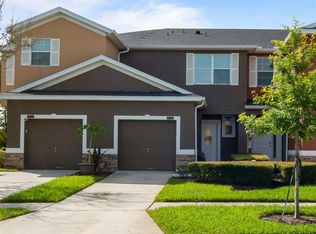
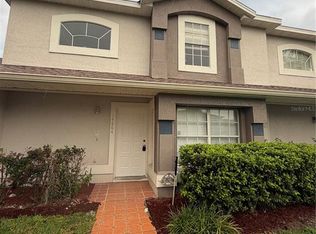
Short Sale. Welcome to 2914 Rodrick Circle, Orlando, FL – A Spacious and Stylish Townhome in a Prime Location! This beautifully maintained two-story townhome offers the perfect combination of space, comfort, and modern updates. Featuring an open and inviting floor plan with rich wood flooring throughout the main living areas and upstairs, this home is move-in ready and designed for both everyday living and entertaining. The spacious kitchen is the heart of the home, showcasing granite countertops, stainless steel appliances, abundant cabinetry, and plenty of prep space for cooking and gathering. The adjacent dining and living areas provide a seamless flow, while sliding glass doors lead to a screened lanai and private backyard space—perfect for relaxing outdoors without rear neighbors directly behind you. The first floor also includes a convenient half bath and a flexible front room ideal for a home office, formal living room, or playroom. Upstairs, you'll find generously sized bedrooms, a spacious loft that can serve as a second living area, media room, or home workspace, and beautifully updated bathrooms. The primary suite offers a peaceful retreat with an upgraded en-suite bath featuring modern finishes, dual vessel sinks, and a large walk-in tiled shower. Located in a well-maintained community with sidewalks, mature landscaping, and easy access to major highways, shopping, dining, schools, and Orlando attractions, this home provides both convenience and value. Whether you're a first-time buyer, growing family, or investor, this spacious townhome is an opportunity you won't want to miss.
For sale
Price increase: $331K (8/7)
$330,999
2914 RODRICK CIRCLE, ORLANDO, FL 32824
3beds
1,829sqft
Townhouse
Built in 2010
2,313 Square Feet Lot
$-- Zestimate®
$181/sqft
$423/mo HOA
What's special
Well-maintained community with sidewalksBeautifully updated bathroomsGranite countertopsSpacious kitchenStainless steel appliancesMature landscapingLarge walk-in tiled shower
- 116 days
- 145
- 5
Zillow last checked:
Listing updated:
Listed by:
David Hartigan 407-955-1156,
JASON MITCHELL REAL ESTATE FLO 754-307-0607
Source: Stellar MLS,MLS#: S5151996 Originating MLS: Osceola
Originating MLS: Osceola
Facts & features
Interior
Bedrooms & bathrooms
- Bedrooms: 3
- Bathrooms: 3
- Full bathrooms: 2
- 1/2 bathrooms: 1
Primary bedroom
- Features: Ceiling Fan(s), En Suite Bathroom, Built-in Closet
- Level: Second
Bedroom 2
- Features: Ceiling Fan(s), Built-in Closet
- Level: Second
Bedroom 3
- Features: Ceiling Fan(s), Built-in Closet
- Level: Second
Primary bathroom
- Features: Built-In Shelving, Dual Sinks, Rain Shower Head, Shower No Tub, Single Vanity, Water Closet/Priv Toilet
- Level: Second
- Area: 100 Square Feet
- Dimensions: 10x10
Bathroom 2
- Features: Single Vanity, Tub With Shower
- Level: Second
Kitchen
- Features: Pantry, Granite Counters, Stone Counters
- Level: First
- Area: 120 Square Feet
- Dimensions: 8x15
Living room
- Features: Ceiling Fan(s)
- Level: First
- Area: 255 Square Feet
- Dimensions: 15x17
Heating
- Central, Electric
Cooling
- Central Air
Appliances
- Included: Dishwasher, Disposal, Dryer, Electric Water Heater, Microwave, Range, Refrigerator, Washer
- Laundry: Inside, Laundry Closet, Upper Level
Features
- Ceiling Fan(s), High Ceilings, Living Room/Dining Room Combo, Solid Wood Cabinets, Stone Counters
- Flooring: Tile, Hardwood
- Doors: Sliding Doors
- Has fireplace: No
Interior area
- Total structure area: 2,210
- Total interior livable area: 1,829 sqft
Property
Parking
- Total spaces: 1
- Parking features: Driveway, Garage Door Opener, Ground Level
- Attached garage spaces: 1
- Has uncovered spaces: Yes
- Details: Garage Dimensions: 11x10
Features
- Levels: Two
- Stories: 2
- Patio & porch: Rear Porch, Screened
- Exterior features: Irrigation System, Lighting, Rain Gutters, Sidewalk
- Pool features: In Ground
Lot
- Size: 2,313 Square Feet
- Features: City Lot, Landscaped, Sidewalk
- Residential vegetation: Trees/Landscaped
Details
- Parcel number: 322430962600260
- Zoning: P-D
- Special conditions: Short Sale
Construction
Type & style
- Home type: Townhouse
- Property subtype: Townhouse
- Attached to another structure: Yes
Materials
- Block, Stucco, Wood Frame
- Foundation: Slab
- Roof: Shingle
Condition
- Completed
- New construction: No
- Year built: 2010
Utilities & green energy
- Sewer: Public Sewer
- Water: Public
- Utilities for property: BB/HS Internet Available, Cable Available, Electricity Connected, Phone Available, Public, Sewer Connected, Street Lights, Water Connected
Community & HOA
Community
- Features: Clubhouse, Deed Restrictions, Fitness Center, Park, Pool, Sidewalks, Tennis Court(s)
- Security: Security System Owned, Smoke Detector(s)
- Pet fee: $0 monthly
- Subdivision: WYNDHAM LAKES ESTATES
HOA
- Has HOA: Yes
- Amenities included: Clubhouse, Fitness Center, Park, Pool, Recreation Facilities, Tennis Court(s)
- Services included: Common Area Taxes, Community Pool, Maintenance Structure, Maintenance Grounds, Manager, Pool Maintenance, Recreational Facilities
- HOA fee: $423 monthly
- HOA name: Association Solutions
- HOA phone: 407-847-2280
- Second HOA name: Wyndham Lakes Estates
- Second HOA phone: 407-859-0524
Location
- Region: Orlando
Financial & listing details
- Price per square foot: $181/sqft
- Tax assessed value: $283,683
- Annual tax amount: $4,576
- Date on market: 6/16/2026
- Cumulative days on market: 113 days
- Listing terms: Cash,Conventional,FHA,VA Loan
- Ownership: Fee Simple
- Total actual rent: 0
- Electric utility on property: Yes
- Road surface type: Paved, Asphalt
Foreclosure details
Estimated market value
Not available
Estimated sales range
Not available
Not available
Price history
| Date | Event | Price |
|---|---|---|
| 8/7/2026 | Price change | $330,999-4.3%$181/sqft |
Source:  Stellar MLS #S5151996 Report a problem Stellar MLS #S5151996 Report a problem | ||
| 6/16/2026 | Price change | -- |
Source:  Auction.com 3 #*APID1436135* Report a problem Auction.com 3 #*APID1436135* Report a problem | ||
| 6/16/2026 | Listed for sale | $345,999-6.5%$189/sqft |
Source: Stellar MLS #S5151996 Report a problem | ||
| 1/9/2024 | Sold | $369,990$202/sqft |
Source: Stellar MLS #O6157993 Report a problem | ||
| 12/8/2023 | Pending sale | $369,990$202/sqft |
Source: Stellar MLS #O6157993 Report a problem | ||
| 11/16/2023 | Listed for sale | $369,990+111.4%$202/sqft |
Source: Stellar MLS #O6157993 Report a problem | ||
| 8/10/2015 | Sold | $175,000$96/sqft |
Source: Public Record Report a problem | ||
| 6/30/2015 | Pending sale | $175,000$96/sqft |
Source: TOTAL REALTY CORP #V4702104 Report a problem | ||
| 5/16/2015 | Listed for sale | $175,000$96/sqft |
Source: TOTAL REALTY CORP #V4702104 Report a problem | ||
| 4/9/2015 | Pending sale | $175,000$96/sqft |
Source: TOTAL REALTY CORP #V4702104 Report a problem | ||
| 1/17/2015 | Price change | $175,000-4.9%$96/sqft |
Source: Total Realty Corp #V4702104 Report a problem | ||
| 10/7/2014 | Listed for sale | $184,000+15%$101/sqft |
Source: Total Realty Corp #V4702104 Report a problem | ||
| 1/14/2014 | Listing removed | $160,000$87/sqft |
Source: Sunstar Realty, LLC Report a problem | ||
| 11/26/2013 | Listed for sale | $160,000+9.6%$87/sqft |
Source: Sunstar Realty, LLC Report a problem | ||
| 12/19/2012 | Sold | $146,000-2.7%$80/sqft |
Source: Public Record Report a problem | ||
| 9/7/2012 | Price change | $150,000-2%$82/sqft |
Source: Joseph La Rosa #O5114582 Report a problem | ||
| 8/2/2012 | Price change | $153,000-4.4%$84/sqft |
Source: Mighty Realty Inc #O5109492 Report a problem | ||
| 7/9/2012 | Listed for sale | $160,000+12.3%$87/sqft |
Source: Mighty Realty Report a problem | ||
| 12/16/2010 | Sold | $142,500$78/sqft |
Source: Public Record Report a problem | ||
Public tax history
| Year | Property taxes | Tax assessment |
|---|---|---|
| 2024 | $4,931 +8.9% | $266,144 +10% |
| 2023 | $4,530 +11.8% | $241,949 +10% |
| 2022 | $4,051 +12.1% | $219,954 +10% |
| 2021 | $3,616 +3.7% | $199,958 +4.6% |
| 2020 | $3,485 -0.5% | $191,124 +1.5% |
| 2019 | $3,503 +4.7% | $188,250 +10% |
| 2018 | $3,347 | $171,136 +10% |
| 2017 | $3,347 +12.6% | $155,578 +2.7% |
| 2016 | $2,972 +1% | $151,424 +9.3% |
| 2015 | $2,943 +5% | $138,524 +2% |
| 2014 | $2,803 +8.9% | $135,841 +10.7% |
| 2013 | $2,573 +1.4% | $122,678 +2.3% |
| 2012 | $2,538 -3.5% | $119,912 -3.7% |
| 2011 | $2,630 +548% | $124,463 +823.7% |
| 2010 | $406 | $13,475 -1% |
| 2009 | -- | $13,611 |
| 2008 | -- | -- |
Find assessor info on the county website
Monthly payment
Est. payment
Payment breakdown
Explore the cost of this home by adjusting the details. Changes won't be saved.Climate risks
Neighborhood: Meadow Woods
Nearby schools
Schools provided by the listing agent
- Elementary: Wyndham Lakes Elementary
- Middle: South Creek Middle
- High: Cypress Creek High
Source: Stellar MLS. This data may not be complete. We recommend contacting the local school district to confirm school assignments for this home.

Similar homes
- $355,0002 bd3 ba1.7k sqft3158 RODRICK CIRCLE, ORLANDO, FL 32824For Sale

 MLS ID #L4959957, Dale Rhodes, RHODES REAL ESTATE LLC. Stellar MLS
 - $295,0003 bd3 ba1.5k sqft6660 S GOLDENROD ROAD #126B, ORLANDO, FL 32822For Sale
 MLS ID #S5156333, Ivelin Yordanov, KELLER WILLIAMS ADVANTAGE III. Stellar MLS
 - $449,5004 bd3 ba2k sqft2765 CARRICKTON CIRCLE, ORLANDO, FL 32824For Sale
 MLS ID #O6409680, Dominique Delcourt, AVERRA REALTY LLC. Stellar MLS
 - $258,9003 bd2 ba1.2k sqft14864 LAGUNA BEACH CIRCLE, ORLANDO, FL 32824For Sale
 MLS ID #O6428673, Vivian Azuaje, 1 ELEVEN REALTY. Stellar MLS
 - $275,0003 bd3 ba1.4k sqft13442 APPLEROSE LANE #66, ORLANDO, FL 32824For SaleMLS ID #S5151982, Maria Grateron, LA ROSA REALTY KISSIMMEE. Stellar MLS
- $344,9003 bd3 ba1.6k sqft6149 APOLLOS CORNER WAY, ORLANDO, FL 32829For SaleMLS ID #O6439376, Danay Lay, OLYMPUS EXECUTIVE REALTY INC. Stellar MLS
- $369,0003 bd3 ba1.6k sqft14284 SWANLEY STREET, ORLANDO, FL 32832For SaleMLS ID #O6442261, Andi Gamble, LPT REALTY, LLC. Stellar MLS
- $429,0004 bd3 ba2k sqft1518 AVLEIGH CIRCLE, ORLANDO, FL 32824For SaleMLS ID #S5158777, Washington Mosquera, LA REALTY SERVICES LLC. Stellar MLS
- $214,9002 bd3 ba1.3k sqft6007 SCOTCHWOOD GLEN #32, ORLANDO, FL 32822For SaleMLS ID #O6391480, Max Leo Donzi, IRM INVEST., REAL EST.& MGMT.. Stellar MLS
- $235,0003 bd3 ba1.4k sqft752 CRESTING OAK CIRCLE #64, ORLANDO, FL 32824For SaleMLS ID #S5152484, Antonella Calicchio, COZY AMERICAN HOME FLORIDA INC. Stellar MLS
- $345,0003 bd3 ba2k sqft547 TERRACE SPRING DRIVE, ORLANDO, FL 32828For SaleMLS ID #O6436364, Andrew Musashe, SUN PROPERTIES, INC.. Stellar MLS
- $300,0003 bd3 ba1.7k sqft2852 EASTHAM LANE, KISSIMMEE, FL 34741For SaleMLS ID #S5139025, Trina Uzcategui, TRINA UZCATEGUI PA. Stellar MLS
- $369,9003 bd2 ba1.5k sqft3807 WOOD THRUSH DRIVE, KISSIMMEE, FL 34744For SaleMLS ID #O6431942, Gica Gradinaru, FLORIDA REALTY INVESTMENTS. Stellar MLS
- $299,9004 bd3 ba1.9k sqft1200 TETON DRIVE, KISSIMMEE, FL 34744For SaleMLS ID #O6380571, Franklin Mateo, KELLER WILLIAMS LEGACY REALTY. Stellar MLS
- $365,0004 bd4 ba1.7k sqft3129 TOCOA CIRCLE, KISSIMMEE, FL 34746For SaleMLS ID #O6415821, Isabel Sirizzotti, SUNNY 365 REALTY GROUP. Stellar MLS
- $315,0003 bd3 ba1.8k sqft2934 FIELDWOOD CIRCLE, ST CLOUD, FL 34772For SaleMLS ID #S5157142, Sonia Rivera, CENTURY 21 NEXT LEVEL REALTY. Stellar MLS
- $236,0003 bd2 ba1.3k sqft12102 POPPY FIELD LANE #111, ORLANDO, FL 32837For SaleMLS ID #O6404227, Carla Araujo, REORLANDO HOMES INC. Stellar MLS
- $274,9002 bd3 ba1.3k sqft1034 CHALCEDONY STREET, KISSIMMEE, FL 34744For SaleMLS ID #S5152151, Juan Santiago Lopez, LPT REALTY, LLC. Stellar MLS
- $309,9003 bd3 ba1.5k sqft7530 CRANES CREEK COURT, WINTER PARK, FL 32792For SaleMLS ID #O6436269, Edward Hru, ROO REALTY LLC. Stellar MLS
- $280,0003 bd3 ba1.3k sqft5116 DOMINICA DRIVE, KISSIMMEE, FL 34746For SaleMLS ID #S5157261, Maria Arato, ALAMO HOMES GROUP. Stellar MLS
