Welcome home to this beautifully updated 3-bedroom, 2½-bath, two-story townhome in the highly sought-after gated Woodland Terrace at Timber Springs community in Southeast Orlando with easy access to so much of what makes Central Florida a top place to live. From the moment you enter, you’ll appreciate the brand-new interior paint in a neutral color, new light fixtures, and beautiful solid flooring throughout. The spacious first floor features a welcoming front living room, a convenient half bath, and an impressive open-concept kitchen and great room with soaring ceilings. The kitchen features wood cabinetry, Corian countertops, and brand-new stainless-steel appliances and opens seamlessly to a generous eat-in dining space overlooking the picturesque pond. The kitchen overlooks the large great room which provides plenty of space for entertaining, and features French doors leading to a screened-in patio, where you can relax and enjoy peaceful pond views and the soothing fountain. It’s an ideal spot for morning coffee or unwinding with a cool beverage at the end of the day. Upstairs, you’ll find three spacious bedrooms, each with new ceiling fans, along with a versatile loft area. The stairs, loft, hallway, and all three bedrooms feature brand-new luxury vinyl plank flooring, providing a stylish and cohesive look throughout the second floor. The spacious primary suite is a true retreat, offering beautiful pond views and a large en-suite bathroom with dual sinks, a relaxing soaking tub, walk-in shower, and two closets. The second full bathroom also features dual sinks and a tub/shower combination, with a conveniently located laundry closet with washer and dryer just off the bathroom. A one-car garage finishes off this home perfectly. With its gated community setting, peaceful pond frontage, extensive updates, desirable schools, and unbeatable Southeast Orlando location, this townhome is a wonderful opportunity for anyone looking for a move-in-ready home close to everything. Residents enjoy gated access and a private community pool, while being ideally located near UCF, top-rated schools, major highways, exceptional shopping and dining, and just approximately 30 minutes from the beach, downtown and airport... this home offers the perfect combination of comfort, style, and convenience. Beautifully updated, thoughtfully designed, and ideally located—this is one you won’t want to miss!
For sale
Price cut: $10K (9/29)
$345,000
547 TERRACE SPRING DRIVE, ORLANDO, FL 32828
3beds
2,029sqft
Townhouse
Built in 2007
2,500 Square Feet Lot
$342,100 Zestimate®
$170/sqft
$628/mo HOA
What's special
New light fixturesOne-car garageBeautifully updatedVersatile loft areaCorian countertopsPrivate community poolPeaceful pond frontage
- 48 days
- 524
- 36
Zillow last checked:
Listing updated:
Listed by:
Andrew Musashe 407-645-5700,
SUN PROPERTIES, INC. 407-645-5700
Source: Stellar MLS,MLS#: O6436364 Originating MLS: Orlando Regional
Originating MLS: Orlando Regional
Facts & features
Interior
Bedrooms & bathrooms
- Bedrooms: 3
- Bathrooms: 3
- Full bathrooms: 2
- 1/2 bathrooms: 1
Rooms
- Room types: Breakfast Room Separate, Living Room, Great Room, Utility Room, Loft
Primary bedroom
- Features: Dual Closets
- Level: Second
- Area: 224 Square Feet
- Dimensions: 16x14
Bedroom 2
- Features: Ceiling Fan(s), Built-in Closet
- Level: Second
- Area: 120 Square Feet
- Dimensions: 12x10
Bedroom 3
- Features: Ceiling Fan(s), Built-in Closet
- Level: Second
- Area: 120 Square Feet
- Dimensions: 12x10
Primary bathroom
- Features: Ceiling Fan(s), Built-in Closet
- Level: Second
- Area: 72 Square Feet
- Dimensions: 9x8
Bathroom 2
- Features: Linen Closet
- Level: Second
- Area: 88 Square Feet
- Dimensions: 11x8
Balcony porch lanai
- Features: No Closet
- Level: First
- Area: 80 Square Feet
- Dimensions: 10x8
Dining room
- Features: No Closet
- Level: First
- Area: 168 Square Feet
- Dimensions: 14x12
Great room
- Features: No Closet
- Level: First
- Area: 252 Square Feet
- Dimensions: 18x14
Kitchen
- Features: Built-in Closet
- Level: First
- Area: 120 Square Feet
- Dimensions: 12x10
Living room
- Features: No Closet
- Level: First
- Area: 156 Square Feet
- Dimensions: 13x12
Loft
- Features: No Closet
- Level: Second
- Area: 80 Square Feet
- Dimensions: 10x8
Heating
- Central, Electric
Cooling
- Central Air
Appliances
- Included: Dishwasher, Disposal, Electric Water Heater, Microwave, Range, Refrigerator
- Laundry: Inside, Laundry Closet
Features
- Cathedral Ceiling(s), Ceiling Fan(s), High Ceilings, L Dining, Open Floorplan, PrimaryBedroom Upstairs, Solid Surface Counters, Solid Wood Cabinets, Split Bedroom, Vaulted Ceiling(s)
- Flooring: Ceramic Tile, Luxury Vinyl
- Doors: French Doors
- Has fireplace: No
Interior area
- Total structure area: 2,368
- Total interior livable area: 2,029 sqft
Video & virtual tour
Property
Parking
- Total spaces: 1
- Parking features: Garage - Attached
- Attached garage spaces: 1
Features
- Levels: Two
- Stories: 2
- Patio & porch: Rear Porch, Screened
- Exterior features: Irrigation System
- Has view: Yes
- View description: Water
- Water view: Water
Lot
- Size: 2,500 Square Feet
- Features: Sidewalk
- Residential vegetation: Mature Landscaping, Trees/Landscaped
Details
- Parcel number: 312232979701220
- Zoning: P-D
- Special conditions: None
Construction
Type & style
- Home type: Townhouse
- Property subtype: Townhouse
Materials
- Stucco
- Foundation: Slab
- Roof: Shingle
Condition
- New construction: No
- Year built: 2007
Utilities & green energy
- Sewer: Public Sewer
- Water: Public
- Utilities for property: BB/HS Internet Available, Cable Available, Electricity Available
Community & HOA
Community
- Features: Community Mailbox, Deed Restrictions, Gated Community - No Guard, Pool
- Pet fee: $0 monthly
- Subdivision: WOODLAND TER/TIMBER SPGS A-G
HOA
- Has HOA: Yes
- Amenities included: Gated, Pool
- Services included: Community Pool, Maintenance Structure, Maintenance Grounds, Pool Maintenance
- HOA fee: $628 monthly
- HOA name: Mariel Repetto
- HOA phone: 407-781-1275
- Second HOA name: Leland Management
Location
- Region: Orlando
Financial & listing details
- Price per square foot: $170/sqft
- Tax assessed value: $346,327
- Annual tax amount: $5,789
- Date on market: 8/26/2026
- Cumulative days on market: 48 days
- Listing terms: Cash,Conventional,FHA,VA Loan
- Ownership: Fee Simple
- Total actual rent: 0
- Electric utility on property: Yes
- Road surface type: Paved
Estimated market value
$342,100
$325,000 - $359,000
$2,402/mo
Price history
| Date | Event | Price |
|---|---|---|
| 9/29/2026 | Price change | $345,000-2.8%$170/sqft |
Source:  Stellar MLS #O6436364 Report a problem Stellar MLS #O6436364 Report a problem | ||
| 9/14/2026 | Price change | $355,000-1.4%$175/sqft |
Source: Stellar MLS #O6436364 Report a problem | ||
| 8/26/2026 | Listed for sale | $360,000+246.2%$177/sqft |
Source: Stellar MLS #O6436364 Report a problem | ||
| 12/18/2020 | Sold | $104,000+78.7%$51/sqft |
Source: Public Record Report a problem | ||
| 2/19/2019 | Sold | $58,200-70.9%$29/sqft |
Source: Public Record Report a problem | ||
| 7/30/2012 | Listing removed | $1,325$1/sqft |
Source: The Jander Group Report a problem | ||
| 7/18/2012 | Price change | $1,325-7%$1/sqft |
Source: The Jander Group Report a problem | ||
| 7/15/2012 | Listed for rent | $1,425$1/sqft |
Source: The Jander Group Report a problem | ||
| 4/18/2008 | Sold | $200,000-35.1%$99/sqft |
Source: Stellar MLS #O4805272 Report a problem | ||
| 1/18/2007 | Sold | $308,000$152/sqft |
Source: Public Record Report a problem | ||
Public tax history
| Year | Property taxes | Tax assessment |
|---|---|---|
| 2024 | $5,412 +12.2% | $293,867 +10% |
| 2023 | $4,822 +12% | $267,152 +10% |
| 2022 | $4,306 +14% | $242,865 +10% |
| 2021 | $3,778 +4.9% | $220,786 +6.1% |
| 2020 | $3,603 -0.1% | $208,179 +2.1% |
| 2019 | $3,606 +8.9% | $203,850 +10% |
| 2018 | $3,310 | $185,318 +5% |
| 2017 | $3,310 +4% | $176,477 -4.2% |
| 2016 | $3,184 -4.8% | $184,133 +8.2% |
| 2015 | $3,345 +14% | $170,238 +12.7% |
| 2014 | $2,934 +1% | $151,105 +0.7% |
| 2013 | $2,905 -1.4% | $150,128 -0.8% |
| 2012 | $2,947 +6.3% | $151,266 +7.3% |
| 2011 | $2,772 -3.1% | $140,938 -6.7% |
| 2010 | $2,861 | $151,015 -10.7% |
| 2009 | -- | $169,072 -25.9% |
| 2008 | $4,009 +322.3% | $228,161 +407% |
| 2007 | $949 +23.4% | $45,000 +12.5% |
| 2006 | $769 +1284.5% | $40,000 +1233.3% |
| 2005 | $56 | $3,000 |
Find assessor info on the county website
Monthly payment
Est. payment
Payment breakdown
Explore the cost of this home by adjusting the details. Changes won't be saved.Climate risks
Neighborhood: Alafaya
Nearby schools
Schools provided by the listing agent
- Elementary: Timber Lakes Elementary
- Middle: Timber Springs Middle
- High: Timber Creek High
Source: Stellar MLS. This data may not be complete. We recommend contacting the local school district to confirm school assignments for this home.
Similar homes
- $369,9005 bd3 ba1.7k sqft16543 CEDAR CREST DRIVE, ORLANDO, FL 32828For Sale

 MLS ID #O6425226, Millie Brockmeyer, RE/MAX INNOVATION. Stellar MLS
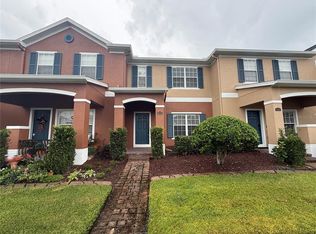
 - $289,9002 bd3 ba1.2k sqft16711 CEDAR CREST DRIVE, ORLANDO, FL 32828For Sale
 MLS ID #O6447942, Ronald Gentile, ORLANDO REO PROF I INC. Stellar MLS
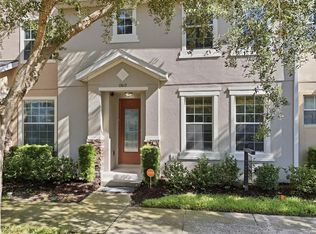
 - $359,9003 bd3 ba1.5k sqft13613 ERIDANUS DRIVE, ORLANDO, FL 32828For Sale
 MLS ID #O6437453, Steve Russell, KELLER WILLIAMS ADVANTAGE 2 REALTY. Stellar MLS
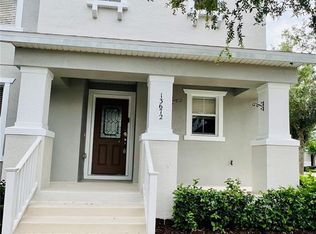
 - $390,0002 bd3 ba1.7k sqft13672 CYGNUS DRIVE, ORLANDO, FL 32828For Sale
 MLS ID #A4694550, Viviana Ortiz, B1 REALTY LLC. Stellar MLS
 - $345,0003 bd3 ba1.7k sqft9896 RED EAGLE DRIVE, ORLANDO, FL 32825For SaleMLS ID #O6416778, Jen Zamora, KELLER WILLIAMS LEGACY REALTY. Stellar MLS
- $325,0003 bd3 ba1.8k sqft3820 SILVERBELL LOOP, OVIEDO, FL 32765For SaleMLS ID #O6447370, Ryan Langley, FLORIDA REALTY INVESTMENTS. Stellar MLS
- $295,0003 bd3 ba1.5k sqft6660 S GOLDENROD ROAD #126B, ORLANDO, FL 32822For SaleMLS ID #S5156333, Ivelin Yordanov, KELLER WILLIAMS ADVANTAGE III. Stellar MLS
- $379,0003 bd2 ba1.6k sqft970 LITTLE CREEK ROAD, ORLANDO, FL 32825For SaleMLS ID #O6440346, John Walker, Jr, HOUWZER INC. Stellar MLS
- $380,0003 bd3 ba1.7k sqft8474 KELSALL DRIVE, ORLANDO, FL 32832For SaleMLS ID #O6446805, Cristine Cosentino, NONA LEGACY POWERED BY LA ROSA. Stellar MLS
- $325,0003 bd3 ba1.6k sqft11155 SAVANNAH LANDING CIRCLE, ORLANDO, FL 32832For SaleMLS ID #O6426228, Elba Keifer, SUNNY 365 REALTY GROUP. Stellar MLS
- $214,9002 bd3 ba1.3k sqft6007 SCOTCHWOOD GLEN #32, ORLANDO, FL 32822For SaleMLS ID #O6391480, Max Leo Donzi, IRM INVEST., REAL EST.& MGMT.. Stellar MLS
- $355,0003 bd3 ba1.6k sqft2384 SEDGE GRASS WAY, ORLANDO, FL 32824For SaleMLS ID #S5157403, Maria Torres Beltran, CENTURY 21 NEXT LEVEL REALTY. Stellar MLS
- $330,9993 bd3 ba1.8k sqft2914 RODRICK CIRCLE, ORLANDO, FL 32824For SaleMLS ID #S5151996, David Hartigan, JASON MITCHELL REAL ESTATE FLO. Stellar MLS
- $440,0004 bd2 ba1.9k sqft701 MAGNOLIA CREEK CIRCLE, ORLANDO, FL 32828For SaleMLS ID #O6423356, Karen Albright, OPENDOOR BROKERAGE LLC. Stellar MLS
- $360,0003 bd2 ba1.3k sqft13534 TEXAS WOODS CIRCLE, ORLANDO, FL 32824For SaleMLS ID #S5151624, Ali Alrammahy, LA ROSA REALTY KISSIMMEE. Stellar MLS
- $338,9003 bd3 ba1.8k sqft1861 CHATHAM PLACE DRIVE, ORLANDO, FL 32824For SaleMLS ID #O6398435, Ana Brillon, COLDWELL BANKER REALTY. Stellar MLS
- $485,0004 bd2 ba1.9k sqft2500 CORBYTON COURT, ORLANDO, FL 32828For SaleMLS ID #O6419952, Miriam Melendez, QUALITY ONE REALTY CORP. Stellar MLS
- $375,9003 bd3 ba2k sqft10934 SAVANNAH LANDING CIRCLE, ORLANDO, FL 32832For SaleMLS ID #O6395579, Nuria Laso, URBAN CITY REALTY LLC. Stellar MLS
- $354,9003 bd3 ba1.6k sqft10338 LAKE DISTRICT LANE #S, ORLANDO, FL 32832For SaleMLS ID #O6351612, Roberto Torres, A PLUS REALTY LLC. Stellar MLS
- $309,9003 bd3 ba1.5k sqft7530 CRANES CREEK COURT, WINTER PARK, FL 32792For SaleMLS ID #O6436269, Edward Hru, ROO REALTY LLC. Stellar MLS
