Welcome to 13613 Eridanus Drive, a move-in-ready 3-bedroom, 2.5-bath townhome in desirable Avalon Park. Offering approximately 1,705 SF, this well-maintained home features an open-concept living and dining area, abundant natural light, and a spacious kitchen with granite countertops, ample cabinetry, stainless-steel appliances, and breakfast bar. Fresh interior paint and updated flooring provide a clean, refreshed feel throughout. Upstairs you'll find a spacious primary suite, two additional bedrooms, and a full secondary bath. Additional features include an interior laundry room, two-car attached garage, recently replaced roof. Enjoy the Avalon Park lifestyle with convenient access to shopping, dining, parks, and community amenities. Schedule your private showing today using ShowingTime!
For sale
Price cut: $10K (10/12)
$359,900
13613 ERIDANUS DRIVE, ORLANDO, FL 32828
3beds
1,577sqft
Townhouse
Built in 2013
1,950 Square Feet Lot
$356,800 Zestimate®
$228/sqft
$274/mo HOA
What's special
Two-car attached garageBreakfast barFresh interior paintAbundant natural lightRecently replaced roofSpacious primary suiteUpdated flooring
- 45 days
- 326
- 21
Zillow last checked:
Listing updated:
Listed by:
Steve Russell 786-777-8513,
KELLER WILLIAMS ADVANTAGE 2 REALTY 407-393-5901
Source: Stellar MLS,MLS#: O6437453 Originating MLS: Orlando Regional
Originating MLS: Orlando Regional
Facts & features
Interior
Bedrooms & bathrooms
- Bedrooms: 3
- Bathrooms: 3
- Full bathrooms: 2
- 1/2 bathrooms: 1
Primary bedroom
- Features: Walk-In Closet(s)
- Level: Second
Other
- Features: Built-in Closet
- Level: Second
Bathroom 1
- Features: Linen Closet
- Level: Second
Bathroom 2
- Features: No Closet
- Level: First
Dining room
- Features: No Closet
- Level: First
Kitchen
- Features: Storage Closet
- Level: First
Laundry
- Features: Linen Closet
- Level: First
Living room
- Features: No Closet
- Level: First
Heating
- Central
Cooling
- Central Air
Appliances
- Included: Dishwasher, Microwave, Refrigerator
- Laundry: Laundry Room
Features
- Ceiling Fan(s), L Dining, Living Room/Dining Room Combo, PrimaryBedroom Upstairs
- Flooring: Carpet, Tile
- Has fireplace: No
Interior area
- Total structure area: 1,950
- Total interior livable area: 1,577 sqft
Video & virtual tour
Property
Parking
- Total spaces: 2
- Parking features: Curb Parking, Garage Door Opener, Garage Faces Rear, On Street
- Attached garage spaces: 2
- Has uncovered spaces: Yes
Features
- Levels: Two
- Stories: 2
- Patio & porch: Covered, Enclosed
- Exterior features: Other, Private Entrance
Lot
- Size: 1,950 Square Feet
Details
- Parcel number: 062332100900530
- Zoning: P-D
- Special conditions: None
Construction
Type & style
- Home type: Townhouse
- Property subtype: Townhouse
Materials
- Concrete
- Foundation: Slab
- Roof: Shingle
Condition
- Completed
- New construction: No
- Year built: 2013
Utilities & green energy
- Sewer: Public Sewer
- Water: Public
- Utilities for property: Electricity Connected, Sewer Connected, Water Connected
Community & HOA
Community
- Security: Smoke Detector(s)
- Pet fee: $0 monthly
- Subdivision: AVALON PARK NORTHWEST VILLAGE PH 05 R
HOA
- Has HOA: Yes
- HOA fee: $274 monthly
- HOA name: Leland Management
- HOA phone: 407-249-9395
Location
- Region: Orlando
Financial & listing details
- Price per square foot: $228/sqft
- Tax assessed value: $341,173
- Annual tax amount: $3,334
- Date on market: 9/10/2026
- Cumulative days on market: 46 days
- Listing terms: Conventional
- Ownership: Fee Simple
- Total actual rent: 0
- Electric utility on property: Yes
- Road surface type: Asphalt
Estimated market value
$356,800
$339,000 - $375,000
$2,475/mo
Price history
| Date | Event | Price |
|---|---|---|
| 10/12/2026 | Price change | $359,900-2.7%$228/sqft |
Source:  Stellar MLS #O6437453 Report a problem Stellar MLS #O6437453 Report a problem | ||
| 9/23/2026 | Price change | $369,900-2.6%$235/sqft |
Source: Stellar MLS #O6437453 Report a problem | ||
| 9/10/2026 | Listed for sale | $379,900+96.2%$241/sqft |
Source: Stellar MLS #O6437453 Report a problem | ||
| 8/30/2013 | Sold | $193,590+6.4%$123/sqft |
Source: Public Record Report a problem | ||
| 5/16/2013 | Listing removed | $181,990$115/sqft |
Source: Keller Williams Advantage Realty #O5153035 Report a problem | ||
| 4/10/2013 | Listed for sale | $181,990$115/sqft |
Source: Keller Williams Advantage Realty #O5153035 Report a problem | ||
Public tax history
| Year | Property taxes | Tax assessment |
|---|---|---|
| 2024 | $3,098 +7.5% | $203,443 +3% |
| 2023 | $2,882 +4% | $197,517 +3% |
| 2022 | $2,772 +1.3% | $191,764 +3% |
| 2021 | $2,737 +1% | $186,179 +1.4% |
| 2020 | $2,711 +1.6% | $183,608 +2.3% |
| 2019 | $2,668 +1% | $179,480 +1.9% |
| 2018 | $2,641 | $176,133 -6.3% |
| 2017 | $2,641 +1.5% | $187,877 +4.6% |
| 2016 | $2,601 +1.1% | $179,610 +7% |
| 2015 | $2,573 -23.5% | $167,787 -0.6% |
| 2014 | $3,364 +307.3% | $168,758 +575% |
| 2013 | $826 +81.9% | $25,000 +48.8% |
| 2012 | $454 +2.1% | $16,800 |
| 2011 | $445 -10.9% | $16,800 -20% |
| 2010 | $499 | $21,000 -12.5% |
| 2009 | -- | $24,000 -55.8% |
| 2008 | $1,031 -12.3% | $54,270 -14.2% |
| 2007 | $1,175 +554.9% | $63,240 +532.4% |
| 2006 | $179 | $10,000 |
Find assessor info on the county website
Monthly payment
Est. payment
Payment breakdown
Explore the cost of this home by adjusting the details. Changes won't be saved.Climate risks
Neighborhood: Alafaya
Nearby schools
Schools provided by the listing agent
- Elementary: Stone Lake Elem
- Middle: Avalon Middle
- High: Timber Creek High
Source: Stellar MLS. This data may not be complete. We recommend contacting the local school district to confirm school assignments for this home.

Similar homes
- $369,9003 bd3 ba1.8k sqft3026 WILD TAMARIND BOULEVARD #3026, ORLANDO, FL 32828For Sale

 MLS ID #O6429223, Jennifer De Vivo, LOTUS DOOR REALTY. Stellar MLS
 - $349,9003 bd3 ba1.7k sqft2564 ABEY BLANCO DRIVE, ORLANDO, FL 32828For Sale
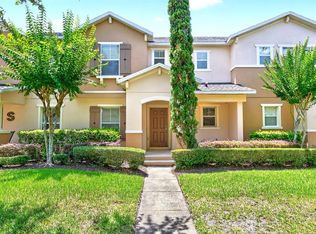 MLS ID #O6364360, Jenny Wemert, WEMERT GROUP REALTY LLC. Stellar MLS
 - $383,0003 bd3 ba1.6k sqft14445 CHINESE ELM DRIVE, ORLANDO, FL 32828For Sale
 MLS ID #O6419643, Marian Schneider, RE/MAX PRIME PROPERTIES. Stellar MLS
 - $350,0003 bd2 ba1.3k sqft14655 WATER LOCUST DRIVE, ORLANDO, FL 32828For Sale
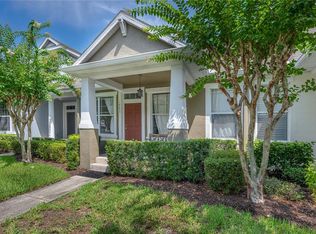 MLS ID #O6423133, Keith Brauman, WEICHERT REALTORS HALLMARK PROPERTIES. Stellar MLS
 - $367,9004 bd3 ba1.7k sqft864 PARK GROVE COURT, ORLANDO, FL 32828For SaleMLS ID #O6425823, Rick Brown, KELLER WILLIAMS ADVANTAGE 2 REALTY. Stellar MLS
- $355,0002 bd4 ba2k sqft1215 SHALLCROSS AVENUE, ORLANDO, FL 32828For SaleMLS ID #O6364960, Sandra Ruiz, CHAMBERLAIN REALTY LLC. Stellar MLS
- $419,9003 bd2 ba1.5k sqft3919 PEPPERVINE DRIVE, ORLANDO, FL 32828For SaleMLS ID #O6436544, John Alexandrou, AVALON REALTY GROUP LLC. Stellar MLS
- $349,9003 bd3 ba1.8k sqft5454 CARAMELLA DRIVE, ORLANDO, FL 32829For SaleMLS ID #S5151953, Brendan Morales, KELLER WILLIAMS LEGACY REALTY. Stellar MLS
- $400,0003 bd2 ba1.5k sqft13617 EMERALDVIEW DRIVE, ORLANDO, FL 32828For SaleMLS ID #O6433744, Anzaf Aljaber, EMPIRE NETWORK REALTY. Stellar MLS
- $336,9003 bd3 ba1.8k sqft9863 TIVOLI VILLA DRIVE, ORLANDO, FL 32829For SaleMLS ID #S5157082, Mora Perez, NONA LEGACY POWERED BY LA ROSA. Stellar MLS
- $415,0003 bd2 ba1.7k sqft14643 TANJA KING BOULEVARD, ORLANDO, FL 32828For SaleMLS ID #O6414834, Ronald Trotter, RE/MAX INNOVATION. Stellar MLS
- $420,0004 bd2 ba1.9k sqft14475 JAMAICA DOGWOOD DRIVE, ORLANDO, FL 32828For SaleMLS ID #O6428612, Gisela Gaztambide Balzac, EMPIRE NETWORK REALTY. Stellar MLS
- $369,9003 bd3 ba2.1k sqft15215 PACEY COVE DRIVE, ORLANDO, FL 32824For SaleMLS ID #O6439969, Rodrigo Marsal, LIFESTYLE INTERNATIONAL REALTY. Stellar MLS
- $360,0003 bd2 ba1.2k sqft2415 HICKORY OAK BOULEVARD, ORLANDO, FL 32817For SaleMLS ID #O6414875, Steve Merchant, GLOBAL REALTY INTERNATIONAL. Stellar MLS
- $368,0003 bd3 ba1.4k sqft10059 EAGLE CREEK CENTER BOULEVARD, ORLANDO, FL 32832For SaleMLS ID #O6441612, Jason Hamilton, THE REALTY MEDICS. Stellar MLS
- $349,0003 bd3 ba1.8k sqft3527 CARUSO PLACE, OVIEDO, FL 32765For SaleMLS ID #G5112833, Joe Cooper, COOPER HOMEFRONT REALTY. Stellar MLS
- $359,0003 bd3 ba2.3k sqft3606 RODRICK CIR, ORLANDO, FL 32824For SaleMLS ID #O6440541, Carolina Jraissati Moutra, FLORIDA HOMEGROUP REALTY LLC. Stellar MLS
- $349,9003 bd3 ba1.5k sqft2559 SEDGE GRASS WAY, ORLANDO, FL 32824For SaleMLS ID #O6433958, Christopher Coburn, LLC, EXP REALTY LLC. Stellar MLS
- $385,0004 bd3 ba1.7k sqft6803 TUSSILAGO WAY, ORLANDO, FL 32822For SaleMLS ID #O6437030, Ivan Ochoa, THE WILKINS WAY LLC. Stellar MLS
- $305,0003 bd3 ba1.4k sqft3506 VICTORIA PINES DRIVE #150, ORLANDO, FL 32829For SaleMLS ID #O6413197, Jose Rojo, URBAN-O REAL ESTATE SOLUTIONS. Stellar MLS
