Enjoy generous living space just minutes from Lake Nona in desirable Wyndham Lakes Estates! This beautifully maintained 3-bedroom, 2.5-bath townhome offers approximately 2,319 square feet of living space, a versatile loft, and a 2-car garage. The spacious layout provides room to relax and entertain, while the loft is ideal for a home office, media room, or additional living area. The kitchen features granite countertops, stainless steel appliances, and 42-inch upper cabinets with crown molding. Ceramic tile extends throughout the first floor, complemented by convenient under-stair storage, keyless entry, and a dedicated laundry room with a washer and dryer included. Retreat to the generous primary suite with a large walk-in closet and an en-suite bathroom featuring a garden tub, separate shower, and dual sinks. A covered lanai offers a welcoming space to unwind outdoors. With low HOA fees and no CDD fees, residents enjoy community amenities including a resort-style pool, clubhouse, fitness center, tennis and basketball courts, and a playground. Ideally situated near Lake Nona’s shopping, dining, and entertainment, Medical City, Orlando International Airport, and major highways, this home brings together comfort, convenience, and exceptional space. Schedule your private showing today!
For sale
Price cut: $16K (10/14)
$359,000
3606 RODRICK CIR, ORLANDO, FL 32824
3beds
2,319sqft
Townhouse
Built in 2014
-- sqft lot
$354,900 Zestimate®
$155/sqft
$290/mo HOA
What's special
Versatile loftGenerous living spaceUnder-stair storageKeyless entryGenerous primary suiteSpacious layoutKitchen features granite countertops
- 36 days
- 169
- 14
Zillow last checked:
Listing updated:
Listed by:
Carolina Jraissati Moutra 407-230-7655,
FLORIDA HOMEGROUP REALTY LLC 407-985-4294,
Pablo Cabrera 407-230-2614,
FLORIDA HOMEGROUP REALTY LLC
Source: Stellar MLS,MLS#: O6440541 Originating MLS: Orlando Regional
Originating MLS: Orlando Regional
Facts & features
Interior
Bedrooms & bathrooms
- Bedrooms: 3
- Bathrooms: 3
- Full bathrooms: 2
- 1/2 bathrooms: 1
Rooms
- Room types: Family Room, Loft, Storage Rooms
Primary bedroom
- Features: Walk-In Closet(s)
- Level: Second
- Area: 228 Square Feet
- Dimensions: 19x12
Bedroom 2
- Features: Built-in Closet
- Level: Second
- Area: 156 Square Feet
- Dimensions: 12x13
Bedroom 3
- Features: Built-in Closet
- Level: Second
- Area: 156 Square Feet
- Dimensions: 12x13
Dining room
- Level: First
Kitchen
- Level: First
Living room
- Level: First
Loft
- Level: Second
- Area: 176 Square Feet
- Dimensions: 11x16
Heating
- Central
Cooling
- Central Air
Appliances
- Included: Dishwasher, Disposal, Dryer, Microwave, Range, Refrigerator, Washer
- Laundry: Laundry Room
Features
- Kitchen/Family Room Combo, Living Room/Dining Room Combo, Open Floorplan, Solid Wood Cabinets, Walk-In Closet(s)
- Flooring: Carpet, Ceramic Tile
- Has fireplace: No
Interior area
- Total structure area: 2,319
- Total interior livable area: 2,319 sqft
Video & virtual tour
Property
Parking
- Total spaces: 2
- Parking features: Garage - Attached
- Attached garage spaces: 2
Features
- Levels: Two
- Stories: 2
- Exterior features: Irrigation System
Lot
- Features: Conservation Area, City Lot, In County, Sidewalk
Details
- Parcel number: 322430963007038
- Zoning: X
- Special conditions: None
Construction
Type & style
- Home type: Townhouse
- Property subtype: Townhouse
Materials
- Block, Stucco
- Foundation: Slab
- Roof: Shingle
Condition
- Completed
- New construction: No
- Year built: 2014
Utilities & green energy
- Sewer: Public Sewer
- Water: Public
- Utilities for property: Cable Connected
Green energy
- Energy efficient items: Appliances, Windows
Community & HOA
Community
- Features: Fitness Center, Playground, Pool, Sidewalks, Tennis Court(s)
- Security: Smoke Detector(s)
- Pet fee: $0 monthly
- Subdivision: WYNDHAM LAKES ESTATES
HOA
- Has HOA: Yes
- Amenities included: Cable TV, Clubhouse, Fitness Center, Playground, Tennis Court(s)
- Services included: Cable TV, Community Pool, Internet, Maintenance Grounds
- HOA fee: $290 monthly
- HOA name: DWD Profesional Mgmt
- Second HOA name: Artemis Lifestyle
Location
- Region: Orlando
Financial & listing details
- Price per square foot: $155/sqft
- Tax assessed value: $339,354
- Annual tax amount: $5,918
- Date on market: 9/10/2026
- Cumulative days on market: 36 days
- Listing terms: Cash,Conventional,FHA,VA Loan
- Ownership: Fee Simple
- Total actual rent: 0
- Road surface type: Asphalt
Estimated market value
$354,900
$337,000 - $373,000
$2,600/mo
Price history
| Date | Event | Price |
|---|---|---|
| 10/14/2026 | Price change | $359,000-4.3%$155/sqft |
Source:  Stellar MLS #O6440541 Report a problem Stellar MLS #O6440541 Report a problem | ||
| 9/10/2026 | Listed for sale | $375,000+61.6%$162/sqft |
Source: Stellar MLS #O6440541 Report a problem | ||
| 7/22/2025 | Listing removed | $2,450$1/sqft |
Source: Stellar MLS #O6325363 Report a problem | ||
| 7/10/2025 | Listed for rent | $2,450+3.2%$1/sqft |
Source: Stellar MLS #O6325363 Report a problem | ||
| 9/18/2024 | Listing removed | $2,375$1/sqft |
Source: Stellar MLS #O6236449 Report a problem | ||
| 9/13/2024 | Price change | $2,375-1%$1/sqft |
Source: Stellar MLS #O6236449 Report a problem | ||
| 8/27/2024 | Listed for rent | $2,400+45.5%$1/sqft |
Source: Stellar MLS #O6236449 Report a problem | ||
| 12/12/2017 | Listing removed | $1,650$1/sqft |
Source: FLORIDA HOMEGROUP REALTY LLC #O5550056 Report a problem | ||
| 12/2/2017 | Listed for rent | $1,650+4.4%$1/sqft |
Source: FLORIDA HOMEGROUP REALTY LLC #O5550056 Report a problem | ||
| 7/27/2016 | Listing removed | $1,580+1.9%$1/sqft |
Source: FLORIDA HOMEGROUP REALTY LLC #O5449301 Report a problem | ||
| 12/17/2014 | Listing removed | $1,550$1/sqft |
Source: SUNNY 365 REALTY GROUP Report a problem | ||
| 12/8/2014 | Sold | $232,000-6.4%$100/sqft |
Source: Public Record Report a problem | ||
| 11/16/2014 | Listed for rent | $1,550$1/sqft |
Source: SUNNY 365 REALTY GROUP Report a problem | ||
| 9/9/2014 | Listing removed | $247,740$107/sqft |
Source: Lennar Report a problem | ||
| 9/8/2014 | Price change | $247,740+8.2%$107/sqft |
Source: Lennar Report a problem | ||
| 9/5/2014 | Price change | $228,990-4.6%$99/sqft |
Source: LENNAR HOMES (776703) #T2708851 Report a problem | ||
| 8/31/2014 | Price change | $239,990-1.9%$103/sqft |
Source: LENNAR HOMES (776703) #T2708851 Report a problem | ||
| 8/13/2014 | Price change | $244,615+6.8%$105/sqft |
Source: LENNAR HOMES (776703) #T2708851 Report a problem | ||
| 7/15/2014 | Listed for sale | $228,990$99/sqft |
Source: Lennar Report a problem | ||
Public tax history
| Year | Property taxes | Tax assessment |
|---|---|---|
| 2024 | $5,806 +12.4% | $319,347 +10% |
| 2023 | $5,168 +9.9% | $290,315 +10% |
| 2022 | $4,700 +10.6% | $263,923 +10% |
| 2021 | $4,249 -0.9% | $239,930 -0.6% |
| 2020 | $4,289 -1.7% | $241,427 -0.6% |
| 2019 | $4,362 +1.2% | $242,924 +2.4% |
| 2018 | $4,312 | $237,329 -0.1% |
| 2017 | $4,312 -0.5% | $237,483 +10% |
| 2016 | $4,334 +7.3% | $215,814 +6.4% |
| 2015 | $4,038 +670.5% | $202,740 +913.7% |
| 2014 | $524 | $20,000 |
Find assessor info on the county website
Monthly payment
Est. payment
Payment breakdown
Explore the cost of this home by adjusting the details. Changes won't be saved.Climate risks
Neighborhood: Meadow Woods
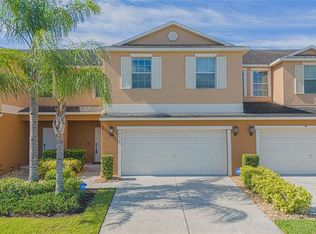
Similar homes
- $369,9003 bd3 ba2.1k sqft15215 PACEY COVE DRIVE, ORLANDO, FL 32824For Sale

 MLS ID #O6439969, Rodrigo Marsal, LIFESTYLE INTERNATIONAL REALTY. Stellar MLS
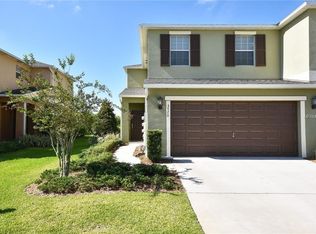
 - $385,0004 bd3 ba2.2k sqft3610 RODRICK CIRCLE, ORLANDO, FL 32824For Sale
 MLS ID #S5154467, Maria Diaz De Mejias, LPT REALTY, LLC. Stellar MLS
 - $425,0003 bd2 ba1.8k sqft2600 DEANSGATE COURT, ORLANDO, FL 32824For Sale
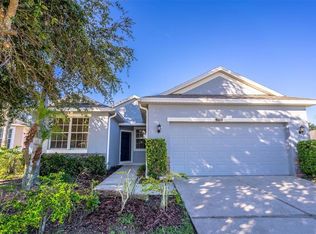 MLS ID #O6440592, Jose Oliveira Segundo, WRA BUSINESS & REAL ESTATE. Stellar MLS
 - $330,0003 bd3 ba1.4k sqft2097 CRAPE JASMINE LANE, ORLANDO, FL 32824For Sale
 MLS ID #O6406842, Suzanne Muchow, COLDWELL BANKER REALTY. Stellar MLS
 - $439,0004 bd4 ba2.5k sqft1357 DARNABY WAY, ORLANDO, FL 32824For SaleMLS ID #S5152242, Gonzalo Lopez, ODRY VARGAS REALTY GROUP. Stellar MLS
- $499,5004 bd3 ba2.7k sqft2230 J LAWSON BOULEVARD, ORLANDO, FL 32824For SaleMLS ID #O6436588, Tony Ubaldini, EXP REALTY LLC. Stellar MLS
- $365,0004 bd4 ba2k sqft4911 TRIBUTE TRAIL, KISSIMMEE, FL 34746For SaleMLS ID #O6446579, Xianzhu Feng, BERKSHIRE HATHAWAY HOMESERVICES RESULTS REALTY. Stellar MLS
- $359,9003 bd3 ba1.5k sqft13613 ERIDANUS DRIVE, ORLANDO, FL 32828For SaleMLS ID #O6437453, Steve Russell, KELLER WILLIAMS ADVANTAGE 2 REALTY. Stellar MLS
- $450,0003 bd2 ba2k sqft12025 SUMTER DRIVE, ORLANDO, FL 32824For SaleMLS ID #O6431956, Kevin Asenjo, COLDWELL BANKER REALTY. Stellar MLS
- $349,9003 bd3 ba1.8k sqft5454 CARAMELLA DRIVE, ORLANDO, FL 32829For SaleMLS ID #S5151953, Brendan Morales, KELLER WILLIAMS LEGACY REALTY. Stellar MLS
- $370,0003 bd3 ba1.7k sqft2966 AQUA VIRGO LOOP #16, ORLANDO, FL 32837For SaleMLS ID #S5128831, Huizi Li, MULTI CHOICE REALTY LLC. Stellar MLS
- $420,0003 bd2 ba1.4k sqft10312 BELFRY CIRCLE, ORLANDO, FL 32832For SaleMLS ID #O6446095, Nereida Padilla, URBAN CITY REALTY LLC. Stellar MLS
- $339,9003 bd3 ba1.7k sqft9866 TIVOLI VILLA DRIVE, ORLANDO, FL 32829For SaleMLS ID #O6432061, Gonzalo Senior, IRM INVEST., REAL EST.& MGMT.. Stellar MLS
- $359,9003 bd3 ba1.8k sqft551 TERRACE SPRING DRIVE, ORLANDO, FL 32828For SaleMLS ID #O6418210, Anna Shi, LPT REALTY, LLC. Stellar MLS
- $350,0004 bd3 ba1.8k sqft3064 SEAVIEW CASTLE DRIVE, KISSIMMEE, FL 34746For SaleMLS ID #O6437672, Alexandra Mateu, BAHIA INTERNATIONAL REALTY. Stellar MLS
- $439,9994 bd3 ba2.7k sqft2830 PAYNES PRAIRIE CIRCLE, KISSIMMEE, FL 34743For SaleMLS ID #O6434733, Angel Ayala, KELLER WILLIAMS ADVANTAGE III. Stellar MLS
- $364,9993 bd3 ba1.7k sqft2564 ABEY BLANCO DRIVE, ORLANDO, FL 32828For SaleMLS ID #O6364360, Jenny Wemert, WEMERT GROUP REALTY LLC. Stellar MLS
- $360,0004 bd3 ba1.5k sqft11757 FITZGERALD BUTLER ROAD, ORLANDO, FL 32836For SaleMLS ID #O6435337, Tyler Labod, REAL BROKER, LLC. Stellar MLS
- $337,9954 bd3 ba2.1k sqft4991 ALITA TERRACE, ST CLOUD, FL 34769For SaleMLS ID #S5145337, Edwin Gomez, REAL BROKER, LLC. Stellar MLS
- $349,0003 bd2 ba1.8k sqft2280 SHEBOYGAN PLACE, KISSIMMEE, FL 34758For SaleMLS ID #O6447661, David Liu, JC PREMIUM REALTY LLC. Stellar MLS
