Short Sale. SHORT SALE Welcome to this upgraded 3 bedroom, 2.5 bathroom townhome in Chase Landing within the peaceful Meadow Woods area of Orlando. This home offers a great location with an easy commute, while showcasing modern upgrades, energy efficient construction, and a low maintenance lifestyle. From the brick paved driveway to the 1 car garage with extra storage and additional off street parking, this property makes a strong first impression. Inside, the open concept layout creates an ideal space for everyday living and entertaining. The kitchen features quartz countertops, modern cabinetry, and a spacious dining area. The main living spaces include upgraded flooring, while the bedrooms provide a soft and inviting retreat. Bathrooms are bright with a clean, spa inspired finish. Built with energy efficient construction, this home includes spray foam insulation, airtight construction, ENERGY STAR certified appliances, and an efficient HVAC system designed to help reduce utility costs. Smart home features include a connected home automation system, Wi Fi readiness, USB outlets, and integrated garage controls. A whole home water softener and a high quality water filtration system add even more value. Step outside to enjoy the backyard with a patio that is perfect for relaxing or entertaining. The community also offers a playground for outdoor enjoyment. Local elementary and middle schools are within a short walk, adding everyday convenience. This home is minutes to Medical City in Lake Nona, close to Orlando International Airport, and within easy reach of world famous attractions like Walt Disney World and Universal Orlando Resort. Shopping, dining, and entertainment are all nearby, making this an ideal home for those seeking modern features in a prime location with an easy commute.
For sale
Price cut: $10K (9/19)
$330,000
2097 CRAPE JASMINE LANE, ORLANDO, FL 32824
3beds
1,489sqft
Townhouse
Built in 2024
2,003 Square Feet Lot
$328,800 Zestimate®
$222/sqft
$260/mo HOA
What's special
Airtight constructionIntegrated garage controlsAdditional off street parkingUsb outletsModern cabinetryConnected home automation systemWi fi readiness
- 160 days
- 205
- 22
Zillow last checked:
Listing updated:
Listed by:
Suzanne Muchow 407-325-5562,
COLDWELL BANKER REALTY 407-696-8000,
Jessica Durand 386-991-3174,
COLDWELL BANKER REALTY
Source: Stellar MLS,MLS#: O6406842 Originating MLS: Orlando Regional
Originating MLS: Orlando Regional
Facts & features
Interior
Bedrooms & bathrooms
- Bedrooms: 3
- Bathrooms: 3
- Full bathrooms: 2
- 1/2 bathrooms: 1
Primary bedroom
- Features: Walk-In Closet(s)
- Level: Second
- Area: 144 Square Feet
- Dimensions: 12x12
Primary bathroom
- Level: First
Kitchen
- Level: First
- Area: 56 Square Feet
- Dimensions: 8x7
Living room
- Level: First
- Area: 98 Square Feet
- Dimensions: 7x14
Heating
- Central, Electric
Cooling
- Central Air
Appliances
- Included: Dishwasher, Disposal, Microwave, Range, Refrigerator
- Laundry: Electric Dryer Hookup, Inside, Washer Hookup
Features
- High Ceilings, Living Room/Dining Room Combo, Open Floorplan, Solid Surface Counters, Solid Wood Cabinets, Split Bedroom, Walk-In Closet(s)
- Flooring: Carpet, Ceramic Tile, Tile, Vinyl
- Doors: Sliding Doors
- Has fireplace: No
Interior area
- Total structure area: 1,856
- Total interior livable area: 1,489 sqft
Video & virtual tour
Property
Parking
- Total spaces: 1
- Parking features: Driveway, Garage Door Opener, Guest
- Attached garage spaces: 1
- Has uncovered spaces: Yes
- Details: Garage Dimensions: 11x20
Features
- Levels: Two
- Stories: 2
- Patio & porch: Patio
- Exterior features: Lighting, Sidewalk
Lot
- Size: 2,003 Square Feet
- Dimensions: 1485
- Features: In County, Level, Near Public Transit, Sidewalk
- Residential vegetation: Mature Landscaping
Details
- Parcel number: 302430185000220
- Lease amount: $0
- Zoning: P-D
- Special conditions: Short Sale
Construction
Type & style
- Home type: Townhouse
- Architectural style: Traditional
- Property subtype: Townhouse
Materials
- Block, Wood Frame
- Foundation: Slab
- Roof: Shingle
Condition
- Completed
- New construction: No
- Year built: 2024
Utilities & green energy
- Sewer: Public Sewer
- Water: Public
- Utilities for property: Cable Available, Electricity Available, Electricity Connected, Public, Sewer Available, Sewer Connected, Street Lights, Water Available, Water Connected
Community & HOA
Community
- Features: Playground, Sidewalks
- Security: Smoke Detector(s)
- Pet fee: $0 monthly
- Subdivision: CHASE LANDING
HOA
- Has HOA: Yes
- Services included: Maintenance Structure, Maintenance Repairs
- HOA fee: $260 monthly
- HOA name: Chase Landing Homeowners Association
Location
- Region: Orlando
Financial & listing details
- Price per square foot: $222/sqft
- Tax assessed value: $48,000
- Annual tax amount: $5,789
- Date on market: 5/11/2026
- Cumulative days on market: 321 days
- Listing terms: Cash,Conventional,FHA,VA Loan
- Ownership: Fee Simple
- Total actual rent: 0
- Electric utility on property: Yes
- Road surface type: Paved, Asphalt
Foreclosure details
Estimated market value
$328,800
$312,000 - $345,000
$2,407/mo
Price history
| Date | Event | Price |
|---|---|---|
| 9/19/2026 | Price change | $330,000-2.9%$222/sqft |
Source:  Stellar MLS #O6406842 Report a problem Stellar MLS #O6406842 Report a problem | ||
| 8/21/2026 | Listed for sale | $340,000$228/sqft |
Source: Stellar MLS #O6406842 Report a problem | ||
| 7/17/2026 | Pending sale | $340,000$228/sqft |
Source: Stellar MLS #O6406842 Report a problem | ||
| 7/1/2026 | Price change | $340,000-10.3%$228/sqft |
Source: Stellar MLS #O6406842 Report a problem | ||
| 6/7/2026 | Price change | $379,000-2.8%$255/sqft |
Source: Stellar MLS #O6406842 Report a problem | ||
| 5/11/2026 | Listed for sale | $390,000$262/sqft |
Source: Stellar MLS #O6406842 Report a problem | ||
| 4/4/2026 | Listing removed | $390,000$262/sqft |
Source: Stellar MLS #O6345655 Report a problem | ||
| 10/3/2025 | Price change | $390,000-1.3%$262/sqft |
Source: Stellar MLS #O6345655 Report a problem | ||
| 9/19/2025 | Listed for sale | $395,000+4.5%$265/sqft |
Source: Stellar MLS #O6345655 Report a problem | ||
| 2/22/2024 | Sold | $378,030$254/sqft |
Source: Stellar MLS #O6148403 Report a problem | ||
| 10/12/2023 | Pending sale | $378,030$254/sqft |
Source: Stellar MLS #O6148403 Report a problem | ||
Public tax history
| Year | Property taxes | Tax assessment |
|---|---|---|
| 2024 | $1,331 +78.8% | $48,000 |
| 2023 | $744 | $48,000 |
Find assessor info on the county website
Monthly payment
Est. payment
Payment breakdown
Explore the cost of this home by adjusting the details. Changes won't be saved.Climate risks
Neighborhood: Meadow Woods
Nearby schools
Schools provided by the listing agent
- Elementary: Meadow Woods Elem
- Middle: Meadow Wood Middle
- High: Cypress Creek High
Source: Stellar MLS. This data may not be complete. We recommend contacting the local school district to confirm school assignments for this home.
Similar homes
- $349,9003 bd3 ba1.5k sqft2559 SEDGE GRASS WAY, ORLANDO, FL 32824For Sale

 MLS ID #O6433958, Christopher Coburn, LLC, EXP REALTY LLC. Stellar MLS
 - $375,0003 bd3 ba1.3k sqft14856 HARVEST STREET, ORLANDO, FL 32824For Sale
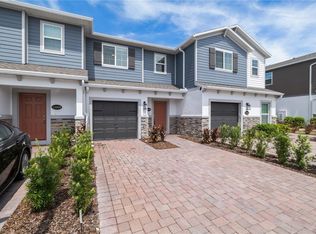 MLS ID #S5152346, Crystal Fuentes, EXP REALTY LLC. Stellar MLS
 - $305,9953 bd3 ba1.3k sqft172 BOWIE LANE #B, KISSIMMEE, FL 34743For Sale
 MLS ID #S5154474, Maria Manrique Guerrero, ALTIS REALTY. Stellar MLS
 - $440,0003 bd2 ba2.1k sqft12845 SAWGRASS PINE CIRCLE, ORLANDO, FL 32824For Sale
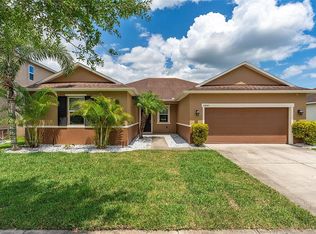 MLS ID #O6397445, Antonio Spagnolo, BRIGHT TRUST REALTY LLC. Stellar MLS
 - $339,9003 bd3 ba1.7k sqft2615 GIARDINO LOOP, KISSIMMEE, FL 34741For SaleMLS ID #S5157200, Freddy Burgos, LA ROSA REALTY KISSIMMEE. Stellar MLS
- $329,9003 bd3 ba1.8k sqft1854 KATZ CROSSING DRIVE, KISSIMMEE, FL 34744For SaleMLS ID #S5155048, Jorge Alverio Nunez, LA ROSA REALTY KISSIMMEE. Stellar MLS
- $305,0003 bd3 ba1.5k sqft10975 SAVANNAH LANDING CIRCLE, ORLANDO, FL 32832For SaleMLS ID #O6412961, Isabel Sirizzotti, SUNNY 365 REALTY GROUP. Stellar MLS
- $364,0003 bd3 ba1.6k sqft9457 RANDAL PARK BOULEVARD, ORLANDO, FL 32832For SaleMLS ID #O6430676, Stephany Cornelius, EXP REALTY LLC. Stellar MLS
- $310,0003 bd3 ba1.6k sqft1404 DUSTY STONE LANE, KISSIMMEE, FL 34744For SaleMLS ID #O6387862, Javier Angulo, HOME WISE REALTY GROUP, INC.. Stellar MLS
- $425,0004 bd3 ba1.9k sqft1720 BEAR BAY COVE, ORLANDO, FL 32824For SaleMLS ID #O6430447, Maria Milanes, PRIME USA REALTY LLC. Stellar MLS
- $299,9003 bd3 ba1.6k sqft1752 FULFILLMENT DRIVE, KISSIMMEE, FL 34744For SaleMLS ID #O6431434, Robert Salmons, ENTERA REALTY LLC. Stellar MLS
- $325,0004 bd3 ba1.6k sqft4436 SUMMER FLOWERS PLACE, KISSIMMEE, FL 34746For SaleMLS ID #S5157678, Hazel Heyer, KELLER WILLIAMS LEGACY REALTY. Stellar MLS
- $325,0004 bd3 ba1.6k sqft4440 SUMMER FLOWERS PLACE, KISSIMMEE, FL 34746For SaleMLS ID #S5157745, Hazel Heyer, KELLER WILLIAMS LEGACY REALTY. Stellar MLS
- $325,0004 bd3 ba1.7k sqft4444 SUMMER FLOWERS PLACE, KISSIMMEE, FL 34746For SaleMLS ID #S5157763, Hazel Heyer, KELLER WILLIAMS LEGACY REALTY. Stellar MLS
- $325,0004 bd3 ba1.7k sqft4432 SUMMER FLOWERS PLACE, KISSIMMEE, FL 34746For SaleMLS ID #S5157676, Hazel Heyer, KELLER WILLIAMS LEGACY REALTY. Stellar MLS
- $379,9002 bd2 ba1.6k sqft13444 STODDART AVENUE, ORLANDO, FL 32827For SaleMLS ID #O6398956, Juan Castro, REDFIN CORPORATION. Stellar MLS
- $365,0004 bd4 ba2k sqft4911 TRIBUTE TRAIL, KISSIMMEE, FL 34746For SaleMLS ID #O6446579, Xianzhu Feng, BERKSHIRE HATHAWAY HOMESERVICES RESULTS REALTY. Stellar MLS
- $450,0003 bd2 ba2k sqft12025 SUMTER DRIVE, ORLANDO, FL 32824For SaleMLS ID #O6431956, Kevin Asenjo, COLDWELL BANKER REALTY. Stellar MLS
- $365,0003 bd3 ba1.7k sqft2330 SANTA LUCIA STREET, KISSIMMEE, FL 34743For SaleMLS ID #O6441677, Thomas Nickley, Jr, KELLER WILLIAMS REALTY AT THE PARKS. Stellar MLS
