Well you can stop looking You found this gem, this spectacular 3 bedroom 2 half bath in the very Desirable subdivision of Kindred this particular unit is facing a beautiful park with the playground and walking trails You will enjoy second floor loft and love open concept on your on your first floor and get ready to live the resort style living with not one two but three pools but also three fitness centers that are there for your convenience Let's not talk about the tennis courts volleyball court and all that Kindred has to give to their residences With its 5 miles of trails for walking jogging Biking and let's not forget about the doggy park Or the soccer field So much to do to enjoy the Florida lifestyle living and so much is coming to this beautiful resort style subdivision And with a 5-10 minute drive to plenty of shopping And all kind of delicious restaurants You definitely won't be disappointed Come and put this one on your LIST This subdivision is centrally located 2 the Florida Turnpike the 417 and the 528 And only about a 25 minute drive to Orlando's International Airport And let's not forget all the theme parks
For sale
$359,000
1854 KATZ CROSSING DRIVE, KISSIMMEE, FL 34744
3beds
1,870sqft
Townhouse
Built in 2019
4,356 Square Feet Lot
$352,800 Zestimate®
$192/sqft
$103/mo HOA
What's special
Three poolsTennis courtsVolleyball courtSoccer fieldDoggy parkSecond floor loft
- 7 days |
- 117 |
- 3 |
Likely to sell faster than
Zillow last checked:
Listing updated:
Listed by:
Jorge Alverio Nunez 407-729-6009,
LA ROSA REALTY KISSIMMEE 407-930-3530
Source: Stellar MLS,MLS#: S5155048 Originating MLS: Osceola
Originating MLS: Osceola
Facts & features
Interior
Bedrooms & bathrooms
- Bedrooms: 3
- Bathrooms: 3
- Full bathrooms: 2
- 1/2 bathrooms: 1
Primary bedroom
- Features: Walk-In Closet(s)
- Level: Second
- Area: 174 Square Feet
- Dimensions: 14.5x12
Bedroom 1
- Features: Coat Closet
- Level: Second
- Area: 118.25 Square Feet
- Dimensions: 10.75x11
Bedroom 2
- Features: Coat Closet
- Level: Second
- Area: 118.25 Square Feet
- Dimensions: 10.75x11
Primary bathroom
- Level: Second
- Area: 60.5 Square Feet
- Dimensions: 5.5x11
Bathroom 1
- Level: First
- Area: 36.11 Square Feet
- Dimensions: 5.35x6.75
Bathroom 2
- Level: Second
- Area: 54 Square Feet
- Dimensions: 6x9
Dining room
- Level: First
- Area: 54 Square Feet
- Dimensions: 9x6
Kitchen
- Level: First
- Area: 126.59 Square Feet
- Dimensions: 10.25x12.35
Laundry
- Level: Second
- Area: 23.01 Square Feet
- Dimensions: 3.9x5.9
Living room
- Level: First
- Area: 238 Square Feet
- Dimensions: 17x14
Loft
- Level: Second
- Area: 115.56 Square Feet
- Dimensions: 10.75x10.75
Heating
- Central
Cooling
- Central Air
Appliances
- Included: Dishwasher, Disposal, Dryer, Microwave, Range, Refrigerator, Washer
- Laundry: Laundry Room
Features
- Ceiling Fan(s), Kitchen/Family Room Combo, Living Room/Dining Room Combo, Walk-In Closet(s)
- Flooring: Ceramic Tile
- Has fireplace: No
Interior area
- Total structure area: 4,356
- Total interior livable area: 1,870 sqft
Video & virtual tour
Property
Parking
- Total spaces: 1
- Parking features: Garage - Attached
- Attached garage spaces: 1
Features
- Levels: Two
- Stories: 2
- Exterior features: Sidewalk
- Has view: Yes
- View description: Park/Greenbelt
Lot
- Size: 4,356 Square Feet
Details
- Parcel number: 362529362500010450
- Zoning: RESIDENTIA
- Special conditions: None
Construction
Type & style
- Home type: Townhouse
- Property subtype: Townhouse
Materials
- Block
- Foundation: Slab
- Roof: Shingle
Condition
- New construction: No
- Year built: 2019
Utilities & green energy
- Sewer: Public Sewer
- Water: Public
- Utilities for property: Public
Community & HOA
Community
- Features: Clubhouse, Community Mailbox, Dog Park, Fitness Center, Park, Playground, Pool, Sidewalks, Tennis Court(s)
- Pet fee: $0 monthly
- Subdivision: KINDRED PH 1E
HOA
- Has HOA: Yes
- Amenities included: Fitness Center, Playground, Pool, Tennis Court(s), Trail(s)
- Services included: Manager, Pool Maintenance
- HOA fee: $103 monthly
- HOA name: Keystone Management Gianelle Genao, LCAM
- HOA phone: 407-801-0191
- Second HOA name: Artemis
Location
- Region: Kissimmee
Financial & listing details
- Price per square foot: $192/sqft
- Tax assessed value: $295,000
- Annual tax amount: $4,489
- Date on market: 8/4/2026
- Cumulative days on market: 13 days
- Listing terms: Cash,Conventional,FHA,VA Loan
- Ownership: Fee Simple
- Total actual rent: 0
- Road surface type: Asphalt
Estimated market value
$352,800
$335,000 - $370,000
$2,346/mo
Price history
| Date | Event | Price |
|---|---|---|
| 8/10/2026 | Listed for sale | $359,000-5.5%$192/sqft |
Source:  Stellar MLS #S5155048 Report a problem Stellar MLS #S5155048 Report a problem | ||
| 8/21/2022 | Listing removed | -- |
Source: Stellar MLS #S5072710 Report a problem | ||
| 8/16/2022 | Price change | $380,000-5%$203/sqft |
Source: Stellar MLS #S5072710 Report a problem | ||
| 8/13/2022 | Listed for sale | $400,000+71.7%$214/sqft |
Source: Stellar MLS #S5072710 Report a problem | ||
| 4/1/2019 | Sold | $232,990$125/sqft |
Source: Public Record Report a problem | ||
Public tax history
| Year | Property taxes | Tax assessment |
|---|---|---|
| 2025 | $4,489 +7.1% | $295,000 -1.3% |
| 2024 | $4,192 +3.7% | $298,900 +8.7% |
| 2023 | $4,044 +4.3% | $275,000 +6.7% |
| 2022 | $3,876 +3.2% | $257,700 +24% |
| 2021 | $3,757 +4% | $207,900 +5.5% |
| 2020 | $3,611 +128.8% | $197,000 +964.9% |
| 2019 | $1,578 | $18,500 |
| 2018 | $1,578 | $18,500 |
Find assessor info on the county website
Monthly payment
Est. payment
Payment breakdown
Explore the cost of this home by adjusting the details. Changes won't be saved.Climate risks
Neighborhood: 34744
Nearby schools
GreatSchools rating
- NAAdult Learning Center OsceolaGrades: Distance: 2.3 mi
- 5/10Gateway High SchoolGrades: 9-12Distance: 2.1 mi
- 2/10Zenith Accelerated AcademyGrades: PK,8-12Distance: 1.5 mi
- $319,8003 bd2 ba1.8k sqft1856 Katz Crossing Dr, Kissimmee, FL 34744Off Market
- $301,2003 bd2 ba1.6k sqft1850 Katz Crossing Dr, Kissimmee, FL 34744Off Market
- $300,5003 bd2 ba1.6k sqft1858 Katz Crossing Dr, Kissimmee, FL 34744Off Market
- $319,8003 bd2 ba1.8k sqft1848 Katz Crossing Dr, Kissimmee, FL 34744Off Market
- $300,5003 bd2 ba1.6k sqft1860 Katz Crossing Dr, Kissimmee, FL 34744Off Market
- $319,9003 bd2 ba1.8k sqft1846 Katz Crossing Dr, Kissimmee, FL 34744Off Market
- $331,0003 bd2 ba1.8k sqft1862 Katz Crossing Dr, Kissimmee, FL 34744Off Market
- $361,9004 bd3 ba1.8k sqft1847 Red Canyon Dr, Kissimmee, FL 34744For Sale
A local agent can set up tours, give advice and negotiate with sellers.
Similar homes
- $365,0003 bd3 ba1.7k sqft2563 RELAXING LANE, KISSIMMEE, FL 34744For Sale
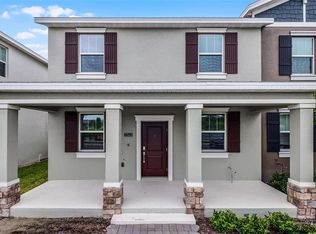
 MLS ID #O6415454, Raju Abraham, PA, CHARLES RUTENBERG REALTY ORLANDO. Stellar MLS
 - $365,0003 bd3 ba1.5k sqft1528 ERIN BREEZE LANE, KISSIMMEE, FL 34744For Sale
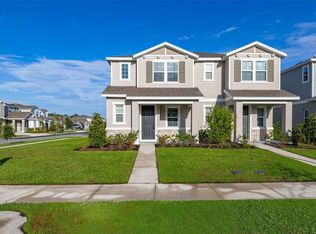 MLS ID #S5147056, Tatiana Diaz, FLORIDA LAKES REALTY. Stellar MLS
 - $295,0003 bd3 ba1.9k sqft3420 HOME TOWN LANE, ST CLOUD, FL 34769For Sale
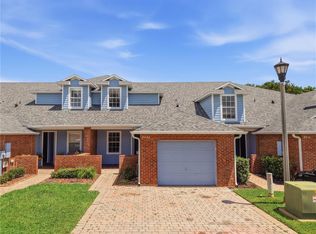 MLS ID #S5155546, Steven Durrance, FLORIDA PINES REALTY, LLC. Stellar MLS
 - $339,9903 bd3 ba1.8k sqft3075 FIELDWOOD CIRCLE, ST CLOUD, FL 34772For Sale
 MLS ID #O6432487, Gleivis Rodriguez, SUNNY 365 REALTY GROUP. Stellar MLS
 - $334,9003 bd3 ba1.6k sqft2274 CENTERRA LOOP, KISSIMMEE, FL 34741For SaleMLS ID #S5149195, Maria Gracia Rizza, AGENT TRUST REALTY CORPORATION. Stellar MLS
- $375,0004 bd3 ba1.9k sqft1255 WISPY CYPRESS DRIVE, KISSIMMEE, FL 34746For SaleMLS ID #V4948931, Charlie Peterson, KELLER WILLIAMS HERITAGE REALTY. Stellar MLS
- $349,5003 bd3 ba1.6k sqft2588 SEDGE GRASS WAY, ORLANDO, FL 32824For SaleMLS ID #S5154023, Maria Fernan Castro, PA, LA ROSA REALTY KISSIMMEE. Stellar MLS
- $319,0003 bd3 ba1.8k sqft4824 POOLSIDE DRIVE, ST CLOUD, FL 34769For SaleMLS ID #O6419191, Wenwen Wang, JWJ REALTY LLC. Stellar MLS
- $325,0003 bd3 ba1.9k sqft1286 WISPY CYPRESS DRIVE, KISSIMMEE, FL 34746For SaleMLS ID #O6354485, Manny Barrios, AXEN REALTY, LLC. Stellar MLS
- $394,0004 bd2 ba2k sqft3058 BAY LAUREL CIRCLE N, KISSIMMEE, FL 34744For SaleMLS ID #S5151672, Reinaldo Roman, ROMAN'S PRO REALTY LLC. Stellar MLS
- $369,0003 bd3 ba1.6k sqft2609 BRIGHT JEWEL STREET #2909, KISSIMMEE, FL 34746New ConstructionMLS ID #O6212392, Deniley Valdes, TALENT REALTY SOLUTIONS. Stellar MLS
- $345,9003 bd3 ba1.8k sqft4756 TRIBUTE TRAIL, KISSIMMEE, FL 34746For SaleMLS ID #S5135287, Reinaldo Roman, ROMAN'S PRO REALTY LLC. Stellar MLS
- $394,9004 bd3 ba2k sqft1491 AUGUST GRAY DRIVE, KISSIMMEE, FL 34744For SaleMLS ID #O6397176, Gilberto Figueroa, KELLER WILLIAMS ADVANTAGE III. Stellar MLS
- $285,0003 bd3 ba1.7k sqft2900 CLARABELLE COURT, KISSIMMEE, FL 34743For SaleMLS ID #O6418345, Simi Lakhani, KELLER WILLIAMS CLASSIC. Stellar MLS
- $394,5003 bd3 ba1.9k sqft4303 SEVEN CANYONS DRIVE, KISSIMMEE, FL 34746For SaleMLS ID #L4957573, Kerida Alli, EXP REALTY LLC. Stellar MLS
- $499,9904 bd3 ba2.1k sqft2466 RELAXING LANE, KISSIMMEE, FL 34744For SaleMLS ID #S5154219, Liliec Velasquez, NAIM REAL ESTATE LLC. Stellar MLS
- $280,0003 bd3 ba1.7k sqft4827 CORAL CASTLE DRIVE, KISSIMMEE, FL 34746For SaleMLS ID #O6396952, Chris Creegan, CREEGAN GROUP. Stellar MLS
- $395,0004 bd3 ba1.8k sqft4371 CREEK COVE LANE, KISSIMMEE, FL 34744New ConstructionMLS ID #S5147262, Bruce Clark, PREFERRED REAL ESTATE. Stellar MLS
- $365,0003 bd3 ba1.4k sqft2026 CRAPE JASMINE LANE, ORLANDO, FL 32824For SaleMLS ID #S5147919, Maria Monaco, LA ROSA REALTY LLC. Stellar MLS
- $367,0003 bd3 ba1.4k sqft4355 HAZEL STREET, KISSIMMEE, FL 34746For SaleMLS ID #S5148802, Yessenia Feliciano, THE FIRM RE. Stellar MLS
