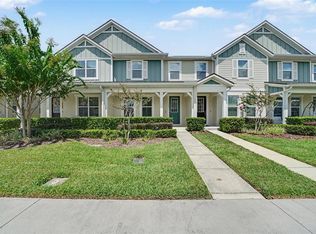
Beautifully situated in the highly desirable Seasons at Big Sky community in Kissimmee, this recently built 2023 townhome offers the perfect blend of comfort, style, and convenience. Featuring 3 spacious bedrooms and 2 full bathrooms, this well-maintained home is ideal for both homeowners and investors alike. Positioned on a premium corner lot, the property provides added privacy, abundant natural light, and enhanced curb appeal, along with the convenience of a 2-car garage. It is FREE of CDD fees. Enjoy the benefits of modern construction and energy efficiency in a move-in-ready home. Ideally located, the property is approximately 25 minutes from Orlando International Airport, about 20–25 minutes to Walt Disney World Resort, and around 30 minutes to Lake Nona’s Medical City, with easy access to major highways including Florida’s Turnpike, 417, and Osceola Parkway. Close to shopping, dining, and Central Florida’s world-renowned attractions, this home offers both comfort and an unbeatable location in a growing and vibrant community.
For sale
Price cut: $10K (8/12)
$365,000
1528 ERIN BREEZE LANE, KISSIMMEE, FL 34744
3beds
1,509sqft
Townhouse
Built in 2024
4,816 Square Feet Lot
$362,800 Zestimate®
$242/sqft
$280/mo HOA
What's special
Abundant natural lightModern constructionEnhanced curb appealPremium corner lotAdded privacyEnergy efficiency
- 142 days |
- 128 |
- 7 |
Zillow last checked:
Listing updated:
Listed by:
Tatiana Diaz 407-593-9087,
FLORIDA LAKES REALTY 407-593-9087
Source: Stellar MLS,MLS#: S5147056 Originating MLS: Osceola
Originating MLS: Osceola
Facts & features
Interior
Bedrooms & bathrooms
- Bedrooms: 3
- Bathrooms: 3
- Full bathrooms: 2
- 1/2 bathrooms: 1
Primary bedroom
- Features: Walk-In Closet(s)
- Level: Second
Bedroom 2
- Features: Walk-In Closet(s)
- Level: Second
Bedroom 3
- Features: Walk-In Closet(s)
- Level: Second
Kitchen
- Level: First
Living room
- Level: First
Heating
- Central
Cooling
- Central Air
Appliances
- Included: Dishwasher, Disposal, Microwave, Range, Refrigerator
- Laundry: Other
Features
- Walk-In Closet(s)
- Flooring: Carpet, Ceramic Tile
- Has fireplace: No
Interior area
- Total structure area: 2,169
- Total interior livable area: 1,509 sqft
Property
Parking
- Total spaces: 2
- Parking features: Garage
- Garage spaces: 2
Features
- Levels: Two
- Stories: 2
- Exterior features: Irrigation System
Lot
- Size: 4,816 Square Feet
Details
- Parcel number: 332530529400011340
- Zoning: X
- Special conditions: None
Construction
Type & style
- Home type: Townhouse
- Property subtype: Townhouse
Materials
- Stucco
- Foundation: Slab
- Roof: Shingle
Condition
- Completed
- New construction: No
- Year built: 2024
Utilities & green energy
- Sewer: Public Sewer
- Water: Public
- Utilities for property: Cable Available, Public
Community & HOA
Community
- Features: Clubhouse, Pool
- Pet fee: $0 monthly
- Subdivision: SEASONS AT BIG SKY PH 1
HOA
- Has HOA: Yes
- Services included: None
- HOA fee: $280 monthly
- HOA name: Big Sky Homeowners Association, Inc.
- HOA phone: 407-317-5252
Location
- Region: Kissimmee
Financial & listing details
- Price per square foot: $242/sqft
- Tax assessed value: $314,500
- Annual tax amount: $4,867
- Date on market: 4/3/2026
- Cumulative days on market: 142 days
- Listing terms: Cash,Conventional,FHA
- Ownership: Fee Simple
- Total actual rent: 0
- Road surface type: Asphalt
Estimated market value
$362,800
$345,000 - $381,000
$2,189/mo
Price history
| Date | Event | Price |
|---|---|---|
| 8/12/2026 | Price change | $365,000-2.7%$242/sqft |
Source:  Stellar MLS #S5147056 Report a problem Stellar MLS #S5147056 Report a problem | ||
| 6/15/2026 | Price change | $375,000-1.1%$249/sqft |
Source: Stellar MLS #S5147056 Report a problem | ||
| 5/22/2026 | Price change | $379,000-1.6%$251/sqft |
Source: Stellar MLS #S5147056 Report a problem | ||
| 5/1/2026 | Price change | $385,000-1.3%$255/sqft |
Source: Stellar MLS #S5147056 Report a problem | ||
| 4/3/2026 | Listed for sale | $390,000+8.3%$258/sqft |
Source: Stellar MLS #S5147056 Report a problem | ||
| 5/23/2025 | Listing removed | $2,100$1/sqft |
Source: Zillow Rentals Report a problem | ||
| 5/19/2025 | Price change | $2,100-4.3%$1/sqft |
Source: Zillow Rentals Report a problem | ||
| 4/9/2025 | Price change | $2,195-4.6%$1/sqft |
Source: Zillow Rentals Report a problem | ||
| 3/3/2025 | Listed for rent | $2,300$2/sqft |
Source: Zillow Rentals Report a problem | ||
| 11/6/2024 | Listing removed | $2,300-4.2%$2/sqft |
Source: Zillow Rentals Report a problem | ||
| 11/5/2024 | Sold | $360,000$239/sqft |
Source: Public Record Report a problem | ||
| 10/29/2024 | Price change | $2,400-7.7%$2/sqft |
Source: Zillow Rentals Report a problem | ||
| 10/23/2024 | Listed for rent | $2,600$2/sqft |
Source: Zillow Rentals Report a problem | ||
Public tax history
| Year | Property taxes | Tax assessment |
|---|---|---|
| 2025 | $5,070 +1369% | $314,500 +1158% |
| 2024 | $345 +64.8% | $25,000 +66.7% |
| 2023 | $209 | $15,000 |
Find assessor info on the county website
Monthly payment
Est. payment
Payment breakdown
Explore the cost of this home by adjusting the details. Changes won't be saved.Climate risks
Neighborhood: 34744
Nearby schools
GreatSchools rating
- 4/10Partin Settlement Elementary SchoolGrades: PK-5Distance: 1.1 mi
- 7/10Neptune Middle SchoolGrades: 6-8Distance: 0.8 mi
- 5/10Gateway High SchoolGrades: 9-12Distance: 3.1 mi
Schools provided by the listing agent
- Elementary: Partin Settlement Elem
- Middle: Neptune Middle (6-8)
- High: Gateway High School (9 12)
Source: Stellar MLS. This data may not be complete. We recommend contacting the local school district to confirm school assignments for this home.
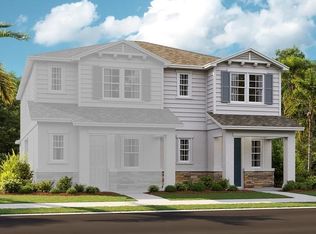
- $361,7123 bd3 ba1.5k sqft1526 Erin Breeze Ln, Kissimmee, FL 34744Sold
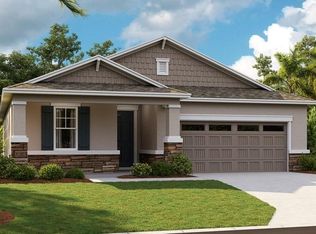
- $425,9504 bd3 ba2k sqft1498 Axel Graeson Ave, Kissimmee, FL 34744Sold
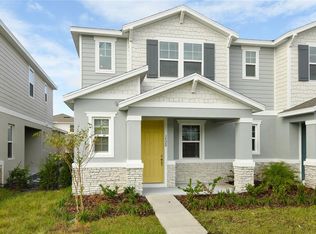
- $335,0003 bd3 ba1.5k sqft1520 Erin Breeze Ln, Kissimmee, FL 34744Sold
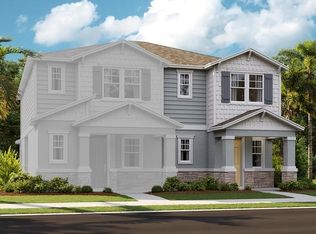
- $365,5953 bd3 ba1.5k sqft1518 Erin Breeze Ln, Kissimmee, FL 34744Sold
- $465,9204 bd3 ba2k sqft1474 Axel Graeson Ave, Kissimmee, FL 34744Sold
- $360,0003 bd3 ba1.5k sqft1527 Axel Graeson Ave, Kissimmee, FL 34744Sold
- $355,0003 bd3 ba1.5k sqft1521 Axel Graeson Ave, Kissimmee, FL 34744Sold
- $472,0004 bd3 ba2k sqft3012 Gavin Sky Dr, Kissimmee, FL 34744Sold
A local agent can set up tours, give advice and negotiate with sellers.
Similar homes
- $359,9003 bd3 ba1.6k sqft1752 FULFILLMENT DRIVE, KISSIMMEE, FL 34744For Sale
 MLS ID #O6431434, Robert Salmons, ENTERA REALTY LLC. Stellar MLS
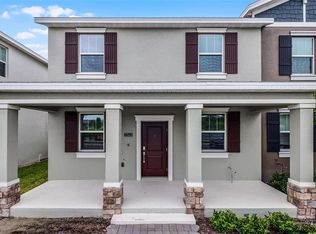
 - $365,0003 bd3 ba1.7k sqft2563 RELAXING LANE, KISSIMMEE, FL 34744For Sale
 MLS ID #O6415454, Raju Abraham, PA, CHARLES RUTENBERG REALTY ORLANDO. Stellar MLS
 - $359,0003 bd3 ba1.8k sqft1854 KATZ CROSSING DRIVE, KISSIMMEE, FL 34744For Sale
 MLS ID #S5155048, Jorge Alverio Nunez, LA ROSA REALTY KISSIMMEE. Stellar MLS
 - $379,9003 bd2 ba1.5k sqft1702 WALNUT CRK DRIVE, KISSIMMEE, FL 34744For Sale
 MLS ID #O6432588, Maite Gonzalez, LPT REALTY, LLC. Stellar MLS
 - $354,9994 bd3 ba2k sqft4890 NATHAN HALE BOULEVARD, ST CLOUD, FL 34769For SaleMLS ID #O6420525, Candance Vilbrun, DALTON WADE INC. Stellar MLS
- $400,0003 bd2 ba1.6k sqft1868 KINDLE STREET, KISSIMMEE, FL 34744New ConstructionMLS ID #O6433579, Stephen Cline, DR HORTON REALTY OF CENTRAL FLORIDA LLC. Stellar MLS
- $375,0004 bd3 ba1.9k sqft1255 WISPY CYPRESS DRIVE, KISSIMMEE, FL 34746For SaleMLS ID #V4948931, Charlie Peterson, KELLER WILLIAMS HERITAGE REALTY. Stellar MLS
- $349,0003 bd3 ba1.6k sqft12055 SCRUB PALM LANE, ORLANDO, FL 32824For SaleMLS ID #O6431806, Thomas Nickley, Jr, KELLER WILLIAMS REALTY AT THE PARKS. Stellar MLS
- $395,0004 bd3 ba1.8k sqft4371 CREEK COVE LANE, KISSIMMEE, FL 34744New ConstructionMLS ID #S5147262, Bruce Clark, PREFERRED REAL ESTATE. Stellar MLS
- $375,0004 bd2 ba1.6k sqft2608 DECK AVENUE, KISSIMMEE, FL 34743For SaleMLS ID #S5153655, Lily Chandler, KELLER WILLIAMS LEGACY REALTY. Stellar MLS
- $334,9003 bd3 ba1.6k sqft2274 CENTERRA LOOP, KISSIMMEE, FL 34741For SaleMLS ID #S5149195, Maria Gracia Rizza, AGENT TRUST REALTY CORPORATION. Stellar MLS
- $365,0003 bd2 ba1.7k sqft1910 GOBLET COVE STREET, KISSIMMEE, FL 34746For SaleMLS ID #S5154724, Christy Salahuddin, KELLER WILLIAMS LEGACY REALTY. Stellar MLS
- $359,9904 bd3 ba1.8k sqft5046 WALKER STREET, ST CLOUD, FL 34771For SaleMLS ID #S5152715, Kimberly Gamble, CORCORAN CONNECT LLC. Stellar MLS
- $429,9904 bd2 ba1.8k sqft1673 BARBERRY DRIVE, KISSIMMEE, FL 34744For SaleMLS ID #S5147034, Rafael Ortiz Pena, KELLER WILLIAMS LEGACY REALTY. Stellar MLS
- $420,0004 bd2 ba1.8k sqft1603 BARBERRY DRIVE, KISSIMMEE, FL 34744For SaleMLS ID #O6398483, Ranah Nam, SOGO REAL ESTATE SERVICES LLC. Stellar MLS
- $334,9004 bd3 ba1.8k sqft1259 WISPY CYPRESS DRIVE, KISSIMMEE, FL 34746For SaleMLS ID #O6419499, Karia Ortiz, FORTEZA REALTY LLC. Stellar MLS
- $330,9993 bd3 ba1.8k sqft4573 RANGELAND WAY, ST CLOUD, FL 34772New ConstructionStellar MLS
- $370,0003 bd3 ba1.5k sqft10245 HIGHLINE CREST STREET, ORLANDO, FL 32832For SaleMLS ID #O6432078, Shakyra Cortes Mendez, PA, LA ROSA REALTY CW PROPERTIES L. Stellar MLS
- $349,5003 bd3 ba1.6k sqft2588 SEDGE GRASS WAY, ORLANDO, FL 32824For SaleMLS ID #S5154023, Maria Fernan Castro, PA, LA ROSA REALTY KISSIMMEE. Stellar MLS
- $359,9904 bd3 ba1.8k sqft5213 LUISA COURT, ST CLOUD, FL 34771New ConstructionStellar MLS
