Welcome to 1673 Barberry Lane, a beautifully upgraded Cali model located in the heart of Kissimmee, FL, offering over $80,000 in thoughtful upgrades and designed for both comfortable living and income-producing potential. This home stands out from the moment you arrive, combining modern enhancements, functional design, and premium features throughout. Whether you’re looking for a primary residence, second home, or Airbnb opportunity, this property checks all the boxes. Step inside to a well-maintained and inviting interior featuring ceiling fans in every room with independent controls, upgraded chandelier lighting in the kitchen and dining areas, and an expanded pantry with added shelving for extra storage and convenience. The kitchen is equipped with a newer dishwasher that includes a transferable warranty, adding peace of mind for the next owner. One of the most unique features of this home is the upgraded garage space, which has been transformed into a versatile and functional area. It includes its own independently controlled HVAC system (2024), epoxy-coated flooring, added storage shelving, and a custom sliding privacy screen—perfect for a home gym, workspace, or additional flex space. The home’s HVAC system has been recently serviced (March 2026) and includes an extended transferable warranty with approximately 7 years remaining, along with a built-in UV air purification system designed to help reduce bacteria, mold, and airborne contaminants—an incredible value and added comfort feature. Step outside to your private outdoor retreat, where attention to detail continues. The property features a fully fenced yard, a complete gutter system, and a full concrete walkway surrounding the home. The highlight is the extended screened-in lanai with pavers (16’ x 20’), completed in 2024, featuring an insulated covered roof, ceiling fans, motion-detection lighting, and a dedicated outlet for outdoor cooking or entertaining. A translucent Florida glass enclosure adds additional weather protection while still allowing natural light to flow through. Located in a growing area of Kissimmee with convenient access to shopping, dining, schools, and major roadways, this home offers both lifestyle and long-term value. If you’re looking for a move-in-ready property with extensive upgrades, flexible living space, and strong potential, 1673 Barberry Lane is a must-see. Schedule your private showing today and experience the difference for yourself.
For sale
Price cut: $19.9K (6/18)
$429,990
1673 BARBERRY DRIVE, KISSIMMEE, FL 34744
4beds
1,846sqft
:
Get pre-qualified$2,841/mo
Single Family Residence
Built in 2023
6,098 Square Feet Lot
$426,700 Zestimate®
$233/sqft
$11/mo HOA
What's special
Fully fenced yardPrivate outdoor retreatComplete gutter system
- 127 days |
- 75 |
- 9 |
Zillow last checked:
Listing updated:
Listed by:
Rafael Ortiz Pena 407-371-8773,
KELLER WILLIAMS LEGACY REALTY 407-855-2222,
Cleo Cabrera 321-330-7853,
KELLER WILLIAMS LEGACY REALTY
Source: Stellar MLS,MLS#: S5147034 Originating MLS: Osceola
Originating MLS: Osceola
Facts & features
Interior
Bedrooms & bathrooms
- Bedrooms: 4
- Bathrooms: 2
- Full bathrooms: 2
Primary bedroom
- Features: Built-in Closet
- Level: First
Bedroom 2
- Features: Built-in Closet
- Level: First
Bedroom 3
- Features: Built-in Closet
- Level: First
Bedroom 4
- Features: Built-in Closet
- Level: First
Primary bathroom
- Level: First
Bathroom 2
- Level: First
Great room
- Level: First
Kitchen
- Level: First
Heating
- Central
Cooling
- Central Air
Appliances
- Included: Dishwasher, Disposal, Dryer, Microwave, Range, Refrigerator, Washer
- Laundry: Laundry Room
Features
- Open Floorplan
- Flooring: Tile
- Has fireplace: No
Interior area
- Total structure area: 2,400
- Total interior livable area: 1,846 sqft
Video & virtual tour
Property
Parking
- Total spaces: 2
- Parking features: Garage - Attached
- Attached garage spaces: 2
Features
- Levels: One
- Stories: 1
- Patio & porch: Covered, Porch, Rear Porch
- Exterior features: Irrigation System, Sidewalk
Lot
- Size: 6,098 Square Feet
Details
- Parcel number: 362529363600010570
- Zoning: R1
- Special conditions: None
Construction
Type & style
- Home type: SingleFamily
- Property subtype: Single Family Residence
Materials
- Block
- Foundation: Slab
- Roof: Shingle
Condition
- New construction: No
- Year built: 2023
Utilities & green energy
- Sewer: Public Sewer
- Water: Public
- Utilities for property: Cable Connected, Electricity Connected, Sewer Connected, Water Connected
Community & HOA
Community
- Features: Clubhouse, Deed Restrictions, Dog Park, Pool
- Pet fee: $0 monthly
- Subdivision: KINDRED PH 2C & 2D
HOA
- Has HOA: Yes
- Amenities included: Clubhouse, Pool, Recreation Facilities, Trail(s)
- HOA fee: $11 monthly
- HOA name: Artemis Lifestyles
- HOA phone: 407-705-2190
Location
- Region: Kissimmee
Financial & listing details
- Price per square foot: $233/sqft
- Tax assessed value: $349,900
- Annual tax amount: $6,214
- Date on market: 4/1/2026
- Cumulative days on market: 127 days
- Listing terms: Cash,Conventional,FHA,VA Loan
- Ownership: Fee Simple
- Total actual rent: 0
- Electric utility on property: Yes
- Road surface type: Asphalt
Estimated market value
$426,700
$405,000 - $448,000
$2,516/mo
Price history
| Date | Event | Price |
|---|---|---|
| 6/18/2026 | Price change | $429,990-4.4%$233/sqft |
Source:  Stellar MLS #S5147034 Report a problem Stellar MLS #S5147034 Report a problem | ||
| 5/26/2026 | Price change | $449,900-2.2%$244/sqft |
Source: Stellar MLS #S5147034 Report a problem | ||
| 4/2/2026 | Listed for sale | $460,000+10.5%$249/sqft |
Source: Stellar MLS #S5147034 Report a problem | ||
| 4/28/2023 | Sold | $416,390$226/sqft |
Source: Public Record Report a problem | ||
Public tax history
| Year | Property taxes | Tax assessment |
|---|---|---|
| 2025 | $6,214 -19.3% | $349,900 +0.2% |
| 2024 | $7,698 +126.8% | $349,300 +482.2% |
| 2023 | $3,394 +40.3% | $60,000 +140% |
| 2022 | $2,420 +367.3% | $25,000 -30.6% |
| 2021 | $518 | $36,000 |
Find assessor info on the county website
Monthly payment
Est. payment
Payment breakdown
Explore the cost of this home by adjusting the details. Changes won't be saved.Climate risks
Neighborhood: 34744
Nearby schools
GreatSchools rating
- 4/10Neptune Elementary SchoolGrades: PK-5Distance: 2.4 mi
- 2/10Zenith Accelerated AcademyGrades: PK,8-12Distance: 1.8 mi
- 5/10Gateway High SchoolGrades: 9-12Distance: 2.5 mi
Schools provided by the listing agent
- Elementary: Island Village Elementary School
- Middle: Neptune Middle (6-8)
- High: Gateway High School (9 12)
Source: Stellar MLS. This data may not be complete. We recommend contacting the local school district to confirm school assignments for this home.
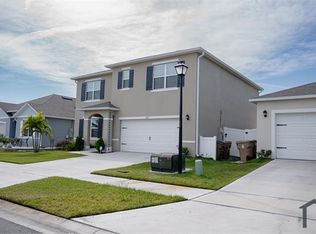
- $461,9005 bd3 ba2.6k sqft1677 Barberry Dr, Kissimmee, FL 34744Off Market
- $404,3004 bd2 ba1.8k sqft1669 Barberry Dr, Kissimmee, FL 34744Off Market
- $472,8005 bd3 ba2.6k sqft1665 Barberry Dr, Kissimmee, FL 34744Off Market
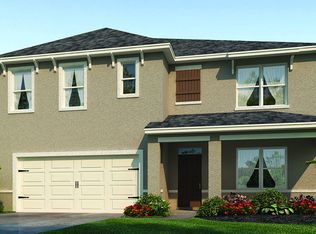
- $421,5004 bd2 ba2.2k sqft1681 Barberry Dr, Kissimmee, FL 34744Off Market
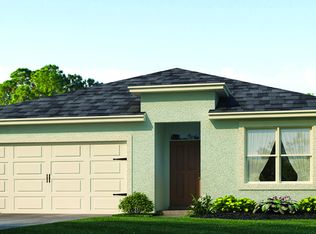
- $454,5004 bd3 ba2.1k sqft1621 Oak Reserve Dr, Kissimmee, FL 34744Off Market
- $467,0004 bd3 ba2.3k sqft1617 Oak Reserve Dr, Kissimmee, FL 34744Off Market
- $517,6004 bd3 ba2.8k sqft1625 Oak Reserve Dr, Kissimmee, FL 34744Off Market
- $404,1004 bd2 ba1.8k sqft1663 Barberry Dr, Kissimmee, FL 34744Off Market
A local agent can set up tours, give advice and negotiate with sellers.
Similar homes
- $350,0004 bd2 ba1.8k sqft1959 CACUTTA WAY, KISSIMMEE, FL 34744For Sale
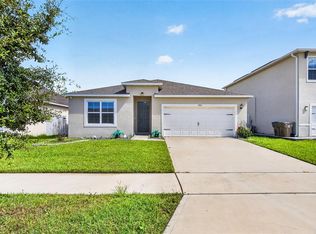
 MLS ID #S5151373, Maria Aldana, LLC, NAIM REAL ESTATE LLC. Stellar MLS
 - $440,0004 bd3 ba2k sqft3044 SLOUGH CREEK DRIVE, KISSIMMEE, FL 34744For Sale
 MLS ID #O6428969, Erickcarlos Osorio, REAL BROKER, LLC. Stellar MLS
 - $489,0004 bd3 ba2.1k sqft1874 FLOURISH AVENUE, KISSIMMEE, FL 34744For Sale
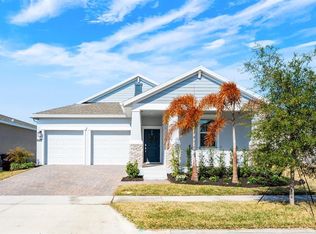 MLS ID #O6382902, Jenny Wemert, WEMERT GROUP REALTY LLC. Stellar MLS
 - $399,9004 bd3 ba2.3k sqft4330 SUNNY CREEK PLACE, KISSIMMEE, FL 34746For Sale
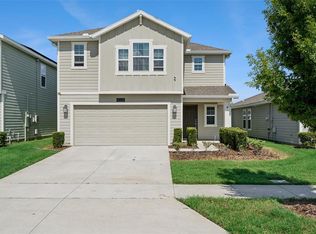 MLS ID #O6428636, Renata Stare, PROPERTY OUTLET INTERNATIONAL. Stellar MLS
 - $380,0004 bd2 ba1.6k sqft2608 DECK AVENUE, KISSIMMEE, FL 34743For SaleMLS ID #S5153655, Lily Chandler, KELLER WILLIAMS LEGACY REALTY. Stellar MLS
- $449,9905 bd3 ba2.3k sqft4424 SILVER CREEK STREET, KISSIMMEE, FL 34744For SaleMLS ID #O6423965, Wilfred Sierra Sosa, PA, RE/MAX PRIME PROPERTIES. Stellar MLS
- $380,0003 bd2 ba1.7k sqft3078 SANGRIA STREET, KISSIMMEE, FL 34744For SaleMLS ID #O6404323, Lourdes Valdes, FUSILIER MANAGEMENT GROUP. Stellar MLS
- $460,0003 bd3 ba2.2k sqft2757 SOUTHLAND STREET, ST CLOUD, FL 34772For SaleMLS ID #S5152678, Cindy Farmer, LLC, CORCORAN CONNECT LLC. Stellar MLS
- $430,0003 bd2 ba1.7k sqft2444 VARENNA LOOP, KISSIMMEE, FL 34741For SaleMLS ID #O6372247, Lorena Correa, KELLER WILLIAMS ADVANTAGE III. Stellar MLS
- $420,0004 bd2 ba1.9k sqft3832 PRONGHORN DR, ST CLOUD, FL 34772For SaleMLS ID #O6431391, Michael Salazar, SUNDIAL REAL ESTATE LLC. Stellar MLS
- $439,0004 bd2 ba2k sqft173 LAVENNA AVENUE, ST CLOUD, FL 34771For SaleMLS ID #S5153972, Tom Longmoore, LLC, SELLSTATE INNOVATION REALTY. Stellar MLS
- $510,0004 bd3 ba2.1k sqft2472 ANNACELLA AVENUE, KISSIMMEE, FL 34741For SaleMLS ID #O6398110, Debora Segnini, FLORIDA CONNEXION PROPERTIES. Stellar MLS
- $385,0004 bd2 ba1.9k sqft4230 HOLSTEIN STREET, ST CLOUD, FL 34772For SaleMLS ID #S5150466, Javier Pena, ROYAL REALTY REAL ESTATE, LLC. Stellar MLS
- $440,0004 bd2 ba2.2k sqft1077 DOWNSWING PL, DAVENPORT, FL 33896For SaleMLS ID #S5154548, Matthew Link, CHAMPIONSGATE REALTY. Stellar MLS
- $375,0003 bd3 ba1.5k sqft1528 ERIN BREEZE LANE, KISSIMMEE, FL 34744For SaleMLS ID #S5147056, Tatiana Diaz, FLORIDA LAKES REALTY. Stellar MLS
- $369,9004 bd2 ba1.9k sqft5121 FOUR STRAND COURT, ST CLOUD, FL 34772For SaleMLS ID #O6427146, Marilyn Santo, KELLER WILLIAMS ADVANTAGE III. Stellar MLS
- $420,0004 bd3 ba1.9k sqft1818 GROVELINE ROAD, ST CLOUD, FL 34771For SaleMLS ID #O6421052, Wendy Stewart, LLC, TROPICAL SPRINGS REALTY. Stellar MLS
- $439,9004 bd3 ba1.9k sqft5585 VIGO LOOP, ST CLOUD, FL 34771For SaleMLS ID #O6414642, Miguel Diaz, REALTY OF AMERICA. Stellar MLS
- $399,9993 bd2 ba1.9k sqft5141 CHICKADEE ST, ST CLOUD, FL 34771For SaleMLS ID #O6427664, David Berlant, KELLER WILLIAMS REALTY AT THE PARKS. Stellar MLS
- $419,9005 bd3 ba2.6k sqft3995 MEKONG COURT, ST CLOUD, FL 34772For SaleMLS ID #S5153338, Sandra Lopez Colondres, FLORIDA REALTY INVESTMENTS. Stellar MLS
