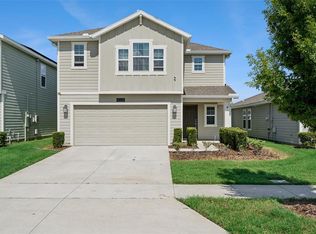
Welcome to this beautifully maintained 4-bedroom, 2.5-bathroom home located in the highly sought-after gated community of Tapestry. Situated on a desirable corner lot at 2472 Annacela Avenue, this spacious residence offers the perfect blend of comfort, style, and convenience. Step inside to discover an open and inviting floor plan, ideal for both everyday living and entertaining. The home features generously sized bedrooms, a modern kitchen with ample cabinetry, and a bright living area filled with natural light. Enjoy the added benefit of a 2-car garage and the privacy and curb appeal that come with a corner lot. Tapestry offers resort-style amenities including a clubhouse, sparkling pool, fitness center, playground, and scenic walking trails—providing a true lifestyle experience. Conveniently located near major highways, shopping, dining, and world-renowned attractions, this home is perfect as a primary residence, vacation home, or investment opportunity. Don’t miss the chance to own a piece of paradise in Central Florida!
For sale
Price cut: $1K (8/22)
$509,000
2472 ANNACELLA AVENUE, KISSIMMEE, FL 34741
4beds
2,138sqft
Single Family Residence
Built in 2019
6,098 Square Feet Lot
$499,900 Zestimate®
$238/sqft
$192/mo HOA
What's special
Generously sized bedroomsDesirable corner lot
- 88 days
- 296
- 22
Zillow last checked:
Listing updated:
Listed by:
Debora Segnini 407-724-7042,
FLORIDA CONNEXION PROPERTIES 407-574-2636
Source: Stellar MLS,MLS#: O6398110 Originating MLS: Orlando Regional
Originating MLS: Orlando Regional
Facts & features
Interior
Bedrooms & bathrooms
- Bedrooms: 4
- Bathrooms: 3
- Full bathrooms: 2
- 1/2 bathrooms: 1
Rooms
- Room types: Den/Library/Office
Primary bedroom
- Features: Walk-In Closet(s)
- Level: Second
- Area: 233.1 Square Feet
- Dimensions: 18.5x12.6
Bedroom 2
- Features: Built-in Closet
- Level: Second
- Area: 143.52 Square Feet
- Dimensions: 10.4x13.8
Bedroom 3
- Features: Built-in Closet
- Level: Second
- Area: 142.56 Square Feet
- Dimensions: 10.8x13.2
Bedroom 4
- Features: Built-in Closet
- Level: Second
- Area: 163.2 Square Feet
- Dimensions: 12x13.6
Bonus room
- Features: No Closet
- Level: First
- Area: 102 Square Feet
- Dimensions: 10.2x10
Kitchen
- Level: First
- Area: 126 Square Feet
- Dimensions: 14x9
Living room
- Level: First
- Area: 245.28 Square Feet
- Dimensions: 14.6x16.8
Heating
- Central
Cooling
- Central Air
Appliances
- Included: Dishwasher, Dryer, Microwave, Range, Refrigerator, Washer
- Laundry: Laundry Room
Features
- Kitchen/Family Room Combo, Open Floorplan, Walk-In Closet(s)
- Flooring: Carpet, Ceramic Tile
- Doors: Sliding Doors
- Has fireplace: No
- Common walls with other units/homes: Corner Unit
Interior area
- Total structure area: 2,938
- Total interior livable area: 2,138 sqft
Video & virtual tour
Property
Parking
- Total spaces: 2
- Parking features: Garage Door Opener
- Attached garage spaces: 2
- Details: Garage Dimensions: 20x20
Features
- Levels: Two
- Stories: 2
- Patio & porch: Side Porch
- Exterior features: Irrigation System, Sidewalk
Lot
- Size: 6,098 Square Feet
- Features: Corner Lot
- Residential vegetation: Mature Landscaping
Details
- Parcel number: 082529224200016940
- Zoning: RES
- Special conditions: None
Construction
Type & style
- Home type: SingleFamily
- Architectural style: Courtyard
- Property subtype: Single Family Residence
Materials
- Block, Stucco
- Foundation: Slab
- Roof: Shingle
Condition
- Completed
- New construction: No
- Year built: 2019
Utilities & green energy
- Sewer: Public Sewer
- Water: Public
- Utilities for property: BB/HS Internet Available, Cable Available
Community & HOA
Community
- Features: Fitness Center, Park, Playground, Pool
- Security: Gated Community
- Pet fee: $0 monthly
- Subdivision: TAPESTRY-PH 4
HOA
- Has HOA: Yes
- Amenities included: Clubhouse, Fitness Center, Gated, Playground, Pool
- Services included: 24-Hour Guard, Community Pool
- HOA fee: $192 monthly
- HOA name: Ruth Quijano
- HOA phone: 407-781-1162
Location
- Region: Kissimmee
Financial & listing details
- Price per square foot: $238/sqft
- Tax assessed value: $427,400
- Annual tax amount: $8,170
- Date on market: 6/3/2026
- Cumulative days on market: 58 days
- Listing terms: Cash,Conventional,FHA
- Ownership: Fee Simple
- Total actual rent: 0
- Road surface type: Paved
Estimated market value
$499,900
$475,000 - $525,000
$2,973/mo
Price history
| Date | Event | Price |
|---|---|---|
| 8/22/2026 | Price change | $509,000-0.2%$238/sqft |
Source:  Stellar MLS #O6398110 Report a problem Stellar MLS #O6398110 Report a problem | ||
| 7/30/2026 | Listed for sale | $510,000$239/sqft |
Source: Stellar MLS #O6398110 Report a problem | ||
| 6/30/2026 | Pending sale | $510,000$239/sqft |
Source: Stellar MLS #O6398110 Report a problem | ||
| 6/3/2026 | Listed for sale | $510,000+34.2%$239/sqft |
Source: Stellar MLS #O6398110 Report a problem | ||
| 8/12/2020 | Listing removed | $380,000$178/sqft |
Source: GARCIA REALTY GROUP #O5861790 Report a problem | ||
| 5/5/2020 | Listed for sale | $380,000+16.9%$178/sqft |
Source: GARCIA REALTY GROUP #O5861790 Report a problem | ||
| 4/5/2019 | Sold | $324,990-0.9%$152/sqft |
Source: Public Record Report a problem | ||
| 1/3/2019 | Listing removed | $327,990$153/sqft |
Source: Mattamy Homes - Orlando Division Report a problem | ||
| 12/18/2018 | Listed for sale | $327,990$153/sqft |
Source: Mattamy Homes - Orlando Division Report a problem | ||
Public tax history
| Year | Property taxes | Tax assessment |
|---|---|---|
| 2025 | $8,511 +11.3% | $427,400 +3.8% |
| 2024 | $7,644 +5% | $411,800 +0.9% |
| 2023 | $7,280 +11.8% | $408,300 +21.7% |
| 2022 | $6,510 +9% | $335,600 +20% |
| 2021 | $5,974 +4.9% | $279,700 +6.6% |
| 2020 | $5,697 +232.4% | $262,400 +524.8% |
| 2019 | $1,714 | $42,000 |
| 2018 | $1,714 -0.5% | $42,000 +366.7% |
| 2017 | $1,721 | $9,000 |
Find assessor info on the county website
Monthly payment
Est. payment
Payment breakdown
Explore the cost of this home by adjusting the details. Changes won't be saved.Climate risks
Neighborhood: Tapestry


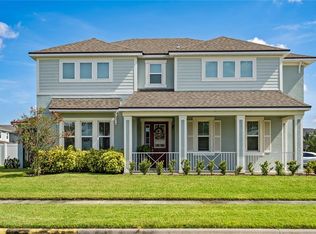
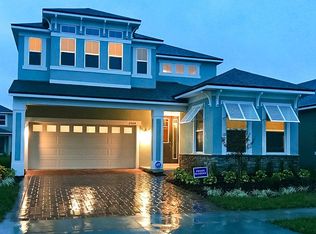
Similar homes
- $519,9904 bd3 ba2.1k sqft2260 RAPOLLO DRIVE, KISSIMMEE, FL 34741For Sale
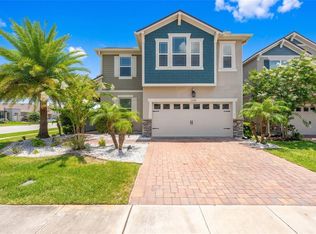
 MLS ID #OM726419, Anthony Alfarone, REAL BROKER LLC - OCALA. Stellar MLS
 - $625,0004 bd3 ba2.9k sqft3018 JARDIN STREET, KISSIMMEE, FL 34741For Sale
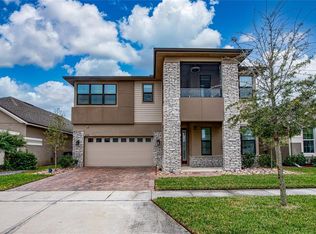 MLS ID #O6289904, Bruno Dasilva, LLC, MS LAND & BUILDING LLC. Stellar MLS
 - $489,0005 bd3 ba2.6k sqft5016 BLUE HAMMOCK COURT, KISSIMMEE, FL 34746For Sale
 MLS ID #O6422067, Sekar Purushothaman, SOL INTERNATIONAL REALTY LLC. Stellar MLS
 - $389,9004 bd3 ba2.3k sqft4330 SUNNY CREEK PLACE, KISSIMMEE, FL 34746For Sale
 MLS ID #O6428636, Renata Stare, PROPERTY OUTLET INTERNATIONAL. Stellar MLS
 - $549,9905 bd4 ba2.4k sqft1917 NICE COURT, KISSIMMEE, FL 34747For SaleMLS ID #O6428506, Manny Acosta, EMPIRE NETWORK REALTY. Stellar MLS
- $535,0003 bd2 ba2k sqft12278 NORTHOVER LOOP, ORLANDO, FL 32824For SaleMLS ID #O6419416, Lissette Sanchez, EXP REALTY LLC. Stellar MLS
- $675,0005 bd5 ba2.5k sqft416 SOUTHFIELD STREET, KISSIMMEE, FL 34747For SaleMLS ID #O6299793, Marcelo Pasquarelli Costa, AMERICAN HORIZONS REALTY. Stellar MLS
- $520,0004 bd3 ba2.5k sqft8999 CROQUET COURT, DAVENPORT, FL 33896For SaleMLS ID #S5146176, Liesl Butler Burke, 1ST FOR ORLANDO REALTY INC.. Stellar MLS
- $474,9004 bd3 ba1.8k sqft7962 HAVERHILL WAY, REUNION, FL 34747For SaleMLS ID #O6379647, Abby Nelson, RE/MAX 200 REALTY. Stellar MLS
- $411,0003 bd2 ba2k sqft2380 VOLUNTEER AVENUE, KISSIMMEE, FL 34744For SaleMLS ID #S5154653, Ricardo Remak, TOP VILLAS REALTY LLC. Stellar MLS
- $499,9994 bd4 ba2.5k sqft1461 CLEAR BROOK PLACE, ST CLOUD, FL 34772For SaleMLS ID #O6374682, Rick Cazeau, EXP REALTY LLC. Stellar MLS
- $519,9904 bd4 ba2.5k sqft11932 HOMETOWN PLACE, ORLANDO, FL 32832For SaleMLS ID #O6409536, Consuelo Pereyra, NOVA REAL ESTATE SERVICES INC. Stellar MLS
- $465,0004 bd3 ba2.3k sqft8833 BETH PAGE LN, DAVENPORT, FL 33896For SaleMLS ID #S5151831, Matthew Link, CHAMPIONSGATE REALTY. Stellar MLS
- $474,9004 bd3 ba2k sqft7745 SOMERSWORTH DRIVE, KISSIMMEE, FL 34747For SaleMLS ID #S5155439, Brandon Ford, TOWER TEAM REALTY, LLC. Stellar MLS
- $520,0004 bd4 ba2.5k sqft10043 SEQUEL ALLEY, WINTER GARDEN, FL 34787For SaleMLS ID #O6384246, Ken Pozek, REAL BROKER, LLC. Stellar MLS
- $515,0003 bd3 ba2.2k sqft11886 FICTION AVENUE, ORLANDO, FL 32832For SaleMLS ID #O6417125, Nancy Postorino, REDFIN CORPORATION. Stellar MLS
- $549,9004 bd3 ba2.1k sqft15411 GILLIGAN COURT, WINTER GARDEN, FL 34787For SaleMLS ID #O6418437, Stephany Cornelius, EXP REALTY LLC. Stellar MLS
- $480,0003 bd3 ba1.9k sqft14230 MURCOTT BLOSSOM BOULEVARD, WINTER GARDEN, FL 34787For SaleMLS ID #O6421836, Kimberly Beach Byerly, THE REAL ESTATE COLLECTION LLC. Stellar MLS
- $475,0004 bd3 ba2.2k sqft2236 DERWENT DRIVE, DAVENPORT, FL 33896For SaleMLS ID #S5149393, Steven Brubaker, KELLER WILLIAMS REALTY AT THE LAKES. Stellar MLS
- $440,0004 bd2 ba2.2k sqft1077 DOWNSWING PL, DAVENPORT, FL 33896For SaleMLS ID #S5154548, Matthew Link, CHAMPIONSGATE REALTY. Stellar MLS
