**Welcome home to this beautifully maintained 4 bedroom, 2.5 bath Lennar Dawson floor plan, built in 2020 and cared for by its original owners. Offering 2,357 square feet of designed living space, this home features an open concept layout that's perfect for both everyday living and entertaining. Step inside to a welcoming foyer that opens to a spacious living area filled with natural light from large windows and sliding glass doors. The kitchen is the heart of the home, featuring a large center island with space for bar seating, stainless steel appliances, abundant cabinet and counter space, and an open view of the living room. Just off the kitchen, the dedicated dining area overlooks the fully fenced backyard, creating the perfect setting for family meals and gatherings. Enjoy Florida living year-round from the screened-in patio, offering a peaceful space to relax while overlooking the private backyard. A convenient half bath and under stair storage complete the first floor. Upstairs, you'll find all four bedrooms, along with a versatile loft that makes an ideal home office, study area, or second living space. The spacious primary suite offers plenty of room to unwind and features a large walk-in closet, dual vanity, and private en-suite bath. The upstairs laundry room includes the washer and dryer for added convenience. Located in a desirable Kissimmee community close to shopping, dining, major roadways, and Central Florida attractions, this move-in-ready home combines modern design, functional living spaces, and pride of ownership throughout. Don't miss your opportunity to make it yours!
For sale
$399,900
4330 SUNNY CREEK PLACE, KISSIMMEE, FL 34746
4beds
2,357sqft
Single Family Residence
Built in 2020
4,792 Square Feet Lot
$392,200 Zestimate®
$170/sqft
$181/mo HOA
What's special
Private backyardUnder stair storageOpen concept layoutConvenient half bathWelcoming foyerStainless steel appliancesPrivate en-suite bath
- 22 days |
- 750 |
- 59 |
Likely to sell faster than
Zillow last checked:
Listing updated:
Listed by:
Renata Stare 407-340-1067,
PROPERTY OUTLET INTERNATIONAL 407-723-7000
Source: Stellar MLS,MLS#: O6428636 Originating MLS: Osceola
Originating MLS: Osceola
Facts & features
Interior
Bedrooms & bathrooms
- Bedrooms: 4
- Bathrooms: 3
- Full bathrooms: 2
- 1/2 bathrooms: 1
Primary bedroom
- Features: Walk-In Closet(s)
- Level: Second
- Area: 208 Square Feet
- Dimensions: 13x16
Bedroom 2
- Features: Built-in Closet
- Level: Second
- Area: 132 Square Feet
- Dimensions: 12x11
Bedroom 3
- Features: Built-in Closet
- Level: Second
- Area: 132 Square Feet
- Dimensions: 12x11
Bedroom 4
- Features: Built-in Closet
- Level: Second
- Area: 132 Square Feet
- Dimensions: 12x11
Dining room
- Features: No Closet
- Level: First
- Area: 182 Square Feet
- Dimensions: 14x13
Kitchen
- Features: No Closet
- Level: First
- Area: 165 Square Feet
- Dimensions: 11x15
Living room
- Features: No Closet
- Level: First
- Area: 306 Square Feet
- Dimensions: 18x17
Heating
- Central
Cooling
- Central Air
Appliances
- Included: Dishwasher, Disposal, Dryer, Range, Refrigerator, Washer
- Laundry: Inside, Upper Level, Washer Hookup
Features
- Ceiling Fan(s), Eating Space In Kitchen, Open Floorplan, PrimaryBedroom Upstairs, Solid Surface Counters, Walk-In Closet(s)
- Flooring: Carpet, Ceramic Tile
- Doors: Sliding Doors
- Windows: Window Treatments
- Has fireplace: No
Interior area
- Total structure area: 2,987
- Total interior livable area: 2,357 sqft
Video & virtual tour
Property
Parking
- Total spaces: 2
- Parking features: Garage - Attached
- Attached garage spaces: 2
Features
- Levels: Two
- Stories: 2
- Patio & porch: Covered, Enclosed, Screened
- Exterior features: Irrigation System, Private Entrance, Private Yard, Sidewalk
- Fencing: Vinyl
Lot
- Size: 4,792 Square Feet
- Features: Landscaped, Sidewalk
Details
- Parcel number: 122628508800012300
- Zoning: RESI
- Special conditions: None
Construction
Type & style
- Home type: SingleFamily
- Property subtype: Single Family Residence
Materials
- Cement Siding
- Foundation: Slab
- Roof: Shingle
Condition
- New construction: No
- Year built: 2020
Details
- Builder name: Lennar
Utilities & green energy
- Sewer: Public Sewer
- Water: Public
- Utilities for property: Cable Connected, Public
Community & HOA
Community
- Features: Fitness Center, Park, Playground, Pool, Tennis Court(s)
- Pet fee: $0 monthly
- Subdivision: STOREY CREEK
HOA
- Has HOA: Yes
- Services included: Community Pool, Maintenance Grounds
- HOA fee: $181 monthly
- HOA name: Virginia Ochoa
- HOA phone: 407-705-2190
Location
- Region: Kissimmee
Financial & listing details
- Price per square foot: $170/sqft
- Tax assessed value: $344,300
- Annual tax amount: $7,243
- Date on market: 7/28/2026
- Cumulative days on market: 22 days
- Listing terms: Cash,Conventional,FHA,VA Loan
- Ownership: Fee Simple
- Total actual rent: 0
- Road surface type: Paved, Concrete
Estimated market value
$392,200
$373,000 - $412,000
$2,459/mo
Price history
| Date | Event | Price |
|---|---|---|
| 7/28/2026 | Listed for sale | $399,9000%$170/sqft |
Source:  Stellar MLS #O6428636 Report a problem Stellar MLS #O6428636 Report a problem | ||
| 4/28/2026 | Listing removed | $400,000$170/sqft |
Source: Stellar MLS #O6371417 Report a problem | ||
| 4/7/2026 | Price change | $400,000-3.6%$170/sqft |
Source: Stellar MLS #O6371417 Report a problem | ||
| 3/10/2026 | Price change | $415,000-2.4%$176/sqft |
Source: Stellar MLS #O6371417 Report a problem | ||
| 2/24/2026 | Listed for sale | $425,000+44.8%$180/sqft |
Source: Stellar MLS #O6371417 Report a problem | ||
| 1/19/2021 | Sold | $293,500$125/sqft |
Source: Public Record Report a problem | ||
Public tax history
| Year | Property taxes | Tax assessment |
|---|---|---|
| 2025 | $7,243 +1.1% | $344,300 -0.4% |
| 2024 | $7,164 +0.1% | $345,800 -2.9% |
| 2023 | $7,160 +9.8% | $356,200 +17.6% |
| 2022 | $6,520 +9.8% | $302,800 +19% |
| 2021 | $5,937 +193.3% | $254,500 +748.3% |
| 2020 | $2,025 | $30,000 |
Find assessor info on the county website
Monthly payment
Est. payment
Payment breakdown
Explore the cost of this home by adjusting the details. Changes won't be saved.Climate risks
Neighborhood: 34746
Nearby schools
GreatSchools rating
- 4/10Sunrise Elementary SchoolGrades: PK-5Distance: 0.2 mi
- 5/10Horizon Middle SchoolGrades: 6-8Distance: 0.5 mi
- 4/10Poinciana High SchoolGrades: 9-12Distance: 2.2 mi
Schools provided by the listing agent
- Elementary: Sunrise Elementary
- Middle: Horizon Middle
- High: Poinciana High School
Source: Stellar MLS. This data may not be complete. We recommend contacting the local school district to confirm school assignments for this home.
- $387,6006 bd3 ba2.5k sqft4326 Sunny Creek Pl, Kissimmee, FL 34746Off Market
- $301,3003 bd2 ba1.2k sqft4334 Sunny Creek Pl, Kissimmee, FL 34746Off Market
- $266,2003 bd2 ba1.4k sqft4318 Sunny Creek Pl, Kissimmee, FL 34746Off Market
- $299,2003 bd2 ba1.2k sqft4314 Sunny Creek Pl, Kissimmee, FL 34746Off Market
- $375,6004 bd2 ba2.3k sqft4287 Sunny Creek Pl, Kissimmee, FL 34746Off Market
- $303,4003 bd2 ba1.4k sqft4338 Sunny Creek Pl, Kissimmee, FL 34746Off Market
- $368,6004 bd2 ba2.3k sqft4342 Sunny Creek Pl, Kissimmee, FL 34746Off Market
- $301,2003 bd2 ba1.4k sqft1964 Traverse Way, Kissimmee, FL 34746Off Market
A local agent can set up tours, give advice and negotiate with sellers.
Similar homes
- $394,5003 bd3 ba1.9k sqft4303 SEVEN CANYONS DRIVE, KISSIMMEE, FL 34746For Sale

 MLS ID #L4957573, Kerida Alli, EXP REALTY LLC. Stellar MLS
 - $370,0004 bd2 ba1.8k sqft2211 RIVERGLEN COURT, KISSIMMEE, FL 34746For Sale
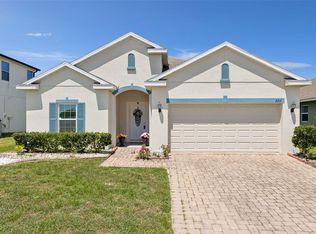 MLS ID #S5149442, Ramon L. Figueroa Rolon, FN REALTY GROUP LLC. Stellar MLS
 - $450,0004 bd3 ba2.2k sqft5049 BLUE HAMMOCK COURT, KISSIMMEE, FL 34746For Sale
 MLS ID #S5153424, Hazel Heyer, KELLER WILLIAMS LEGACY REALTY. Stellar MLS
 - $375,0004 bd3 ba1.9k sqft1255 WISPY CYPRESS DRIVE, KISSIMMEE, FL 34746For Sale
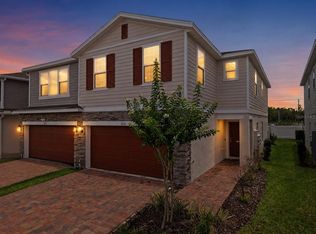 MLS ID #V4948931, Charlie Peterson, KELLER WILLIAMS HERITAGE REALTY. Stellar MLS
 - $359,0004 bd3 ba2.1k sqft4039 NAVIGATOR WAY, KISSIMMEE, FL 34746For SaleMLS ID #P4936335, Janice Tyler, FLORIDA REALTY MARKETPLACE. Stellar MLS
- $389,9004 bd3 ba2.3k sqft809 MARCEL LOOP, DAVENPORT, FL 33837For SaleMLS ID #O6433655, Xiomara DeGracia, SIGNATURE LAKES REALTY LLC. Stellar MLS
- $474,9004 bd3 ba2.1k sqft1466 WOODMONT BOULEVARD, KISSIMMEE, FL 34746For SaleMLS ID #A4702424, Habib Massari, REAL BROKER, LLC. Stellar MLS
- $449,0004 bd3 ba2.3k sqft2529 JASMINE TRACE DRIVE, KISSIMMEE, FL 34758For SaleMLS ID #S5155165, Marie Colon, LPT REALTY, LLC. Stellar MLS
- $440,0004 bd4 ba2k sqft2620 SANTOSH COVE, KISSIMMEE, FL 34746For SaleMLS ID #O6387887, Tai Phan, LPT REALTY, LLC. Stellar MLS
- $450,0005 bd3 ba1.9k sqft153 BAREFOOT BEACH WAY, KISSIMMEE, FL 34746For SaleMLS ID #O6346517, Zane Place, BLUE CHIP INTERNATIONAL REALTY LLC. Stellar MLS
- $489,0005 bd3 ba2.6k sqft5016 BLUE HAMMOCK COURT, KISSIMMEE, FL 34746For SaleMLS ID #O6422067, Sekar Purushothaman, SOL INTERNATIONAL REALTY LLC. Stellar MLS
- $399,0004 bd3 ba2.8k sqft2366 SEQUOIA WAY, DAVENPORT, FL 33896For SaleMLS ID #O6417095, Gissel Ortega, LPT REALTY, LLC. Stellar MLS
- $400,0004 bd2 ba1.4k sqft2713 WORTHAM LANE, KISSIMMEE, FL 34744For SaleMLS ID #S5152871, Mila Rojas Paz, KELLER WILLIAMS ADVANTAGE III. Stellar MLS
- $429,5004 bd3 ba2.3k sqft1777 WALNUT CREEK DRIVE, KISSIMMEE, FL 34744For SaleMLS ID #O6390965, Lauren Deem, RE/MAX TITANIUM GROUP. Stellar MLS
- $384,0004 bd3 ba2.5k sqft3560 CORTLAND DRIVE, DAVENPORT, FL 33837For SaleMLS ID #O6356156, Lisette Maestre, ERA GRIZZARD REAL ESTATE. Stellar MLS
- $412,0003 bd2 ba2k sqft2015 SPRING SHOWER CIRCLE, KISSIMMEE, FL 34744For SaleMLS ID #S5130256, Sal Malagon Mancebo, LA ROSA REALTY KISSIMMEE. Stellar MLS
- $550,0005 bd4 ba2.2k sqft4703 GOLDEN BEACH COURT, KISSIMMEE, FL 34746For SaleMLS ID #G5110110, Vincent Cordaro, SERHANT. Stellar MLS
- $540,0006 bd5 ba2.8k sqft2501 DHARMA CIRCLE, KISSIMMEE, FL 34746For SaleMLS ID #O6428666, Gayle Stanley, FLORIDA REALTY INVESTMENTS. Stellar MLS
- $370,5003 bd2 ba1.7k sqft1973 SPRING SHOWER CIRCLE, KISSIMMEE, FL 34744For SaleMLS ID #O6416082, ARod Rodriguez-Aponte, MARK SPAIN REAL ESTATE. Stellar MLS
- $375,0004 bd2 ba1.8k sqft2487 WHITE LILLY DRIVE, KISSIMMEE, FL 34747New ConstructionMLS ID #S5154052, Robert Micha Medrano Diaz, Sr, ROBERT MICHAEL & COMPANY INC.. Stellar MLS
