Price Improvement! - Charming Kissimmee home ideally located for convenience and lifestyle! This well-maintained property at 2211 Riverglen Ct features 4 spacious bedrooms and 2 full bathrooms, offering comfortable living with generously sized rooms throughout. The primary bedroom includes a walk-in closet with built-in organizers, providing excellent storage and functionality. Enjoy added value with solar panels featuring a low monthly payment, significantly reducing the electricity bill, along with a whole-house water filtration and softener system, plus an additional reverse osmosis system at the kitchen faucet and refrigerator for premium water quality! Relax and unwind in the enclosed, screened back porch, perfect for enjoying Florida living year-round. Ideally situated just approximately 10 miles to Walt Disney World Resort, 18 miles to Universal Orlando Resort, and about 25 miles to Orlando International Airport. Everyday conveniences are close by, with shopping, dining, and grocery options within 2–5 miles along US-192 and the Poinciana area. Whether you're seeking a primary residence, vacation home, or investment opportunity, this property combines comfort, efficiency, and a prime Central Florida location.
For sale
Price cut: $5K (7/6)
$370,000
2211 RIVERGLEN COURT, KISSIMMEE, FL 34746
4beds
1,843sqft
:
Get pre-qualified$2,473/mo
Single Family Residence
Built in 2016
9,583 Square Feet Lot
$-- Zestimate®
$201/sqft
$87/mo HOA
What's special
- 98 days |
- 226 |
- 14 |
Zillow last checked:
Listing updated:
Listed by:
Ramon L. Figueroa Rolon 407-567-8751,
FN REALTY GROUP LLC 407-567-8751
Source: Stellar MLS,MLS#: S5149442 Originating MLS: Osceola
Originating MLS: Osceola
Facts & features
Interior
Bedrooms & bathrooms
- Bedrooms: 4
- Bathrooms: 2
- Full bathrooms: 2
Primary bedroom
- Features: Dual Sinks, En Suite Bathroom, Pantry, Shower No Tub, Water Closet/Priv Toilet, Walk-In Closet(s)
- Level: First
- Area: 195 Square Feet
- Dimensions: 13x15
Bedroom 2
- Features: Ceiling Fan(s), Built-in Closet
- Level: First
- Area: 121 Square Feet
- Dimensions: 11x11
Bedroom 3
- Features: Ceiling Fan(s), Built-in Closet
- Level: First
- Area: 121 Square Feet
- Dimensions: 11x11
Bedroom 4
- Features: Ceiling Fan(s), Built-in Closet
- Level: First
- Area: 110 Square Feet
- Dimensions: 10x11
Dinette
- Level: First
- Area: 110 Square Feet
- Dimensions: 11x10
Kitchen
- Features: Breakfast Bar, Pantry, Granite Counters, Kitchen Island
- Level: First
- Area: 110 Square Feet
- Dimensions: 11x10
Laundry
- Features: No Closet
- Level: First
- Area: 36 Square Feet
- Dimensions: 6x6
Living room
- Features: Ceiling Fan(s)
- Level: First
- Area: 198 Square Feet
- Dimensions: 11x18
Heating
- Central, Electric
Cooling
- Central Air
Appliances
- Included: Dishwasher, Disposal, Dryer, Electric Water Heater, Kitchen Reverse Osmosis System, Microwave, Range, Refrigerator, Washer, Water Filtration System, Water Softener
- Laundry: Inside, Laundry Room
Features
- Ceiling Fan(s), Stone Counters, Walk-In Closet(s)
- Flooring: Carpet, Ceramic Tile
- Has fireplace: No
Interior area
- Total structure area: 2,453
- Total interior livable area: 1,843 sqft
Video & virtual tour
Property
Parking
- Total spaces: 2
- Parking features: Garage - Attached
- Attached garage spaces: 2
- Details: Garage Dimensions: 20x20
Features
- Levels: One
- Stories: 1
- Exterior features: Balcony
Lot
- Size: 9,583 Square Feet
- Dimensions: 60 x 166.99 x 21.21 x 40.75
Details
- Parcel number: 172629325900010730
- Zoning: R-0100
- Special conditions: None
Construction
Type & style
- Home type: SingleFamily
- Property subtype: Single Family Residence
Materials
- Block, Concrete
- Foundation: Slab
- Roof: Shingle
Condition
- New construction: No
- Year built: 2016
Utilities & green energy
- Electric: Photovoltaics Seller Owned
- Sewer: Public Sewer
- Water: None
- Utilities for property: Cable Connected, Electricity Connected, Public, Sewer Connected, Water Connected
Green energy
- Energy efficient items: Appliances, Energy Monitoring System, Windows
- Energy generation: Solar
- Water conservation: Whole House Water Purification
Community & HOA
Community
- Pet fee: $0 monthly
- Subdivision: EAGLE LAKE PH 4B
HOA
- Has HOA: Yes
- HOA fee: $87 monthly
- HOA name: JEDI HOMEOWNERS ASSOCIATION
- HOA phone: 689-204-2057
Location
- Region: Kissimmee
Financial & listing details
- Price per square foot: $201/sqft
- Tax assessed value: $322,000
- Annual tax amount: $3,313
- Date on market: 5/8/2026
- Cumulative days on market: 62 days
- Listing terms: Cash,Conventional,FHA,VA Loan
- Ownership: Fee Simple
- Total actual rent: 0
- Electric utility on property: Yes
- Road surface type: Paved
Estimated market value
Not available
Estimated sales range
Not available
Not available
Price history
| Date | Event | Price |
|---|---|---|
| 7/6/2026 | Price change | $370,000-1.3%$201/sqft |
Source:  Stellar MLS #S5149442 Report a problem Stellar MLS #S5149442 Report a problem | ||
| 5/8/2026 | Listed for sale | $375,000+63.9%$203/sqft |
Source: Stellar MLS #S5149442 Report a problem | ||
| 12/20/2016 | Sold | $228,766$124/sqft |
Source: Public Record Report a problem | ||
Public tax history
Tax history is unavailable.
Find assessor info on the county website
Monthly payment
Est. payment
Payment breakdown
Explore the cost of this home by adjusting the details. Changes won't be saved.Climate risks
Neighborhood: 34746
Nearby schools
GreatSchools rating
- 2/10Pleasant Hill Elementary SchoolGrades: PK-5Distance: 3.6 mi
- 5/10Horizon Middle SchoolGrades: 6-8Distance: 3 mi
- 3/10Liberty High SchoolGrades: PK,9-12Distance: 4.2 mi
Schools provided by the listing agent
- Elementary: Pleasant Hill Elem
- Middle: Horizon Middle
- High: Liberty High
Source: Stellar MLS. This data may not be complete. We recommend contacting the local school district to confirm school assignments for this home.
- $413,1003 bd3 ba2.3k sqft2221 Riverglen Ct, Kissimmee, FL 34746Off Market
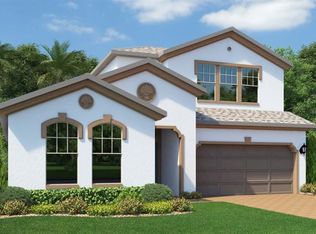
- $346,8003 bd2 ba1.6k sqft2201 Riverglen Ct, Kissimmee, FL 34746Off Market

- $326,0003 bd2 ba1.4k sqft2759 Creekmore Ct, Kissimmee, FL 34746Off Market

- $370,8004 bd2 ba1.8k sqft2231 Riverglen Ct, Kissimmee, FL 34746Off Market

- $427,6003 bd2 ba2.5k sqft2620 Glenrock Ct, Kissimmee, FL 34746Off Market
- $2,3003 bd2 ba1.6k sqft2621 Glenrock Ct, Kissimmee, FL 34746For Rent
- $339,8003 bd2 ba1.6k sqft2757 Creekmore Ct, Kissimmee, FL 34746Off Market
- $361,5003 bd2 ba1.6k sqft2220 Riverglen Ct, Kissimmee, FL 34746Off Market
A local agent can set up tours, give advice and negotiate with sellers.
Similar homes
- $374,9003 bd2 ba2k sqft2349 JERNIGAN LOOP, KISSIMMEE, FL 34746For Sale

 MLS ID #O6416499, David Cortez, PREFERRED REAL ESTATE BROKERS. Stellar MLS
 - $399,9904 bd2 ba2k sqft3849 CARRICK BEND DRIVE, KISSIMMEE, FL 34746For Sale
 MLS ID #O6412400, Allison James-Ellis, KEY CLASSIC REALTY LLC. Stellar MLS
 - $399,9004 bd3 ba2.3k sqft4330 SUNNY CREEK PLACE, KISSIMMEE, FL 34746For Sale
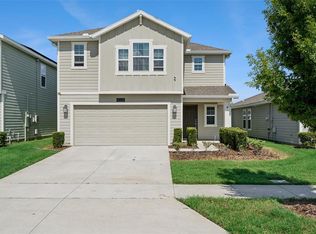 MLS ID #O6428636, Renata Stare, PROPERTY OUTLET INTERNATIONAL. Stellar MLS
 - $395,0004 bd3 ba2.1k sqft4039 NAVIGATOR WAY, KISSIMMEE, FL 34746For Sale
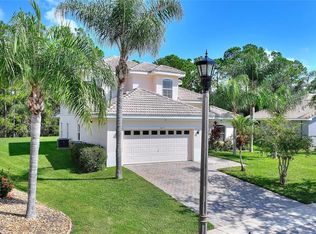 MLS ID #P4936335, Janice Tyler, FLORIDA REALTY MARKETPLACE. Stellar MLS
 - $454,9004 bd3 ba2.4k sqft3524 SHOREWOOD DRIVE, KISSIMMEE, FL 34746For SaleMLS ID #S5151829, George Almodovar, REMAX PREMIER PROPERTIES. Stellar MLS
- $422,8754 bd2 ba2k sqft2000 GOBLET COVE STREET, KISSIMMEE, FL 34746For SaleMLS ID #S5147557, George Almodovar, REMAX PREMIER PROPERTIES. Stellar MLS
- $399,0004 bd2 ba1.8k sqft1933 BELLKNOLL LANE, KISSIMMEE, FL 34744For SaleMLS ID #O6411567, Sabah Rab, APEX INTERNATIONAL BROKERAGE. Stellar MLS
- $390,0003 bd2 ba1.7k sqft1973 SPRING SHOWER CIRCLE, KISSIMMEE, FL 34744For SaleMLS ID #O6416082, ARod Rodriguez-Aponte, MARK SPAIN REAL ESTATE. Stellar MLS
- $400,0004 bd2 ba1.4k sqft2713 WORTHAM LANE, KISSIMMEE, FL 34744For SaleMLS ID #S5152871, Mila Rojas Paz, KELLER WILLIAMS ADVANTAGE III. Stellar MLS
- $374,9004 bd2 ba1.8k sqft3809 ENCHANTMENT LANE, ST CLOUD, FL 34772For SaleMLS ID #O6418542, Steven Horner, RE/MAX PRIME PROPERTIES. Stellar MLS
- $359,9003 bd3 ba1.8k sqft2931 SENTENCE STREET, KISSIMMEE, FL 34746For SaleMLS ID #O6428205, Miguel Diaz, REALTY OF AMERICA. Stellar MLS
- $450,0004 bd3 ba2.2k sqft5049 BLUE HAMMOCK COURT, KISSIMMEE, FL 34746For SaleMLS ID #S5153424, Hazel Heyer, KELLER WILLIAMS LEGACY REALTY. Stellar MLS
- $367,0003 bd3 ba1.8k sqft2806 PLYMOUTH PLACE, KISSIMMEE, FL 34741For SaleMLS ID #S5154304, Erika Garcia De Caso, LIFESTYLE INTERNATIONAL REALTY. Stellar MLS
- $419,0003 bd3 ba1.9k sqft4633 FAIRY TALE CIRCLE, KISSIMMEE, FL 34746For SaleMLS ID #O6387662, Tiffany Baro, PA, STANICA REALTY GROUP. Stellar MLS
- $425,0004 bd2 ba1.8k sqft1687 PARK SIDE AVENUE, KISSIMMEE, FL 34744For SaleMLS ID #S5151674, Lisbeth Diaz De Rico, COLDWELL BANKER REALTY. Stellar MLS
- $454,0004 bd4 ba2k sqft2620 SANTOSH COVE, KISSIMMEE, FL 34746For SaleMLS ID #O6387887, Tai Phan, LPT REALTY, LLC. Stellar MLS
- $350,0004 bd2 ba1.8k sqft3923 WIND DANCER CIRCLE, ST CLOUD, FL 34772For SaleMLS ID #O6420944, Rafael Narvaez, EXP REALTY LLC. Stellar MLS
- $384,0004 bd3 ba2.5k sqft3560 CORTLAND DRIVE, DAVENPORT, FL 33837For SaleMLS ID #O6356156, Lisette Maestre, ERA GRIZZARD REAL ESTATE. Stellar MLS
- $469,0004 bd3 ba2.3k sqft948 LAKE BERKLEY DRIVE, KISSIMMEE, FL 34746For SaleMLS ID #O6418722, Daniel Araque, KELLER WILLIAMS LEGACY REALTY. Stellar MLS
- $385,0004 bd3 ba1.9k sqft5133 CHICKADEE STREET, ST CLOUD, FL 34771For SaleMLS ID #S5153861, Steve Pugh, EXP REALTY LLC. Stellar MLS
