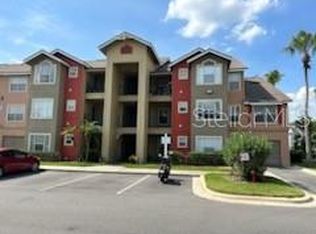
Welcome to Reflections at Storey Lake, where modern design, low-maintenance living, and an unbeatable Central Florida location come together in this beautifully upgraded 3-bedroom, 2.5-bath townhome with a spacious 2-car garage. Whether you're looking for a primary residence, vacation home, or investment opportunity, this move-in-ready property offers the perfect blend of comfort and convenience.
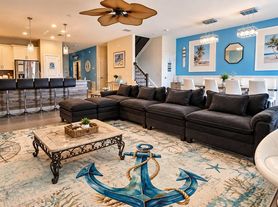
Step inside to an open-concept floor plan featuring beautiful tile flooring throughout the main living areas, creating a warm and inviting atmosphere. The chef-inspired kitchen is the centerpiece of the home with elegant quartz countertops, stainless steel appliances, and a large island that overlooks the dining and living spaces perfect for entertaining family and friends or enjoying everyday living.
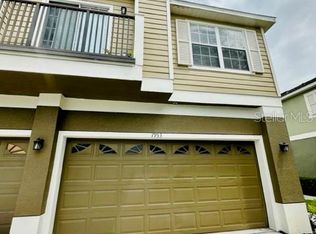
One of the home's standout features is the thoughtfully added designer lighting, creating a warm ambiance both inside and outside the home. Continue through the sliding glass doors to your extended paver patio, an ideal outdoor retreat for morning coffee, weekend barbecues, or relaxing after a day at the parks. The attached two-car garage provides plenty of space for parking, storage, and all of your Florida lifestyle essentials.
Upstairs, the spacious primary suite serves as a private escape with elegant tray ceilings, an oversized walk-in closet, and a luxurious ensuite bathroom complete with dual vanities and a large glass-enclosed walk-in shower and bath tub Two additional bedrooms, a full guest bathroom, and a conveniently located upstairs laundry closet provide functionality and flexibility for family, guests, or a dedicated home office.
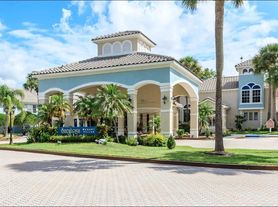
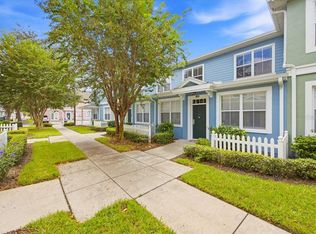
Living in Reflections at Storey Lake means enjoying resort-style amenities designed for everyday enjoyment, including a sparkling community pool, playground, walking paths, and beautifully maintained grounds. The HOA offers exceptional value by including high-speed internet, cable, lawn maintenance, exterior maintenance, and roof replacement, allowing you to spend more time enjoying life and less time worrying about upkeep.
Perfectly positioned just minutes from Walt Disney World, Universal Orlando Resort, SeaWorld, Orlando International Airport, The Loop shopping and dining district, championship golf courses, and major highways, you'll enjoy quick access to everything Central Florida has to offer while still coming home to a peaceful, well-maintained community.
If you've been searching for a stylish, low-maintenance home with premium finishes, thoughtful upgrades, a two-car garage, and an incredible location, this is the one you've been waiting for. Schedule your private showing today and experience everything this exceptional Storey Lake townhome has to offer.
Townhouse for rent
Townhouse
Available now
Cats, small dogs OK
Air conditioner, central air
In unit laundry
Attached garage parking
Heat pump
What's special
Thoughtfully added designer lightingTwo additional bedroomsFull guest bathroomElegant quartz countertopsOpen-concept floor planElegant tray ceilingsChef-inspired kitchen
- 3 days |
- -- |
- -- |
Zillow last checked:
Listing updated:
Travel times
Facts & features
Interior
Bedrooms & bathrooms
- Bedrooms: 3
- Bathrooms: 3
- Full bathrooms: 2
- 1/2 bathrooms: 1
Heating
- Heat Pump
Cooling
- Air Conditioner, Central Air
Appliances
- Included: Dishwasher, Dryer, Microwave Oven, Oven, Refrigerator, Washer
- Laundry: In Unit
Features
- Flooring: Carpet, Tile
Interior area
- Total interior livable area: 1,859 sqft
Video & virtual tour
Property
Parking
- Parking features: Attached, Garage
- Has attached garage: Yes
- Details: Contact manager
Details
- Additional structures: Garage(s)
- Parcel number: 012528510600013190
Construction
Type & style
- Home type: Townhouse
- Property subtype: Townhouse
Building
Management
- Pets allowed: Yes
Community & HOA
Location
- Region: Kissimmee
Financial & listing details
- Lease term: 1 Year
Price history
| Date | Event | Price |
|---|---|---|
| 9/9/2026 | Listed for rent | $2,600$1/sqft |
Source: Zillow Rentals Report a problem | ||
| 9/6/2026 | Listing removed | $355,900$191/sqft |
Source:  Stellar MLS #O6428205 Report a problem Stellar MLS #O6428205 Report a problem | ||
| 8/15/2026 | Price change | $355,900-1.1%$191/sqft |
Source: Stellar MLS #O6428205 Report a problem | ||
| 7/30/2026 | Price change | $359,9000%$194/sqft |
Source: Stellar MLS #O6428205 Report a problem | ||
| 7/26/2026 | Listed for sale | $360,000+49%$194/sqft |
Source: Stellar MLS #O6428205 Report a problem | ||
| 10/7/2019 | Sold | $241,600-1.8%$130/sqft |
Source: Public Record Report a problem | ||
| 8/24/2019 | Listed for sale | $246,070$132/sqft |
Source: Lennar Report a problem | ||