Welcome to 2000 Goblet Cove St, an exquisite 2023-built residence offering 2,737 sq ft of luxury living in the guard-gated, resort-style Bellalago Community. This home features: 3 bedrooms + flex room (ideal office, playroom or guest suite) Expansive master suite with dual walk-in closets and soaring ceilings 2 designer baths boasting frameless glass showers and premium fixtures Gourmet kitchen with quartz countertops, custom cabinetry, stainless-steel appliances and built-in EV charging station Over-extended covered lanai wired for sound—perfect for family festivals and gatherings Zero-entry pool with adjacent kiddy pool Community amenities include: Jr. Olympic–sized pool & water park with slides Fishing piers, private boat lift & slips on Lake Bellalago Paved walking trails, on-demand yoga & fitness instructors “Flip Flops” poolside bar & restaurant 24-hour manned gate, cable & high-speed internet included in HOA Located just 35 minutes from Walt Disney World and Orlando’s top attractions. Schedule your showing today! USDA Loan Applicable. 100% financing if you qualify.
For sale
Price cut: $2.1K (6/27)
$422,875
2000 GOBLET COVE STREET, KISSIMMEE, FL 34746
3beds
2,050sqft
:
Get pre-qualified$3,121/mo
Single Family Residence
Built in 2023
7,405 Square Feet Lot
$416,200 Zestimate®
$206/sqft
$364/mo HOA
What's special
- 111 days |
- 294 |
- 14 |
Zillow last checked:
Listing updated:
Listed by:
George Almodovar 407-713-2275,
REMAX PREMIER PROPERTIES 407-343-4245
Source: Stellar MLS,MLS#: S5147557 Originating MLS: Osceola
Originating MLS: Osceola
Facts & features
Interior
Bedrooms & bathrooms
- Bedrooms: 3
- Bathrooms: 2
- Full bathrooms: 2
Rooms
- Room types: Den/Library/Office
Primary bedroom
- Features: Bath With Whirlpool, Dual Sinks, En Suite Bathroom, Garden Bath, Granite Counters, Stone Counters, Tub with Separate Shower Stall, Walk-In Closet(s)
- Level: First
- Area: 192 Square Feet
- Dimensions: 16x12
Bedroom 2
- Features: Built-in Closet
- Level: First
- Area: 132 Square Feet
- Dimensions: 12x11
Bedroom 3
- Features: Built-in Closet
- Level: First
- Area: 132 Square Feet
- Dimensions: 12x11
Den
- Level: First
- Area: 132 Square Feet
- Dimensions: 12x11
Dinette
- Level: First
- Area: 80 Square Feet
- Dimensions: 10x8
Dining room
- Level: First
- Area: 132 Square Feet
- Dimensions: 12x11
Great room
- Level: First
- Area: 247 Square Feet
- Dimensions: 19x13
Kitchen
- Level: First
Heating
- Central, Heat Pump
Cooling
- Central Air
Appliances
- Included: Cooktop, Dishwasher, Dryer, Electric Water Heater, Exhaust Fan, Microwave, Refrigerator, Touchless Faucet, Washer
- Laundry: Laundry Room
Features
- Ceiling Fan(s), High Ceilings, Primary Bedroom Main Floor, Tray Ceiling(s), Walk-In Closet(s)
- Flooring: Ceramic Tile
- Doors: Sliding Doors
- Has fireplace: No
Interior area
- Total structure area: 2,730
- Total interior livable area: 2,050 sqft
Video & virtual tour
Property
Parking
- Total spaces: 2
- Parking features: Garage - Attached
- Attached garage spaces: 2
- Details: Garage Dimensions: 21X20
Features
- Levels: One
- Stories: 1
- Patio & porch: Enclosed, Screened
- Exterior features: Irrigation System, Lighting, Rain Gutters, Sidewalk
- On waterfront: Yes
- Waterfront features: Canal Front, Lake, Waterfront
Lot
- Size: 7,405 Square Feet
- Features: Irregular Lot, Above Flood Plain
- Residential vegetation: Trees/Landscaped
Details
- Parcel number: 332629341900010610
- Zoning: A
- Special conditions: None
Construction
Type & style
- Home type: SingleFamily
- Architectural style: Mediterranean
- Property subtype: Single Family Residence
Materials
- Block, Concrete
- Foundation: Slab
- Roof: Tile
Condition
- New construction: No
- Year built: 2023
Details
- Builder name: Taylor Morrison
Utilities & green energy
- Sewer: Public Sewer
- Water: Canal/Lake For Irrigation, Public
- Utilities for property: Cable Connected, Electricity Connected, Public, Sewer Connected, Sprinkler Recycled, Underground Utilities, Water Connected
Community & HOA
Community
- Features: Boat Slip, Canal Front, Community Boat Ramp, Dock, Fishing, Lake, Water Access, Waterfront, Association Recreation - Owned, Clubhouse, Deed Restrictions, Dog Park, Fitness Center, Gated Community - Guard, Golf Carts OK, Irrigation-Reclaimed Water, Park, Playground, Pool, Restaurant, Sidewalks, Special Community Restrictions, Tennis Court(s), Wheelchair Access
- Security: Closed Circuit Camera(s), Gated Community, Security System, Smoke Detector(s)
- Pet fee: $0 monthly
- Subdivision: BELLALAGO PH 5J SEC 3
HOA
- Has HOA: Yes
- Amenities included: Basketball Court, Cable TV, Clubhouse, Fitness Center, Gated, Park, Playground, Pool, Recreation Facilities, Sauna, Security, Spa/Hot Tub, Tennis Court(s), Trail(s), Wheelchair Access
- Services included: 24-Hour Guard, Cable TV, Common Area Taxes, Community Pool, Internet, Manager, Recreational Facilities, Security, Trash
- HOA fee: $364 monthly
- HOA name: First Service Residential / Derrick Pinto
- HOA phone: 407-848-1904
Location
- Region: Kissimmee
Financial & listing details
- Price per square foot: $206/sqft
- Tax assessed value: $344,200
- Annual tax amount: $5,309
- Date on market: 4/10/2026
- Cumulative days on market: 112 days
- Listing terms: Cash,Conventional,FHA,USDA Loan,VA Loan
- Ownership: Fee Simple
- Total actual rent: 0
- Electric utility on property: Yes
- Road surface type: Asphalt
Estimated market value
$416,200
$395,000 - $437,000
$2,476/mo
Price history
| Date | Event | Price |
|---|---|---|
| 6/27/2026 | Price change | $422,875-0.5%$206/sqft |
Source:  Stellar MLS #S5147557 Report a problem Stellar MLS #S5147557 Report a problem | ||
| 4/11/2026 | Listed for sale | $425,000-0.2%$207/sqft |
Source: Stellar MLS #S5147557 Report a problem | ||
| 1/27/2026 | Listing removed | $425,900$208/sqft |
Source: Stellar MLS #S5130719 Report a problem | ||
| 9/26/2025 | Price change | $425,900-0.9%$208/sqft |
Source: Stellar MLS #S5130719 Report a problem | ||
| 7/11/2025 | Listed for sale | $429,900+1.2%$210/sqft |
Source: Stellar MLS #S5130719 Report a problem | ||
| 4/26/2023 | Sold | $425,000-5.3%$207/sqft |
Source: Public Record Report a problem | ||
| 3/25/2023 | Pending sale | $449,000$219/sqft |
Source: Stellar MLS #A4562541 Report a problem | ||
| 3/1/2023 | Listed for sale | $449,000$219/sqft |
Source: Stellar MLS #A4562541 Report a problem | ||
Public tax history
| Year | Property taxes | Tax assessment |
|---|---|---|
| 2025 | $5,309 +2% | $344,200 +0.1% |
| 2024 | $5,203 +296.6% | $343,900 +429.1% |
| 2023 | $1,312 +164.9% | $65,000 +85.7% |
| 2022 | $495 | $35,000 |
Find assessor info on the county website
Monthly payment
Est. payment
Payment breakdown
Explore the cost of this home by adjusting the details. Changes won't be saved.Climate risks
Neighborhood: 34746
Nearby schools
GreatSchools rating
- 5/10Bellalago AcademyGrades: PK-8Distance: 1.2 mi
- 3/10Liberty High SchoolGrades: PK,9-12Distance: 1.6 mi
Schools provided by the listing agent
- Elementary: Bellalago Charter Academy (K-8)
- Middle: Bellalago Charter Academy (K-8)
- High: Liberty High
Source: Stellar MLS. This data may not be complete. We recommend contacting the local school district to confirm school assignments for this home.
- $437,2004 bd3 ba2.4k sqft1990 Goblet Cove St, Kissimmee, FL 34746Off Market
- $431,3004 bd4 ba2.6k sqft1560 Goblet Cove St, Kissimmee, FL 34746Off Market
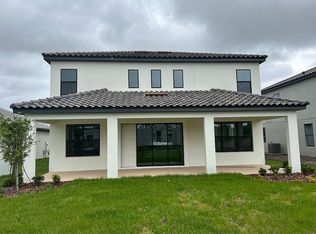
- $452,6004 bd4 ba2.6k sqft1550 Goblet Cove St, Kissimmee, FL 34746Off Market
- $425,4004 bd3 ba2.4k sqft1570 Goblet Cove St, Kissimmee, FL 34746Off Market
- $455,3004 bd3 ba2.4k sqft2011 Goblet Cove St, Kissimmee, FL 34746Off Market
- $427,1004 bd3 ba2.4k sqft1960 Goblet Cove St, Kissimmee, FL 34746Off Market
- $466,9004 bd4 ba2.8k sqft1580 Goblet Cove St, Kissimmee, FL 34746Off Market
- $402,2003 bd2 ba2k sqft1991 Goblet Cove St, Kissimmee, FL 34746Off Market
A local agent can set up tours, give advice and negotiate with sellers.
Similar homes
- $399,9904 bd2 ba2k sqft3849 CARRICK BEND DRIVE, KISSIMMEE, FL 34746For Sale

 MLS ID #O6412400, Allison James-Ellis, KEY CLASSIC REALTY LLC. Stellar MLS
 - $394,5003 bd3 ba1.9k sqft4303 SEVEN CANYONS DRIVE, KISSIMMEE, FL 34746For Sale
 MLS ID #L4957573, Kerida Alli, EXP REALTY LLC. Stellar MLS
 - $370,0004 bd2 ba1.8k sqft2211 RIVERGLEN COURT, KISSIMMEE, FL 34746For Sale
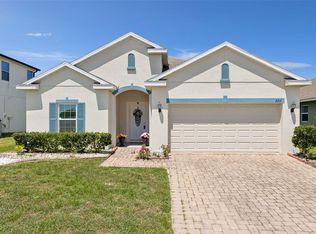 MLS ID #S5149442, Ramon L. Figueroa Rolon, FN REALTY GROUP LLC. Stellar MLS
 - $450,0004 bd3 ba2.2k sqft5049 BLUE HAMMOCK COURT, KISSIMMEE, FL 34746For Sale
 MLS ID #S5153424, Hazel Heyer, KELLER WILLIAMS LEGACY REALTY. Stellar MLS
 - $419,0003 bd3 ba1.9k sqft4633 FAIRY TALE CIRCLE, KISSIMMEE, FL 34746For SaleMLS ID #O6387662, Tiffany Baro, PA, STANICA REALTY GROUP. Stellar MLS
- $424,9004 bd2 ba1.8k sqft4008 ETERNITY CIRCLE, ST CLOUD, FL 34772For SaleMLS ID #O6394224, Henry Victor, GENSTONE REALTY. Stellar MLS
- $325,0003 bd2 ba1.2k sqft4366 SUNNY CREEK PLACE, KISSIMMEE, FL 34746For SaleMLS ID #O6402833, Warren Spencer, HOMELIS REALTY INC. Stellar MLS
- $412,0003 bd2 ba2k sqft2015 SPRING SHOWER CIRCLE, KISSIMMEE, FL 34744For SaleMLS ID #S5130256, Sal Malagon Mancebo, LA ROSA REALTY KISSIMMEE. Stellar MLS
- $469,0004 bd3 ba2.3k sqft948 LAKE BERKLEY DRIVE, KISSIMMEE, FL 34746For SaleMLS ID #O6418722, Daniel Araque, KELLER WILLIAMS LEGACY REALTY. Stellar MLS
- $362,9004 bd3 ba2k sqft392 CITRINE LOOP, KISSIMMEE, FL 34758For SaleMLS ID #S5148295, Bruce Clark, PREFERRED REAL ESTATE. Stellar MLS
- $469,9904 bd3 ba2.1k sqft2800 CELLO LANE, KISSIMMEE, FL 34741For SaleMLS ID #S5154245, Ernesto Pineda, AGENT TRUST REALTY CORPORATION. Stellar MLS
- $410,0002 bd2 ba2.1k sqft661 CARMEL LANE, POINCIANA, FL 34759For SaleMLS ID #S5141505, Wanda Santini, LA ROSA REALTY KISSIMMEE. Stellar MLS
- $419,0003 bd2 ba2k sqft4569 BALER TRAILS DRIVE, ST CLOUD, FL 34772For SaleMLS ID #S5134425, Cleo Cabrera, KELLER WILLIAMS LEGACY REALTY. Stellar MLS
- $445,0004 bd3 ba1.9k sqft2948 CREST DRIVE, KISSIMMEE, FL 34744For SaleMLS ID #O6409508, Steven Alvarez, EXP REALTY LLC. Stellar MLS
- $380,0004 bd2 ba1.7k sqft908 MARISA LANE, KISSIMMEE, FL 34744For SaleMLS ID #TB8523179, Jocelyne Yanez, HOMESMART. Stellar MLS
- $285,0003 bd3 ba1.5k sqft3607 MAIN HARBOR DRIVE, KISSIMMEE, FL 34746For SaleMLS ID #O6413721, Rosaura Trejo Robles, FATHOM REALTY FL LLC. Stellar MLS
- $498,9005 bd3 ba2.6k sqft5016 BLUE HAMMOCK COURT, KISSIMMEE, FL 34746For SaleMLS ID #O6422067, Sekar Purushothaman, SOL INTERNATIONAL REALTY LLC. Stellar MLS
- $439,0004 bd2 ba2k sqft173 LAVENNA AVENUE, ST CLOUD, FL 34771For SaleMLS ID #S5153972, Tom Longmoore, LLC, SELLSTATE INNOVATION REALTY. Stellar MLS
- $434,3994 bd3 ba2.3k sqft4698 CORAL HARBOUR ROAD, KISSIMMEE, FL 34758For SaleMLS ID #O6381714, Janet Hepburn, IVRE ORLANDO. Stellar MLS
- $350,0004 bd2 ba1.8k sqft3923 WIND DANCER CIRCLE, ST CLOUD, FL 34772For SaleMLS ID #O6420944, Rafael Narvaez, EXP REALTY LLC. Stellar MLS
