Expect to be impressed by this turn-key, impeccably maintained 1,923 sq ft home designed for modern living! The bright, wide-open floor plan seamlessly connects a spacious great room to a spectacular kitchen, fully equipped with premium quartz countertops, 42-inch upper cabinets, and a massive center island perfect for entertaining. Enjoy a completely carpet-free interior featuring elegant ceramic tile throughout the first floor and durable, stylish vinyl flooring spanning the entire second level. Upstairs, convenience meets luxury with a dedicated laundry room and a private primary retreat complete with a massive walk-in closet and a spa-like walk-in shower. Incredible exterior upgrades include a premium paver driveway professionally extended to comfortably accommodate three vehicles. Situated in a highly desirable, well-maintained community boasting resort-style amenities including a sparkling pool, playground, and dog park and all with NO CDD fees! Strategically located just minutes from Osceola Parkway, FL-417, Lake Nona and Orlando International Airport, offering an effortless commute to theme parks, dining, and shopping. Schedule your private tour today!
For sale
$445,000
2948 CREST DRIVE, KISSIMMEE, FL 34744
4beds
1,923sqft
Single Family Residence
Built in 2021
4,792 Square Feet Lot
$437,900 Zestimate®
$231/sqft
$101/mo HOA
What's special
Premium quartz countertopsCompletely carpet-free interiorBright wide-open floor planSpectacular kitchenSpacious great roomPrivate primary retreatSpa-like walk-in shower
- 139 days
- 120
- 7
Zillow last checked:
Listing updated:
Listed by:
Steven Alvarez 407-383-7139,
EXP REALTY LLC 888-883-8509
Source: Stellar MLS,MLS#: O6409508 Originating MLS: Orlando Regional
Originating MLS: Orlando Regional
Facts & features
Interior
Bedrooms & bathrooms
- Bedrooms: 4
- Bathrooms: 3
- Full bathrooms: 2
- 1/2 bathrooms: 1
Rooms
- Room types: Attic
Primary bedroom
- Features: Walk-In Closet(s)
- Level: Second
- Area: 202.5 Square Feet
- Dimensions: 15x13.5
Bathroom 2
- Features: Built-in Closet
- Level: Second
- Area: 100 Square Feet
- Dimensions: 10x10
Bathroom 3
- Features: Built-in Closet
- Level: Second
- Area: 130 Square Feet
- Dimensions: 13x10
Bathroom 4
- Features: Built-in Closet
- Level: Second
- Area: 115 Square Feet
- Dimensions: 10x11.5
Dining room
- Level: First
Kitchen
- Level: First
Laundry
- Level: Second
Living room
- Level: First
Heating
- Central
Cooling
- Central Air
Appliances
- Included: Dishwasher, Disposal, Dryer, Electric Water Heater, Microwave, Refrigerator, Washer
- Laundry: Inside, Laundry Room, Upper Level
Features
- Ceiling Fan(s), Kitchen/Family Room Combo, PrimaryBedroom Upstairs, Thermostat
- Flooring: Ceramic Tile, Vinyl
- Has fireplace: No
- Furnished: Yes
Interior area
- Total structure area: 2,580
- Total interior livable area: 1,923 sqft
Video & virtual tour
Property
Parking
- Total spaces: 2
- Parking features: Driveway, Garage Door Opener, Oversized
- Attached garage spaces: 2
- Has uncovered spaces: Yes
Features
- Levels: Two
- Stories: 2
- Patio & porch: Patio
- Exterior features: Irrigation System, Rain Gutters
Lot
- Size: 4,792 Square Feet
- Features: Corner Lot
Details
- Parcel number: 052530402700011200
- Zoning: PD
- Special conditions: None
Construction
Type & style
- Home type: SingleFamily
- Property subtype: Single Family Residence
Materials
- Stucco
- Foundation: Slab
- Roof: Shingle
Condition
- Completed
- New construction: No
- Year built: 2021
Utilities & green energy
- Sewer: None
- Water: Public
- Utilities for property: BB/HS Internet Available, Cable Connected, Electricity Available, Electricity Connected, Street Lights, Water Available, Water Connected
Community & HOA
Community
- Features: Dog Park, Playground, Pool
- Security: Smoke Detector(s)
- Pet fee: $0 monthly
- Subdivision: MARBELLA PH 2
HOA
- Has HOA: Yes
- HOA fee: $101 monthly
- HOA name: marbella@accessdifference.com
- HOA phone: 407-480-4200
Location
- Region: Kissimmee
Financial & listing details
- Price per square foot: $231/sqft
- Tax assessed value: $359,400
- Annual tax amount: $4,989
- Date on market: 6/4/2026
- Cumulative days on market: 138 days
- Listing terms: Cash,Conventional,FHA,VA Loan
- Ownership: Fee Simple
- Total actual rent: 0
- Electric utility on property: Yes
- Road surface type: Asphalt
Estimated market value
$437,900
$416,000 - $460,000
$2,503/mo
Price history
| Date | Event | Price |
|---|---|---|
| 6/4/2026 | Listed for sale | $445,000+28.8%$231/sqft |
Source:  Stellar MLS #O6409508 Report a problem Stellar MLS #O6409508 Report a problem | ||
| 9/21/2021 | Sold | $345,600$180/sqft |
Source: Public Record Report a problem | ||
Public tax history
| Year | Property taxes | Tax assessment |
|---|---|---|
| 2025 | $4,989 +4.7% | $359,400 +3.2% |
| 2024 | $4,764 +2.1% | $348,200 +5.6% |
| 2023 | $4,667 -0.9% | $329,800 +11.5% |
| 2022 | $4,709 +679.4% | $295,700 +604% |
| 2021 | $604 -1% | $42,000 |
| 2020 | $610 | $42,000 |
Find assessor info on the county website
Monthly payment
Est. payment
Payment breakdown
Explore the cost of this home by adjusting the details. Changes won't be saved.Climate risks
Neighborhood: 34744
Nearby schools
Schools provided by the listing agent
- Elementary: East Lake Elementary-OS
- Middle: Neptune Middle (6-8)
- High: Tohopekaliga High School
Source: Stellar MLS. This data may not be complete. We recommend contacting the local school district to confirm school assignments for this home.
Similar homes
- $436,0003 bd2 ba2k sqft1739 GOOD NEIGHBOR LOOP, KISSIMMEE, FL 34744For Sale
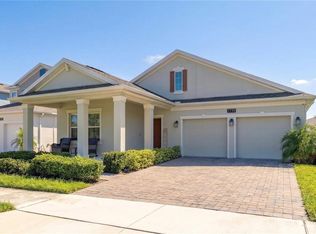
 MLS ID #O6451322, Dennesha Leachman, GLOBAL SAPPHIRE REALTY. Stellar MLS
 - $456,9004 bd3 ba2.1k sqft2121 AVIAN LOOP, KISSIMMEE, FL 34741For Sale
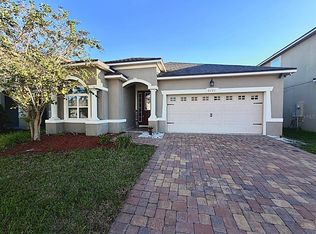 MLS ID #O6445376, Ricky Tarbes Farrera, 2 GOOD REALTY. Stellar MLS
 - $424,9904 bd2 ba1.8k sqft1687 PARK SIDE AVENUE, KISSIMMEE, FL 34744For Sale
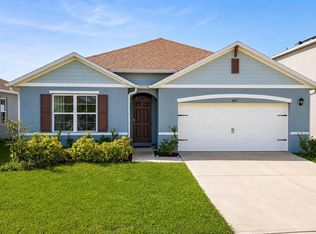 MLS ID #S5151674, Lisbeth Diaz De Rico, COLDWELL BANKER REALTY. Stellar MLS
 - $394,0003 bd2 ba1.5k sqft3122 EAGLE HAMMOCK CIRCLE, KISSIMMEE, FL 34743For Sale
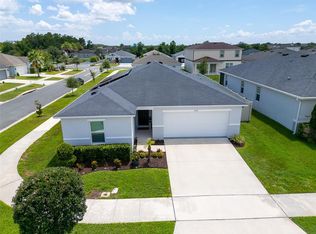 MLS ID #S5156116, Juan Urdaneta, AROD PARTNERS REALTY. Stellar MLS
 - $530,0004 bd3 ba2.4k sqft2647 RANIA LANE, KISSIMMEE, FL 34744For SaleMLS ID #O6439226, Melisa Pesante, BEST ORLANDO PROPERTY MANAGEMENT LLC. Stellar MLS
- $450,0003 bd2 ba1.7k sqft2922 WILLOW CREEK LANE, KISSIMMEE, FL 34741For SaleMLS ID #O6413859, Nicole De Antonis, WRA BUSINESS & REAL ESTATE. Stellar MLS
- $429,9903 bd2 ba1.6k sqft14617 KEELFORD WAY, ORLANDO, FL 32824For SaleMLS ID #O6435902, Kerlin Torre Wesson, MY REALTY GROUP, LLC.. Stellar MLS
- $450,0003 bd2 ba2k sqft12025 SUMTER DRIVE, ORLANDO, FL 32824For SaleMLS ID #O6431956, Kevin Asenjo, COLDWELL BANKER REALTY. Stellar MLS
- $439,9004 bd3 ba2.3k sqft948 LAKE BERKLEY DRIVE, KISSIMMEE, FL 34746For SaleMLS ID #O6418722, Daniel Araque, KELLER WILLIAMS LEGACY REALTY. Stellar MLS
- $480,0003 bd2 ba2k sqft2637 PEACE OF MIND AVENUE, KISSIMMEE, FL 34744For SaleMLS ID #S5156433, Adriana Palacios Brito, LPT REALTY, LLC. Stellar MLS
- $513,9904 bd3 ba2.1k sqft2260 RAPOLLO DRIVE, KISSIMMEE, FL 34741For SaleMLS ID #OM726419, Anthony Alfarone, REAL BROKER LLC - OCALA. Stellar MLS
- $450,0004 bd3 ba2.2k sqft5049 BLUE HAMMOCK COURT, KISSIMMEE, FL 34746For SaleMLS ID #S5153424, Hazel Heyer, KELLER WILLIAMS LEGACY REALTY. Stellar MLS
- $449,0004 bd3 ba1.9k sqft3197 PEQUOD PLACE, KISSIMMEE, FL 34746For SaleMLS ID #O6442811, Tiago Martins, LA ROSA REALTY LLC. Stellar MLS
- $399,9994 bd2 ba2k sqft1444 PINE MARSH LOOP, ST CLOUD, FL 34771For SaleMLS ID #S5159460, Tawnie McMorrow, TIE TEAM REALTY LLC. Stellar MLS
- $450,0004 bd3 ba2.3k sqft1172 SILVERBELL TRAIL, ST CLOUD, FL 34771For SaleMLS ID #S5158717, Nicholas Giaccone, CENTURY 21 EDGE. Stellar MLS
- $415,0004 bd3 ba2.2k sqft2901 SWEETSPIRE CIRCLE, KISSIMMEE, FL 34746For SaleMLS ID #O6412898, Roselin Diaz, ELITE REALTY, LLC. Stellar MLS
- $419,0004 bd4 ba2.2k sqft947 EMERALD GREEN COURT, KISSIMMEE, FL 34746For SaleMLS ID #S5120069, Ana Pagotto, LPT REALTY, LLC. Stellar MLS
- $375,0003 bd2 ba1.8k sqft3179 STONEHURST CIRCLE, KISSIMMEE, FL 34741For SaleMLS ID #O6447638, Alex Vastardis, COLDWELL BANKER REALTY. Stellar MLS
- $445,0005 bd3 ba2.5k sqft5311 AMERSHAM LANE, ST CLOUD, FL 34771For SaleMLS ID #O6416556, Kiefer Persaud, EXIT REAL ESTATE RESULTS. Stellar MLS
- $399,9003 bd3 ba2.4k sqft4752 BLUE DIAMOND STREET, KISSIMMEE, FL 34746For SaleMLS ID #O6387480, Carmen Rangel, LPT REALTY, LLC. Stellar MLS
