Near Disney, priced well! Perhaps the Prettiest House ever in Cypress Hammock community in Kissimmee built in 2023. Spacious, Cornet lot, may convert a 5th bedroom option upstairs. Tour this grand floor plan, this SMART home features 4 bedrooms, 2.5 bathrooms, and a large loft/great room, providing plenty of room for comfortable living, working from home, or entertaining guests. The first floor boasts an open-concept design with a formal dining room and a bright family room that flows seamlessly into the kitchen. The kitchen is equipped with stainless steel appliances, granite countertops, and ample cabinet space, making it the perfect gathering place. Also located on the first floor is a spacious primary suite featuring a walk-in closet, dual vanities, and a separate shower. There is a patio under roof good for family grill nights. Upstairs, you'll find additional bedrooms and a generous loft area that can easily serve as a second living space, media room, playroom, or home office. Residents of Cypress Hammock enjoy access to outstanding community amenities, including a clubhouse, resort-style swimming pool, playground, open recreation fields, scenic lakes, walking trails, sidewalks, and community gathering areas. Conveniently located near the Poinciana SunRail Station, shopping, dining, schools, and everyday conveniences, this home also offers easy access to US-17/92, US-192, Interstate 4, Orlando International Airport, and world-famous attractions. Don't miss this opportunity to own a spacious home in one of Kissimmee's most desirable communities. Well -taken care of by the owner. This is the one!
For sale
$450,000
5049 BLUE HAMMOCK COURT, KISSIMMEE, FL 34746
4beds
2,248sqft
Single Family Residence
Built in 2023
5,663 Square Feet Lot
$442,000 Zestimate®
$200/sqft
$123/mo HOA
What's special
Generous loft areaGranite countertopsSpacious primary suiteOpen-concept designFormal dining roomBright family roomSeparate shower
- 39 days |
- 213 |
- 9 |
Zillow last checked:
Listing updated:
Listed by:
Hazel Heyer 407-301-8516,
KELLER WILLIAMS LEGACY REALTY 407-855-2222
Source: Stellar MLS,MLS#: S5153424 Originating MLS: Osceola
Originating MLS: Osceola
Facts & features
Interior
Bedrooms & bathrooms
- Bedrooms: 4
- Bathrooms: 3
- Full bathrooms: 2
- 1/2 bathrooms: 1
Rooms
- Room types: Utility Room, Loft, Storage Rooms
Primary bedroom
- Features: En Suite Bathroom, Walk-In Closet(s)
- Level: First
- Area: 234 Square Feet
- Dimensions: 18x13
Bedroom 1
- Features: Built-in Closet
- Level: Second
- Area: 156 Square Feet
- Dimensions: 13x12
Bedroom 2
- Features: Built-in Closet
- Level: Second
- Area: 195 Square Feet
- Dimensions: 15x13
Bedroom 3
- Features: Built-in Closet
- Level: Second
- Area: 182 Square Feet
- Dimensions: 13x14
Bonus room
- Features: Built-in Closet
- Level: Second
- Area: 323 Square Feet
- Dimensions: 19x17
Dining room
- Level: First
- Area: 108 Square Feet
- Dimensions: 12x9
Kitchen
- Features: Built-in Closet
- Level: First
- Area: 132 Square Feet
- Dimensions: 12x11
Living room
- Level: First
- Area: 120 Square Feet
- Dimensions: 12x10
Heating
- Central
Cooling
- Central Air
Appliances
- Included: Dishwasher, Disposal, Dryer, Electric Water Heater, Microwave, Range, Refrigerator, Washer
- Laundry: Laundry Closet, Upper Level
Features
- Built-in Features, Ceiling Fan(s), Living Room/Dining Room Combo, Open Floorplan, Smart Home
- Flooring: Carpet, Ceramic Tile
- Doors: Sliding Doors
- Has fireplace: No
Interior area
- Total structure area: 2,864
- Total interior livable area: 2,248 sqft
Video & virtual tour
Property
Parking
- Total spaces: 3
- Parking features: Garage - Attached
- Attached garage spaces: 3
Features
- Levels: Two
- Stories: 2
- Exterior features: Irrigation System, Lighting, Permeable Paving, Private Mailbox, Sidewalk, Sprinkler Metered
Lot
- Size: 5,663 Square Feet
Details
- Parcel number: 352528350400012730
- Zoning: RES
- Special conditions: None
Construction
Type & style
- Home type: SingleFamily
- Property subtype: Single Family Residence
Materials
- Block, Stucco
- Foundation: Block, Slab
- Roof: Shingle
Condition
- New construction: No
- Year built: 2023
Utilities & green energy
- Sewer: Public Sewer
- Water: None
- Utilities for property: BB/HS Internet Available, Cable Available, Electricity Available, Fire Hydrant, Private, Sewer Available, Sprinkler Meter, Street Lights, Water Available
Community & HOA
Community
- Features: Clubhouse, Deed Restrictions, Playground, Pool, Sidewalks
- Pet fee: $0 monthly
- Subdivision: CYPRESS HAMMOCK PH 2
HOA
- Has HOA: Yes
- HOA fee: $123 monthly
- HOA name: Maria Miller
Location
- Region: Kissimmee
Financial & listing details
- Price per square foot: $200/sqft
- Tax assessed value: $396,600
- Annual tax amount: $5,641
- Date on market: 7/9/2026
- Cumulative days on market: 40 days
- Listing terms: Cash,Conventional,FHA,Special Funding,USDA Loan,VA Loan
- Ownership: Fee Simple
- Total actual rent: 0
- Electric utility on property: Yes
- Road surface type: Concrete
Estimated market value
$442,000
$420,000 - $464,000
$2,623/mo
Price history
| Date | Event | Price |
|---|---|---|
| 7/9/2026 | Listed for sale | $450,000-6.2%$200/sqft |
Source:  Stellar MLS #S5153424 Report a problem Stellar MLS #S5153424 Report a problem | ||
| 9/19/2023 | Sold | $479,990$214/sqft |
Source: Public Record Report a problem | ||
| 3/13/2023 | Listed for sale | $479,990$214/sqft |
Source:  Landsea Holdings Corp. Report a problem Landsea Holdings Corp. Report a problem | ||
Public tax history
| Year | Property taxes | Tax assessment |
|---|---|---|
| 2025 | $5,641 +1.8% | $396,600 +0.2% |
| 2024 | $5,540 +466.7% | $395,900 +465.6% |
| 2023 | $978 +39.9% | $70,000 +40% |
| 2022 | $699 | $50,000 |
Find assessor info on the county website
Monthly payment
Est. payment
Payment breakdown
Explore the cost of this home by adjusting the details. Changes won't be saved.Climate risks
Neighborhood: 34746
Nearby schools
GreatSchools rating
- 4/10Renaissance Charter School At PoincianaGrades: K-8Distance: 1.3 mi
- 4/10Poinciana High SchoolGrades: 9-12Distance: 2.5 mi
Schools provided by the listing agent
- Elementary: Knights Point
- Middle: Harmony Middle
- High: Poinciana High School
Source: Stellar MLS. This data may not be complete. We recommend contacting the local school district to confirm school assignments for this home.
- $361,9004 bd2 ba1.5k sqft5045 Blue Hammock Ct, Kissimmee, FL 34746Off Market
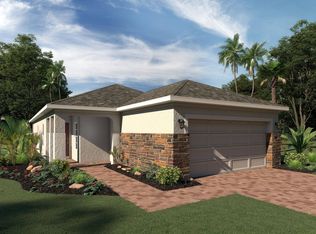
- $479,9904 bd3 ba2.2k sqft5041 Blue Hammock Ct, Kissimmee, FL 34746Sold

- $398,3004 bd3 ba2k sqft5037 Blue Hammock Ct, Kissimmee, FL 34746Off Market

- $484,3904 bd3 ba2.2k sqft1105 Grand Hammock Ct, Kissimmee, FL 34746Sold
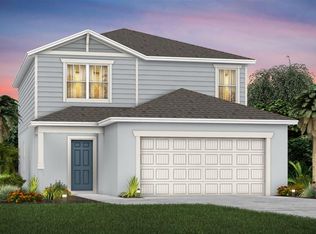
- $469,2904 bd3 ba2.2k sqft1312 Regal King Dr, Kissimmee, FL 34746Sold
- $497,8905 bd3 ba2.6k sqft1316 Regal King Dr, Kissimmee, FL 34746Sold
- $453,9904 bd3 ba2.1k sqft1308 Regal King Dr, Kissimmee, FL 34746Sold
- $344,1004 bd2 ba1.8k sqft5020 Greenbank Ln, Kissimmee, FL 34746Off Market
A local agent can set up tours, give advice and negotiate with sellers.
Similar homes
- $474,9004 bd3 ba2.1k sqft1466 WOODMONT BOULEVARD, KISSIMMEE, FL 34746For Sale
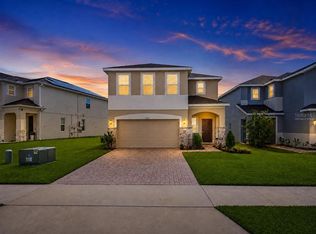
 MLS ID #A4702424, Habib Massari, REAL BROKER, LLC. Stellar MLS
 - $489,0005 bd3 ba2.6k sqft5016 BLUE HAMMOCK COURT, KISSIMMEE, FL 34746For Sale
 MLS ID #O6422067, Sekar Purushothaman, SOL INTERNATIONAL REALTY LLC. Stellar MLS
 - $470,0004 bd3 ba2.9k sqft5277 ROYAL POINT AVENUE, KISSIMMEE, FL 34746For Sale
 MLS ID #S5139313, Olga Barclay, BARCLAY REALTY CORP.. Stellar MLS
 - $399,9004 bd3 ba2.3k sqft4330 SUNNY CREEK PLACE, KISSIMMEE, FL 34746For Sale
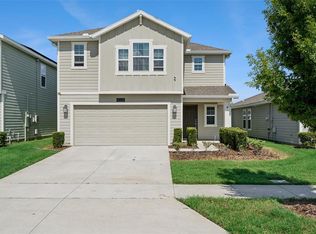 MLS ID #O6428636, Renata Stare, PROPERTY OUTLET INTERNATIONAL. Stellar MLS
 - $540,0006 bd5 ba2.8k sqft2501 DHARMA CIRCLE, KISSIMMEE, FL 34746For SaleMLS ID #O6428666, Gayle Stanley, FLORIDA REALTY INVESTMENTS. Stellar MLS
- $422,8754 bd2 ba2k sqft2000 GOBLET COVE STREET, KISSIMMEE, FL 34746For SaleMLS ID #S5147557, George Almodovar, REMAX PREMIER PROPERTIES. Stellar MLS
- $460,0004 bd3 ba2.7k sqft4791 RIVERWALK DRIVE, ST CLOUD, FL 34771For SaleMLS ID #O6430911, Mayra Pinero, PA, KELLER WILLIAMS ADVANTAGE III. Stellar MLS
- $370,0004 bd2 ba1.8k sqft2211 RIVERGLEN COURT, KISSIMMEE, FL 34746For SaleMLS ID #S5149442, Ramon L. Figueroa Rolon, FN REALTY GROUP LLC. Stellar MLS
- $425,0004 bd2 ba1.8k sqft1687 PARK SIDE AVENUE, KISSIMMEE, FL 34744For SaleMLS ID #S5151674, Lisbeth Diaz De Rico, COLDWELL BANKER REALTY. Stellar MLS
- $580,0005 bd5 ba3k sqft4454 MONADO DRIVE, KISSIMMEE, FL 34746For SaleMLS ID #O6424454, Eve Xia, BLUE CHIP INTERNATIONAL REALTY LLC. Stellar MLS
- $445,0004 bd3 ba1.9k sqft2948 CREST DRIVE, KISSIMMEE, FL 34744For SaleMLS ID #O6409508, Steven Alvarez, EXP REALTY LLC. Stellar MLS
- $444,9903 bd3 ba1.9k sqft1764 STAMEN DRIVE, KISSIMMEE, FL 34744For SaleMLS ID #O6391946, Andrea Dale Gonzalez, EMPIRE NETWORK REALTY. Stellar MLS
- $429,5004 bd3 ba2.3k sqft1777 WALNUT CREEK DRIVE, KISSIMMEE, FL 34744For SaleMLS ID #O6390965, Lauren Deem, RE/MAX TITANIUM GROUP. Stellar MLS
- $519,9904 bd3 ba2.1k sqft2260 RAPOLLO DRIVE, KISSIMMEE, FL 34741For SaleMLS ID #OM726419, Anthony Alfarone, REAL BROKER LLC - OCALA. Stellar MLS
- $440,0004 bd3 ba2.1k sqft4614 WANDSWORTH WAY, DAVENPORT, FL 33837For SaleMLS ID #O6430703, Jill Drafts, PREMIER SOTHEBYS INT'L REALTY. Stellar MLS
- $354,9004 bd2 ba1.6k sqft4882 ASHURST STREET, KISSIMMEE, FL 34758For SaleMLS ID #O6428919, Dominick Florio, RE/MAX TOWN & COUNTRY REALTY. Stellar MLS
- $400,0004 bd2 ba1.4k sqft2713 WORTHAM LANE, KISSIMMEE, FL 34744For SaleMLS ID #S5152871, Mila Rojas Paz, KELLER WILLIAMS ADVANTAGE III. Stellar MLS
- $399,0004 bd3 ba2.8k sqft2366 SEQUOIA WAY, DAVENPORT, FL 33896For SaleMLS ID #O6417095, Gissel Ortega, LPT REALTY, LLC. Stellar MLS
- $499,9904 bd3 ba2.9k sqft276 DRAYTON AVENUE, DAVENPORT, FL 33837For SaleMLS ID #O6419460, Carlos Nieves, RE/MAX PRIME PROPERTIES. Stellar MLS
- $384,0004 bd3 ba2.5k sqft3560 CORTLAND DRIVE, DAVENPORT, FL 33837For SaleMLS ID #O6356156, Lisette Maestre, ERA GRIZZARD REAL ESTATE. Stellar MLS
