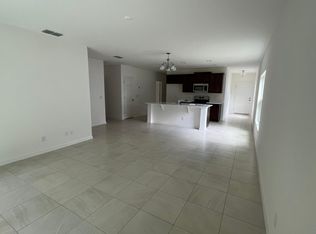
Best price available in this community -see comparable sales! Stunning 4-Bedroom, 2-Bathroom Home in the Highly Desirable Cypress Hammock Community. Welcome to this beautifully upgraded 4-bedroom, 2-bathroom, two-story home in the heart of Cypress Hammock! This spacious and meticulously maintained property offers the perfect blend of luxury, comfort, and style. As you step inside, you’re greeted by an open-concept floor plan with high ceilings and an abundance of natural light. The completely upgraded kitchen is a chef’s dream, featuring sleek granite countertops, stainless steel appliances, custom cabinetry, and a large island – perfect for entertaining. The adjacent dining area flows seamlessly into the living room, creating an inviting space for family gatherings. The first-floor also boasts a generously sized bedroom and a fully upgraded bathroom. Upstairs, you'll find three additional bedrooms, including a luxurious master suite with a walk-in closet and an ensuite bathroom featuring a spa-like shower and dual vanities. Outside, the private backyard offers a peaceful retreat, perfect for enjoying sunny Florida days or hosting BBQs with friends. The community amenities in Cypress Hammock enhance your lifestyle with parks, walking trails, and more. With every corner of this home upgraded to perfection, it's truly move-in ready. Don’t miss the opportunity to make this stunning home yours!
For sale
$470,000
5277 ROYAL POINT AVENUE, KISSIMMEE, FL 34746
4beds
2,963sqft
Single Family Residence
Built in 2023
4,792 Square Feet Lot
$465,000 Zestimate®
$159/sqft
$121/mo HOA
What's special
Abundance of natural lightSleek granite countertopsHigh ceilingsLuxurious master suiteOpen-concept floor planCustom cabinetryCompletely upgraded kitchen
- 322 days
- 32
- 0
Zillow last checked:
Listing updated:
Listed by:
Olga Barclay 321-948-0644,
BARCLAY REALTY CORP. 321-948-0644
Source: Stellar MLS,MLS#: S5139313 Originating MLS: Osceola
Originating MLS: Osceola
Facts & features
Interior
Bedrooms & bathrooms
- Bedrooms: 4
- Bathrooms: 3
- Full bathrooms: 2
- 1/2 bathrooms: 1
Primary bedroom
- Features: Walk-In Closet(s)
- Level: First
Bedroom 2
- Features: Walk-In Closet(s)
- Level: Second
Bedroom 3
- Features: Walk-In Closet(s)
- Level: Second
Bedroom 4
- Features: Walk-In Closet(s)
- Level: Second
Primary bathroom
- Level: First
Bathroom 2
- Level: Second
Bathroom 3
- Level: Second
Balcony porch lanai
- Level: First
Dining room
- Level: First
Dining room
- Level: First
Family room
- Level: First
- Area: 1200 Square Feet
- Dimensions: 40x30
Kitchen
- Level: First
Laundry
- Level: Second
Living room
- Level: First
Loft
- Level: Second
Heating
- None
Cooling
- Central Air
Appliances
- Included: Convection Oven, Dishwasher, Disposal, Dryer, Microwave, Refrigerator, Washer
- Laundry: Laundry Closet
Features
- Living Room/Dining Room Combo, None, Open Floorplan, PrimaryBedroom Upstairs, Split Bedroom
- Flooring: Carpet, Ceramic Tile, Laminate
- Has fireplace: No
Interior area
- Total structure area: 3,647
- Total interior livable area: 2,963 sqft
Video & virtual tour
Property
Parking
- Total spaces: 2
- Parking features: Garage - Attached
- Attached garage spaces: 2
Features
- Levels: Two
- Stories: 2
- Exterior features: None
Lot
- Size: 4,792 Square Feet
Details
- Parcel number: 352528350400011110
- Zoning: X
- Special conditions: None
Construction
Type & style
- Home type: SingleFamily
- Property subtype: Single Family Residence
Materials
- Block
- Foundation: Concrete Perimeter
- Roof: Shingle
Condition
- Completed
- New construction: No
- Year built: 2023
Utilities & green energy
- Sewer: Public Sewer
- Water: Public
- Utilities for property: Public
Green energy
- Energy efficient items: Appliances, Construction, HVAC, Insulation, Lighting, Thermostat, Water Heater, Windows
- Water conservation: Irrigation-Reclaimed Water
Community & HOA
Community
- Security: Fire/Smoke Detection Integration
- Pet fee: $0 monthly
- Subdivision: CYPRESS HAMMOCK PH 2
HOA
- Has HOA: Yes
- HOA fee: $121 monthly
- HOA name: Sentry Management / Maria Miller
- HOA phone: 407-846-6323
Location
- Region: Kissimmee
Financial & listing details
- Price per square foot: $159/sqft
- Tax assessed value: $486,000
- Annual tax amount: $7,326
- Date on market: 12/4/2025
- Cumulative days on market: 323 days
- Listing terms: Cash,Conventional,FHA,VA Loan
- Ownership: Fee Simple
- Total actual rent: 0
- Road surface type: Paved
Estimated market value
$465,000
$442,000 - $488,000
$3,262/mo
Price history
| Date | Event | Price |
|---|---|---|
| 7/25/2026 | Listing removed | $2,800$1/sqft |
Source: Zillow Rentals Report a problem | ||
| 6/15/2026 | Price change | $2,800-6.7%$1/sqft |
Source: Zillow Rentals Report a problem | ||
| 5/5/2026 | Listed for rent | $3,000$1/sqft |
Source: Zillow Rentals Report a problem | ||
| 12/22/2025 | Price change | $470,000-3.1%$159/sqft |
Source:  Stellar MLS #S5139313 Report a problem Stellar MLS #S5139313 Report a problem | ||
| 12/4/2025 | Listed for sale | $485,000-6.8%$164/sqft |
Source: Stellar MLS #S5139313 Report a problem | ||
| 3/29/2023 | Sold | $520,154$176/sqft |
Source: Public Record Report a problem | ||
Public tax history
| Year | Property taxes | Tax assessment |
|---|---|---|
| 2025 | $7,446 +1.6% | $486,000 +0.2% |
| 2024 | $7,326 +412.7% | $485,000 +739.1% |
| 2023 | $1,429 +104.5% | $57,800 +15.6% |
| 2022 | $699 | $50,000 |
Find assessor info on the county website
Monthly payment
Est. payment
Payment breakdown
Explore the cost of this home by adjusting the details. Changes won't be saved.Climate risks
Neighborhood: 34746
- $440,4004 bd3 ba2.2k sqft5273 Royal Point Ave, Kissimmee, FL 34746Off Market

- $380,8004 bd2 ba1.5k sqft5281 Royal Point Ave, Kissimmee, FL 34746Off Market
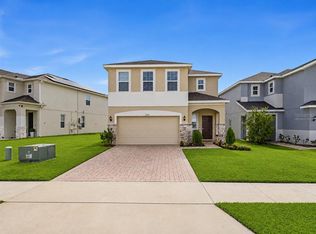
- $469,9004 bd3 ba2.1k sqft5285 Royal Point Ave, Kissimmee, FL 34746For Sale

- $504,4004 bd2 ba2.9k sqft5289 Royal Point Ave, Kissimmee, FL 34746Off Market
Similar homes
- $469,9004 bd3 ba2.1k sqft1466 WOODMONT BOULEVARD, KISSIMMEE, FL 34746For Sale
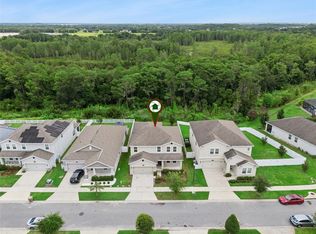
 MLS ID #A4702424, Habib Massari, REAL BROKER, LLC. Stellar MLS
 - $450,0004 bd3 ba2.2k sqft5049 BLUE HAMMOCK COURT, KISSIMMEE, FL 34746For Sale
 MLS ID #S5153424, Hazel Heyer, KELLER WILLIAMS LEGACY REALTY. Stellar MLS
 - $438,0005 bd5 ba2.5k sqft4722 CUMBRIAN LAKES DRIVE, KISSIMMEE, FL 34746For Sale
 MLS ID #O6397603, Daniel Araque, KELLER WILLIAMS LEGACY REALTY. Stellar MLS
 - $520,0005 bd4 ba3.4k sqft2369 CRESCENT MOON STREET, KISSIMMEE, FL 34746For Sale
 MLS ID #P4939276, Jenn Manzella, FLORIDA REALTY MARKETPLACE. Stellar MLS
 - $398,2004 bd3 ba2.1k sqft1994 BIRNHAM WOOD BEND, KISSIMMEE, FL 34746For SaleMLS ID #GC543205, Lindsay Akri, FLORIDA HOMES REALTY & MORTGAGE GVILLE. Stellar MLS
- $439,9004 bd2 ba2.1k sqft4521 CASABLANCA AVENUE, KISSIMMEE, FL 34746For SaleMLS ID #S5155291, Angel Rivera, LA ROSA REALTY LLC. Stellar MLS
- $530,0006 bd5 ba2.8k sqft2501 DHARMA CIRCLE, KISSIMMEE, FL 34746For SaleMLS ID #O6428666, Gayle Stanley, FLORIDA REALTY INVESTMENTS. Stellar MLS
- $565,0006 bd4 ba2.8k sqft4501 MONADO DRIVE, KISSIMMEE, FL 34746For SaleMLS ID #O6263041, Xiao Pang, BLUE CHIP INTERNATIONAL REALTY LLC. Stellar MLS
- $334,9004 bd3 ba1.8k sqft1259 WISPY CYPRESS DRIVE, KISSIMMEE, FL 34746For SaleMLS ID #O6419499, Karia Ortiz, FORTEZA REALTY LLC. Stellar MLS
- $499,9004 bd3 ba2.2k sqft(Undisclosed Address), KISSIMMEE, FL 34744For SaleMLS ID #S5152516, Blanca Narvaez, PROPERTY OUTLET INTERNATIONAL. Stellar MLS
- $480,0005 bd3 ba2.5k sqft1181 LAKESHORE BREEZE PLACE, KISSIMMEE, FL 34747For SaleMLS ID #O6399978, Paula Chavez, KELLER WILLIAMS ADVANTAGE III. Stellar MLS
- $469,0004 bd3 ba2.1k sqft2336 CROSSTON CIRCLE, ORLANDO, FL 32824For SaleMLS ID #O6441794, Victoria O'Day, PALMANO GROUP RE BROKERAGE LLC. Stellar MLS
- $460,0004 bd3 ba2.7k sqft4791 RIVERWALK DRIVE, ST CLOUD, FL 34771For SaleMLS ID #O6430911, Mayra Pinero, PA, KELLER WILLIAMS ADVANTAGE III. Stellar MLS
- $425,0003 bd2 ba1.7k sqft2444 VARENNA LOOP, KISSIMMEE, FL 34741For SaleMLS ID #O6372247, Lorena Correa, KELLER WILLIAMS ADVANTAGE III. Stellar MLS
- $469,9004 bd5 ba2k sqft1535 CAREY PALM CIRCLE, KISSIMMEE, FL 34747For SaleMLS ID #O6442492, Fabiano Dias, FABIANO DIAS REALTY LLC. Stellar MLS
- $440,0004 bd2 ba2.2k sqft1077 DOWNSWING PL, DAVENPORT, FL 33896For SaleMLS ID #S5154548, Matthew Link, CHAMPIONSGATE REALTY. Stellar MLS
- $599,9996 bd5 ba2.9k sqft2009 TROPICAL PALMS CIRCLE, KISSIMMEE, FL 34747For SaleMLS ID #O6450986, Maggie Fung, HOME WISE REALTY GROUP, INC.. Stellar MLS
- $499,9005 bd4 ba2.8k sqft492 TUPELO CIRCLE, DAVENPORT, FL 33897For SaleMLS ID #O6427291, Stephen Perez, KONA REALTY SERVICES LLC. Stellar MLS
- $480,0003 bd2 ba2k sqft2637 PEACE OF MIND AVENUE, KISSIMMEE, FL 34744For SaleMLS ID #S5156433, Adriana Palacios Brito, LPT REALTY, LLC. Stellar MLS
- $419,0004 bd3 ba2k sqft2868 CAMDEN WAY, DAVENPORT, FL 33837For SaleMLS ID #O6436830, Mark Ignagni, RE/MAX SELECT GROUP. Stellar MLS
