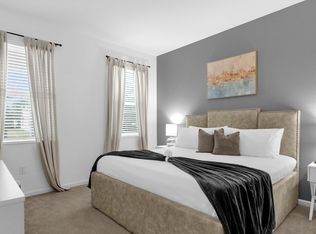
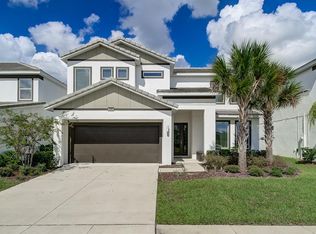
Experience luxury and comfort in this stunning 6-bedroom, 4-bathroom vacation home located in the sought-after Bella Vida Resort, with no CDD fees! This spacious property features an inviting living and dining room combination upon entry, and a gourmet kitchen equipped with two refrigerators, granite countertops, a large island with a sink, and plenty of space—perfect for accommodating large families. Step outside to enjoy your private pool, ideal for relaxation or entertaining. Situated in a gated community with 24/7 security, Bella Vida Resort boasts resort-style amenities, including a pool, jacuzzi spa, playground, fitness center, game room, movie room, and basketball court. Located just minutes from Disney, Universal Studios, and SeaWorld, as well as dining, shopping, major highways, and hospitals, this property is perfect as a personal vacation retreat or a short-term rental investment. Don’t wait—schedule your private showing today!
For sale
$565,000
4501 MONADO DRIVE, KISSIMMEE, FL 34746
6beds
2,872sqft
Single Family Residence
Built in 2019
5,663 Square Feet Lot
$-- Zestimate®
$197/sqft
$346/mo HOA
What's special
Private poolBasketball courtGranite countertopsMovie roomGame roomJacuzzi spaGourmet kitchen
- 57 days
- 163
- 6
Zillow last checked:
Listing updated:
Listed by:
Xiao Pang 407-988-6543,
BLUE CHIP INTERNATIONAL REALTY LLC 407-988-6543
Source: Stellar MLS,MLS#: O6263041 Originating MLS: Orlando Regional
Originating MLS: Orlando Regional
Facts & features
Interior
Bedrooms & bathrooms
- Bedrooms: 6
- Bathrooms: 4
- Full bathrooms: 4
Rooms
- Room types: Den/Library/Office, Great Room, Utility Room
Primary bedroom
- Features: Walk-In Closet(s)
- Level: First
- Area: 192 Square Feet
- Dimensions: 12x16
Bedroom 1
- Features: Built-in Closet
- Level: First
- Area: 132 Square Feet
- Dimensions: 11x12
Bedroom 2
- Features: Built-in Closet
- Level: Second
- Area: 143 Square Feet
- Dimensions: 11x13
Bedroom 3
- Features: Built-in Closet
- Level: Second
- Area: 143 Square Feet
- Dimensions: 11x13
Bedroom 4
- Features: Built-in Closet
- Level: Second
- Area: 132 Square Feet
- Dimensions: 11x12
Bedroom 5
- Features: Built-in Closet
- Level: Second
- Area: 132 Square Feet
- Dimensions: 11x12
Bonus room
- Features: No Closet
- Level: Second
- Area: 350 Square Feet
- Dimensions: 25x14
Great room
- Level: First
- Area: 234 Square Feet
- Dimensions: 13x18
Kitchen
- Features: Pantry, Granite Counters
- Level: First
- Area: 132 Square Feet
- Dimensions: 12x11
Heating
- Central, Electric, Heat Pump
Cooling
- Central Air
Appliances
- Included: Dishwasher, Disposal, Dryer, Electric Water Heater, Microwave, Range, Refrigerator, Washer
- Laundry: Electric Dryer Hookup, Inside, Laundry Room, Upper Level, Washer Hookup
Features
- High Ceilings, Living Room/Dining Room Combo, Primary Bedroom Main Floor, Solid Wood Cabinets, Stone Counters, Walk-In Closet(s)
- Flooring: Carpet, Tile
- Has fireplace: No
- Furnished: Yes
Interior area
- Total structure area: 3,454
- Total interior livable area: 2,872 sqft
Video & virtual tour
Property
Parking
- Total spaces: 2
- Parking features: Driveway
- Attached garage spaces: 2
- Has uncovered spaces: Yes
Features
- Levels: Two
- Stories: 2
- Exterior features: Lighting, Sidewalk, Sprinkler Metered
- Has private pool: Yes
- Pool features: Gunite, In Ground, Lighting, Screen Enclosure
Lot
- Size: 5,663 Square Feet
- Features: City Lot, Landscaped, Level, Sidewalk
- Residential vegetation: Trees/Landscaped
Details
- Parcel number: 242528105300010110
- Zoning: RESI-STR
- Special conditions: None
Construction
Type & style
- Home type: SingleFamily
- Architectural style: Contemporary
- Property subtype: Single Family Residence
Materials
- Block, Concrete, Stucco, Wood Frame
- Foundation: Slab
- Roof: Tile
Condition
- New construction: No
- Year built: 2019
Utilities & green energy
- Sewer: Public Sewer
- Water: Public
- Utilities for property: BB/HS Internet Available, Cable Available, Electricity Available, Phone Available, Public, Sewer Available, Street Lights, Water Available
Community & HOA
Community
- Features: Clubhouse, Fitness Center, Gated Community - Guard, Playground, Pool, Sidewalks
- Security: Smoke Detector(s)
- Pet fee: $0 monthly
- Subdivision: BELLAVIDA PH 2A
HOA
- Has HOA: Yes
- Amenities included: Basketball Court, Fitness Center, Gated, Playground, Pool
- Services included: Community Pool, Pool Maintenance, Recreational Facilities
- HOA fee: $346 monthly
- HOA name: Access Management/Stephanie Didomenico
- HOA phone: 407-997-1627
Location
- Region: Kissimmee
Financial & listing details
- Price per square foot: $197/sqft
- Tax assessed value: $532,400
- Annual tax amount: $8,110
- Date on market: 12/10/2024
- Cumulative days on market: 597 days
- Listing terms: Cash,Conventional,FHA,VA Loan
- Ownership: Fee Simple
- Total actual rent: 0
- Electric utility on property: Yes
- Road surface type: Asphalt
Estimated market value
Not available
Estimated sales range
Not available
$4,338/mo
Price history
| Date | Event | Price |
|---|---|---|
| 7/14/2026 | Listed for sale | $565,000$197/sqft |
Source:  Stellar MLS #O6263041 Report a problem Stellar MLS #O6263041 Report a problem | ||
| 7/1/2026 | Listing removed | $565,000$197/sqft |
Source: Stellar MLS #O6263041 Report a problem | ||
| 6/12/2026 | Price change | $565,000-5.7%$197/sqft |
Source: Stellar MLS #O6263041 Report a problem | ||
| 12/10/2024 | Listed for sale | $599,000+22.5%$209/sqft |
Source: Stellar MLS #O6263041 Report a problem | ||
| 5/11/2021 | Listing removed | -- |
Source: Stellar MLS #O5902108 Report a problem | ||
| 10/27/2020 | Listed for sale | $489,000+9.9%$170/sqft |
Source: BLUE CHIP INTERNATIONAL REALTY LLC #O5902108 Report a problem | ||
| 10/8/2019 | Sold | $444,990$155/sqft |
Source: Public Record Report a problem | ||
| 8/2/2019 | Sold | $444,990$155/sqft |
Source: Agent Provided Report a problem | ||
Public tax history
| Year | Property taxes | Tax assessment |
|---|---|---|
| 2025 | $9,422 +12.1% | $532,400 +2.1% |
| 2024 | $8,409 +3.7% | $521,400 -4.3% |
| 2023 | $8,111 +19.6% | $544,800 +41% |
| 2022 | $6,779 +3% | $386,400 +5.4% |
| 2021 | $6,580 +0.3% | $366,500 +1% |
| 2020 | $6,562 +795% | $362,700 +806.8% |
| 2019 | $733 | $40,000 |
| 2018 | $733 -1% | $40,000 +5.3% |
| 2017 | $741 +3.2% | $38,000 |
| 2016 | $718 -0.9% | $38,000 |
| 2015 | $724 | $38,000 |
Find assessor info on the county website
Monthly payment
Est. payment
Payment breakdown
Explore the cost of this home by adjusting the details. Changes won't be saved.Climate risks
Neighborhood: Bella Vida
Nearby schools
Schools provided by the listing agent
- Elementary: Central Avenue Elem
- Middle: Kissimmee Middle
- High: Poinciana High School
Source: Stellar MLS. This data may not be complete. We recommend contacting the local school district to confirm school assignments for this home.
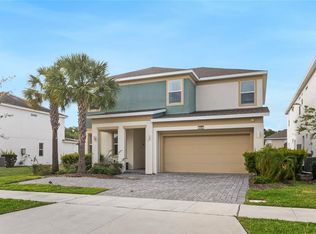
Similar homes
- $525,0006 bd4 ba2.8k sqft210 BALLO DRIVE, KISSIMMEE, FL 34746For Sale
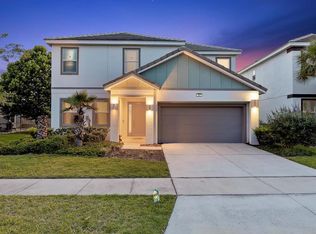
 MLS ID #O6422924, Brad Young, HOMEVEST REALTY. Stellar MLS
 - $540,0006 bd5 ba2.8k sqft2501 DHARMA CIRCLE, KISSIMMEE, FL 34746For Sale
 MLS ID #O6428666, Gayle Stanley, FLORIDA REALTY INVESTMENTS. Stellar MLS
 - $605,0008 bd5 ba2.8k sqft4565 CABELLO LOOP, KISSIMMEE, FL 34746For Sale
 MLS ID #S5143502, Gregory Woerner, WATSON REALTY CORP. Stellar MLS
 - $520,0006 bd5 ba3.1k sqft2068 LIVE OAK RIDGE ROAD, KISSIMMEE, FL 34746For Sale
 MLS ID #O6409215, Oralis Perez, THE SIMON SIMAAN GROUP. Stellar MLS
 - $690,0008 bd6 ba3.8k sqft302 MARCELLO BOULEVARD, KISSIMMEE, FL 34746For SaleMLS ID #S5155134, James Donovan, TEAM DONOVAN. Stellar MLS
- $648,0005 bd5 ba3.2k sqft2734 BOOKMARK DRIVE, KISSIMMEE, FL 34746For SaleMLS ID #O6381189, Leidy Sanquiz, ROMAN'S PRO REALTY LLC. Stellar MLS
- $554,0005 bd4 ba2.1k sqft4823 DEDICATION STREET, KISSIMMEE, FL 34746For SaleMLS ID #S5136384, Fernanda Trein, LLC, CHARLES RUTENBERG REALTY ORLANDO. Stellar MLS
- $544,5005 bd4 ba2.1k sqft4800 CRUSOE STREET, KISSIMMEE, FL 34746For SaleMLS ID #S5136189, Emidio Dias Carvalho Neto, LLC, CHARLES RUTENBERG REALTY ORLANDO. Stellar MLS
- $499,9005 bd4 ba2.1k sqft3087 JULIET DRIVE, KISSIMMEE, FL 34746For SaleMLS ID #O6434113, Peter Luu, REAL BROKER, LLC. Stellar MLS
- $585,0006 bd5 ba2.7k sqft8009 ACADIA ESTATES COURT, KISSIMMEE, FL 34747For SaleMLS ID #S5156330, Cristian Gonzalez, CSG FLORIDA REALTY, INC.. Stellar MLS
- $450,0004 bd3 ba2.2k sqft5049 BLUE HAMMOCK COURT, KISSIMMEE, FL 34746For SaleMLS ID #S5153424, Hazel Heyer, KELLER WILLIAMS LEGACY REALTY. Stellar MLS
- $549,9905 bd4 ba2.4k sqft1917 NICE COURT, KISSIMMEE, FL 34747For SaleMLS ID #O6428506, Manny Acosta, EMPIRE NETWORK REALTY. Stellar MLS
- $470,0004 bd3 ba2.9k sqft5277 ROYAL POINT AVENUE, KISSIMMEE, FL 34746For SaleMLS ID #S5139313, Olga Barclay, BARCLAY REALTY CORP.. Stellar MLS
- $640,0005 bd6 ba2.9k sqft7685 FAIRFAX DRIVE, KISSIMMEE, FL 34747For SaleMLS ID #O6427034, Simi Lakhani, KELLER WILLIAMS CLASSIC. Stellar MLS
- $535,0004 bd4 ba2.5k sqft1832 SANDY PARK TRAIL, KISSIMMEE, FL 34747For SaleMLS ID #S5156197, Fabiana Cuevas, NEW HEIGHTS REALTY GROUP. Stellar MLS
- $525,0005 bd4 ba2.4k sqft2440 TANGIER DRIVE, KISSIMMEE, FL 34747For SaleMLS ID #O6430214, Caitlin De Oliveira, EXP REALTY LLC. Stellar MLS
- $580,0006 bd6 ba3.2k sqft6078 BROAD OAK DRIVE, DAVENPORT, FL 33837For SaleMLS ID #O6424282, Qinghe Meng, AAA GLOBAL VENTURES PA. Stellar MLS
- $770,0008 bd5 ba4.3k sqft4536 TARGET BOULEVARD, KISSIMMEE, FL 34746For SaleMLS ID #O6423655, Brad Rogers, HOLIDAY REALTY LLC. Stellar MLS
- $599,0006 bd6 ba3.2k sqft7552 OAKMOSS LOOP, DAVENPORT, FL 33837For SaleMLS ID #O6436902, Renata Reis, LLC, UNITED REALTY GROUP INC. Stellar MLS
- $614,9008 bd7 ba3.4k sqft7513 MARKER AVENUE, KISSIMMEE, FL 34747For SaleMLS ID #O6339142, Kelly French, PALM CIRCLE REALTY. Stellar MLS
