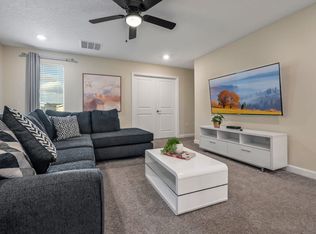
Turnkey and fully furnished, this impressive 8-bedroom, 5-bathroom vacation home is located in the highly desirable Storey Lake Resort—just minutes from Walt Disney World, Disney Springs, shopping, dining, and Orlando's top attractions. With over 4,300 square feet of thoughtfully designed living space, the home features an open-concept floor plan, two spacious primary suites, a large loft, and a private screened pool and spa, making it ideal for large groups and vacation guests. Whether you're expanding your portfolio or searching for a second home that generates income, this property offers outstanding short-term rental potential in one of Central Florida's premier resort communities. Owners and guests enjoy world-class amenities, including a lazy river, water slides, resort-style pools, fitness center, mini golf, sports courts, playgrounds, and a tiki bar. Don't miss this opportunity to own a high-demand vacation home in one of Orlando's most sought-after resort destinations.
For sale
Price cut: $55K (9/30)
$715,000
4536 TARGET BOULEVARD, KISSIMMEE, FL 34746
8beds
4,305sqft
Single Family Residence
Built in 2020
5,662 Square Feet Lot
$698,600 Zestimate®
$166/sqft
$564/mo HOA
What's special
- 78 days
- 229
- 12
Zillow last checked:
Listing updated:
Listed by:
Brad Rogers 407-617-6757,
HOLIDAY REALTY LLC 321-278-5486
Source: Stellar MLS,MLS#: O6423655 Originating MLS: Orlando Regional
Originating MLS: Orlando Regional
Facts & features
Interior
Bedrooms & bathrooms
- Bedrooms: 8
- Bathrooms: 5
- Full bathrooms: 5
Rooms
- Room types: Family Room, Utility Room
Other
- Features: Built-in Closet
- Level: First
- Area: 143 Square Feet
- Dimensions: 11x13
Primary bedroom
- Features: Walk-In Closet(s)
- Level: First
- Area: 192 Square Feet
- Dimensions: 12x16
Other
- Features: Built-in Closet
- Level: Second
- Area: 132 Square Feet
- Dimensions: 11x12
Other
- Features: Built-in Closet
- Level: Second
- Area: 144 Square Feet
- Dimensions: 12x12
Other
- Features: Built-in Closet
- Level: Second
- Area: 144 Square Feet
- Dimensions: 12x12
Bedroom 3
- Features: Built-in Closet
- Level: Second
- Area: 132 Square Feet
- Dimensions: 11x12
Bedroom 4
- Features: Built-in Closet
- Level: Second
- Area: 144 Square Feet
- Dimensions: 12x12
Bedroom 5
- Features: Built-in Closet
- Level: Second
- Area: 144 Square Feet
- Dimensions: 12x12
Balcony porch lanai
- Level: First
- Area: 400 Square Feet
- Dimensions: 40x10
Bonus room
- Features: No Closet
- Level: First
- Area: 400 Square Feet
- Dimensions: 20x20
Dining room
- Level: First
- Area: 204 Square Feet
- Dimensions: 12x17
Great room
- Level: First
- Area: 266 Square Feet
- Dimensions: 14x19
Kitchen
- Level: First
- Area: 154 Square Feet
- Dimensions: 11x14
Loft
- Level: Second
- Area: 240 Square Feet
- Dimensions: 15x16
Media room
- Level: Second
- Area: 273 Square Feet
- Dimensions: 21x13
Heating
- Central, Electric
Cooling
- Central Air
Appliances
- Included: Dishwasher, Disposal, Dryer, Freezer, Microwave, Range, Refrigerator, Washer
- Laundry: Inside
Features
- Ceiling Fan(s), In Wall Pest System, Kitchen/Family Room Combo, Open Floorplan, Primary Bedroom Main Floor, Solid Surface Counters, Solid Wood Cabinets, Split Bedroom, Thermostat
- Flooring: Carpet, Ceramic Tile
- Doors: Sliding Doors
- Has fireplace: No
- Furnished: Yes
Interior area
- Total structure area: 4,707
- Total interior livable area: 4,305 sqft
Video & virtual tour
Property
Parking
- Total spaces: 2
- Parking features: On Street, Parking Pad
- Attached garage spaces: 2
- Has uncovered spaces: Yes
Features
- Levels: Two
- Stories: 2
- Patio & porch: Patio, Porch
- Has private pool: Yes
- Pool features: Gunite, Heated, In Ground
- Has spa: Yes
- Spa features: Heated, In Ground
Lot
- Size: 5,662 Square Feet
- Features: Sidewalk
- Residential vegetation: Trees/Landscaped
Details
- Parcel number: 122528511300011440
- Zoning: P-D
- Special conditions: None
Construction
Type & style
- Home type: SingleFamily
- Property subtype: Single Family Residence
Materials
- Block, Stucco, Wood Frame
- Foundation: Slab
- Roof: Metal,Shingle
Condition
- Completed
- New construction: No
- Year built: 2020
Details
- Builder model: Santiago
- Builder name: Lennar Homes
Utilities & green energy
- Sewer: Public Sewer
- Water: Public
- Utilities for property: Cable Connected, Electricity Connected, Public, Street Lights, Underground Utilities, Water Connected
Community & HOA
Community
- Features: Association Recreation - Owned, Fitness Center, Irrigation-Reclaimed Water, Playground, Pool
- Security: Security System Owned, Smoke Detector(s)
- Pet fee: $0 monthly
- Subdivision: STOREY LAKE 2 50 RESORT
HOA
- Has HOA: Yes
- Amenities included: Gated, Playground, Pool
- Services included: Cable TV, Internet, Maintenance Grounds, Private Road, Recreational Facilities, Trash
- HOA fee: $564 monthly
- HOA name: Icon Management
Location
- Region: Kissimmee
Financial & listing details
- Price per square foot: $166/sqft
- Tax assessed value: $724,000
- Annual tax amount: $11,992
- Date on market: 8/3/2026
- Cumulative days on market: 78 days
- Listing terms: Cash,Conventional,FHA,VA Loan
- Ownership: Fee Simple
- Total actual rent: 0
- Electric utility on property: Yes
- Road surface type: Paved, Asphalt, Concrete
Estimated market value
$698,600
$664,000 - $734,000
$7,826/mo
Price history
| Date | Event | Price |
|---|---|---|
| 9/30/2026 | Price change | $715,000-7.1%$166/sqft |
Source:  Stellar MLS #O6423655 Report a problem Stellar MLS #O6423655 Report a problem | ||
| 8/3/2026 | Listed for sale | $770,000+47.8%$179/sqft |
Source: Stellar MLS #O6423655 Report a problem | ||
| 1/12/2021 | Listing removed | -- |
Source: Stellar MLS Report a problem | ||
| 12/21/2020 | Price change | $4,499+4.7%$1/sqft |
Source: US RELIANCE SOLUTIONS INC #O5907963 Report a problem | ||
| 12/3/2020 | Price change | $4,299-4.4%$1/sqft |
Source: US RELIANCE SOLUTIONS INC #O5907963 Report a problem | ||
| 11/24/2020 | Listed for rent | $4,499$1/sqft |
Source: US RELIANCE SOLUTIONS INC #O5907963 Report a problem | ||
| 10/12/2020 | Sold | $520,900-16.1%$121/sqft |
Source: Public Record Report a problem | ||
| 8/19/2020 | Listed for sale | $620,875$144/sqft |
Source: Lennar Report a problem | ||
Public tax history
| Year | Property taxes | Tax assessment |
|---|---|---|
| 2025 | $12,492 +2.2% | $724,000 -8.4% |
| 2024 | $12,220 +7.5% | $790,400 +12.3% |
| 2023 | $11,363 +10.5% | $703,900 +18.3% |
| 2022 | $10,286 +7.8% | $594,800 +19.6% |
| 2021 | $9,539 +193% | $497,500 +1143.8% |
| 2020 | $3,256 +39.1% | $40,000 +100% |
| 2019 | $2,340 | $20,000 |
Find assessor info on the county website
Monthly payment
Est. payment
Payment breakdown
Explore the cost of this home by adjusting the details. Changes won't be saved.Climate risks
Neighborhood: 34746
Nearby schools
Schools provided by the listing agent
- Elementary: Floral Ridge Elementary
- Middle: Kissimmee Middle
- High: Celebration High
Source: Stellar MLS. This data may not be complete. We recommend contacting the local school district to confirm school assignments for this home.
Similar homes
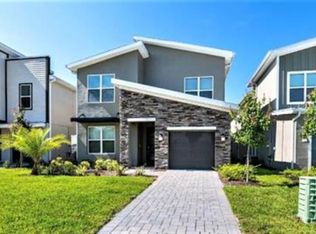
- $848,0008 bd5 ba4.4k sqft2874 STANZA COURT, KISSIMMEE, FL 34746For Sale

 MLS ID #O6435877, Margaret Wu, MARVIEW INTERNATIONAL REALTY LLC. Stellar MLS
 - $648,0005 bd5 ba3.2k sqft2734 BOOKMARK DRIVE, KISSIMMEE, FL 34746For Sale
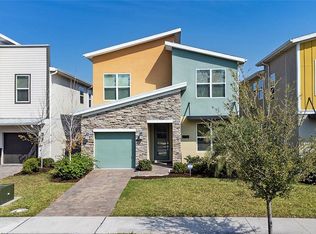 MLS ID #O6381189, Leidy Sanquiz, ROMAN'S PRO REALTY LLC. Stellar MLS
 - $945,0009 bd5 ba4.2k sqft2703 BOOKMARK DRIVE, KISSIMMEE, FL 34746For Sale
 MLS ID #O6436943, Wendy Lin, SPRINGHILL PROPERTIES LLC. Stellar MLS
 - $618,0007 bd7 ba3.5k sqft4414 SHIVA LOOP, KISSIMMEE, FL 34746For Sale
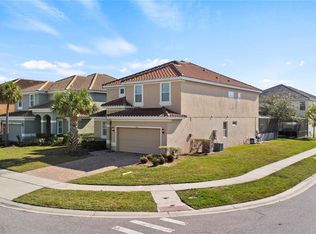 MLS ID #O6335292, Luiz Lessa, WRA BUSINESS & REAL ESTATE. Stellar MLS
 - $899,9008 bd5 ba3.9k sqft2901 PROTAGONIST STREET, KISSIMMEE, FL 34746For SaleMLS ID #O6443265, shuoyan Liu, CHARLES RUTENBERG REALTY ORLANDO. Stellar MLS
- $899,8008 bd5 ba4.2k sqft2876 SIMILE STREET, KISSIMMEE, FL 34746For SaleMLS ID #O6406569, Anna Shi, LPT REALTY, LLC. Stellar MLS
- $600,0008 bd6 ba3.5k sqft4429 SHIVA LOOP, KISSIMMEE, FL 34746For SaleMLS ID #O6358756, Steven Koleno, BEYCOME OF FLORIDA LLC. Stellar MLS
- $988,68910 bd8 ba4.2k sqft2576 SHANTI DRIVE, KISSIMMEE, FL 34746For SaleMLS ID #O6401148, Abiel Sanchez, REAL BROKER, LLC. Stellar MLS
- $750,0009 bd6 ba3.7k sqft1835 CARIBBEAN VIEW TERRACE, KISSIMMEE, FL 34747For SaleMLS ID #O6448802, Sheryl Cury, PA, LA ROSA REALTY LLC. Stellar MLS
- $550,0005 bd4 ba2.1k sqft4839 LULLABY LANE, KISSIMMEE, FL 34746For SaleMLS ID #S5157505, Lisa Grinceri, KELLER WILLIAMS REALTY AT THE LAKES. Stellar MLS
- $749,9009 bd7 ba4.3k sqft9001 SUNSHINE RIDGE LOOP, KISSIMMEE, FL 34747For SaleMLS ID #O6437628, Kristin Vogt PLLC, KGV REALTY GROUP. Stellar MLS
- $699,0009 bd7 ba4.3k sqft9008 SUNSHINE RIDGE LOOP, KISSIMMEE, FL 34747For SaleMLS ID #O6396158, Kyle Li, UNIONE REALTY INC. Stellar MLS
- $694,90010 bd5 ba4.3k sqft1158 DROP LANE, DAVENPORT, FL 33896For SaleMLS ID #O6451055, Wenyu Wang, ANTS REALTY LLC. Stellar MLS
- $718,0006 bd7 ba3.3k sqft7708 GRABEN STREET, KISSIMMEE, FL 34747For SaleMLS ID #S5154383, Francisco Lara, PA, LPT REALTY, LLC. Stellar MLS
- $739,9998 bd6 ba4k sqft8887 MENTON LOOP, KISSIMMEE, FL 34747For SaleMLS ID #O6404659, Nisha Mehta, SPECTRUM GLOBAL REALTY, INC. Stellar MLS
- $719,9508 bd7 ba3.4k sqft350 PENDANT COURT, KISSIMMEE, FL 34747For SaleMLS ID #S5120062, James Donovan, TEAM DONOVAN. Stellar MLS
- $649,9008 bd6 ba4k sqft1599 LIMA AVENUE, KISSIMMEE, FL 34747For SaleMLS ID #O6436405, Juan Delgado, LA ROSA REALTY LLC. Stellar MLS
- $655,0008 bd6 ba4k sqft1610 LIMA AVENUE, KISSIMMEE, FL 34747For SaleMLS ID #O6431809, Lauren Deem, RE/MAX TITANIUM GROUP. Stellar MLS
- $489,9905 bd4 ba3.4k sqft2353 CRESCENT MOON STREET, KISSIMMEE, FL 34746For SaleMLS ID #O6434813, Amy Thrailkill, LPT REALTY, LLC. Stellar MLS
- $720,0009 bd5 ba4.3k sqft9158 SOMMERSET HILLS DRIVE, DAVENPORT, FL 33896For SaleMLS ID #O6446357, Alice Anne Jackson, CORCORAN PREMIER REALTY. Stellar MLS
