An extraordinary investment opportunity awaits at Storey Lake Resort! Just 10 minutes from Walt Disney World! Recently updated with over $100k in extensive renovations—featuring brand-new luxury vinyl plank flooring in all bedrooms and the entire second floor, alongside low-maintenance tile in the main living areas—this fully furnished 10-bedroom, 5-bathroom home (Santiago model, 4,289 sq ft) is optimized for high-performing short-term rentals. The open-concept main level boasts a gourmet kitchen with quartz countertops and a massive island flowing into the dining and gathering areas, a primary suite plus two guest bedrooms, and a main-floor entertainment room with billiards, foosball, and arcade basketball. Upstairs features remaining spacious guest rooms and custom-themed bedrooms, including a futuristic space-pod bunk room. Outside, enjoy a private, fully screened heated pool, jacuzzi, and covered lanai with green views, all backed by Storey Lake's world-class amenities including a lazy river, waterslides, splash park, tiki bar, fitness center, and sports courts. This vacation home is professionally managed by Florida Vacation Homes, and reservations are already in place.
For sale
$945,000
2703 BOOKMARK DRIVE, KISSIMMEE, FL 34746
9beds
4,289sqft
Single Family Residence
Built in 2019
5,663 Square Feet Lot
$902,600 Zestimate®
$220/sqft
$568/mo HOA
What's special
Dining and gathering areasOpen-concept main level
- 10 days
- 237
- 15
Likely to sell faster than
Zillow last checked:
Listing updated:
Listed by:
Wendy Lin 646-236-0299,
SPRINGHILL PROPERTIES LLC 646-236-0299
Source: Stellar MLS,MLS#: O6436943 Originating MLS: Orlando Regional
Originating MLS: Orlando Regional
Facts & features
Interior
Bedrooms & bathrooms
- Bedrooms: 9
- Bathrooms: 5
- Full bathrooms: 5
Primary bedroom
- Features: Built-in Closet
- Level: First
- Area: 216 Square Feet
- Dimensions: 18x12
Bedroom 2
- Features: Built-in Closet
- Level: First
- Area: 143 Square Feet
- Dimensions: 11x13
Bedroom 3
- Features: Built-in Closet
- Level: First
- Area: 144 Square Feet
- Dimensions: 12x12
Bedroom 4
- Features: Built-in Closet
- Level: Second
Bedroom 5
- Features: Built-in Closet
- Level: Second
- Area: 144 Square Feet
- Dimensions: 12x12
Kitchen
- Level: First
- Area: 120 Square Feet
- Dimensions: 10x12
Living room
- Level: First
- Area: 240 Square Feet
- Dimensions: 15x16
Media room
- Level: Second
- Area: 182 Square Feet
- Dimensions: 14x13
Heating
- Central, Electric
Cooling
- Central Air
Appliances
- Included: Dishwasher, Disposal, Dryer, Microwave, Range, Refrigerator, Washer
- Laundry: Inside
Features
- None
- Flooring: Laminate, Tile
- Has fireplace: No
- Furnished: Yes
Interior area
- Total structure area: 4,289
- Total interior livable area: 4,289 sqft
Video & virtual tour
Property
Features
- Levels: Two
- Stories: 2
- Exterior features: None
- Has private pool: Yes
- Pool features: In Ground
Lot
- Size: 5,663 Square Feet
Details
- Parcel number: 122528511300010260
- Zoning: RESI
- Special conditions: None
Construction
Type & style
- Home type: SingleFamily
- Property subtype: Single Family Residence
Materials
- Block, Stucco
- Foundation: Slab
- Roof: Shingle
Condition
- New construction: No
- Year built: 2019
Utilities & green energy
- Sewer: Public Sewer
- Water: Public
- Utilities for property: Other, Public
Community & HOA
Community
- Pet fee: $0 monthly
- Subdivision: COVE AT STOREY LAKE II
HOA
- Has HOA: Yes
- Amenities included: Clubhouse, Fitness Center, Gated, Park, Pool, Trail(s)
- Services included: Cable TV, Internet, Trash
- HOA fee: $568 monthly
- HOA name: Icon Management / Alexandra Osson
- HOA phone: 407-778-8702
Location
- Region: Kissimmee
Financial & listing details
- Price per square foot: $220/sqft
- Tax assessed value: $722,900
- Annual tax amount: $12,972
- Date on market: 8/29/2026
- Cumulative days on market: 11 days
- Listing terms: Cash,Conventional
- Ownership: Fee Simple
- Total actual rent: 0
- Road surface type: Paved
Estimated market value
$902,600
$857,000 - $948,000
$7,428/mo
Price history
| Date | Event | Price |
|---|---|---|
| 8/29/2026 | Listed for sale | $945,000+8.2%$220/sqft |
Source:  Stellar MLS #O6436943 Report a problem Stellar MLS #O6436943 Report a problem | ||
| 4/30/2024 | Sold | $873,000-2.7%$204/sqft |
Source: Stellar MLS #O6138087 Report a problem | ||
| 4/12/2024 | Pending sale | $897,000$209/sqft |
Source: Stellar MLS #O6138087 Report a problem | ||
| 2/19/2024 | Price change | $897,000-2.5%$209/sqft |
Source: Stellar MLS #O6138087 Report a problem | ||
| 1/19/2024 | Price change | $920,000-3.1%$215/sqft |
Source: Stellar MLS #O6138087 Report a problem | ||
| 1/2/2024 | Price change | $949,000-0.9%$221/sqft |
Source: Stellar MLS #O6138087 Report a problem | ||
| 11/21/2023 | Price change | $958,000-1%$223/sqft |
Source: Stellar MLS #O6138087 Report a problem | ||
| 11/10/2023 | Price change | $968,000-1%$226/sqft |
Source: Stellar MLS #O6138087 Report a problem | ||
| 10/25/2023 | Price change | $978,000-2%$228/sqft |
Source: Stellar MLS #O6138087 Report a problem | ||
| 8/30/2023 | Listed for sale | $998,000-0.2%$233/sqft |
Source: Stellar MLS #O6138087 Report a problem | ||
| 2/8/2023 | Listing removed | -- |
Source: Stellar MLS #O6065027 Report a problem | ||
| 11/11/2022 | Price change | $1,000,000-4.7%$233/sqft |
Source: Stellar MLS #O6065027 Report a problem | ||
| 10/11/2022 | Listed for sale | $1,049,000$245/sqft |
Source: Stellar MLS #O6065027 Report a problem | ||
| 10/10/2022 | Listing removed | -- |
Source: Stellar MLS #O6049139 Report a problem | ||
| 9/22/2022 | Price change | $1,049,000-12.5%$245/sqft |
Source: Stellar MLS #O6049139 Report a problem | ||
| 8/3/2022 | Listed for sale | $1,199,000+94.8%$280/sqft |
Source: Stellar MLS #O6049139 Report a problem | ||
| 1/28/2020 | Sold | $615,600$144/sqft |
Source: Public Record Report a problem | ||
Public tax history
| Year | Property taxes | Tax assessment |
|---|---|---|
| 2025 | $12,973 +1.9% | $722,900 -8.3% |
| 2024 | $12,728 +10.7% | $788,400 +12.1% |
| 2023 | $11,494 +7.1% | $703,000 +18.2% |
| 2022 | $10,731 +5.1% | $594,600 +19.6% |
| 2021 | $10,208 +1.1% | $497,100 -2.7% |
| 2020 | $10,097 +331.4% | $511,000 +2455% |
| 2019 | $2,340 | $20,000 |
Find assessor info on the county website
Monthly payment
Est. payment
Payment breakdown
Explore the cost of this home by adjusting the details. Changes won't be saved.Climate risks
Neighborhood: 34746

Similar homes
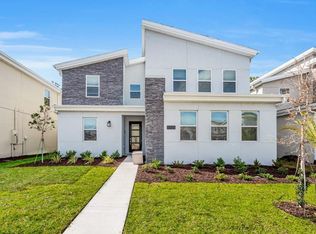
- $940,0009 bd5 ba4.2k sqft4525 TARGET BOULEVARD, KISSIMMEE, FL 34746For Sale

 MLS ID #O6418919, Glauco Pochine, THE FLORIDA LOUNGE REALTY LLC. Stellar MLS
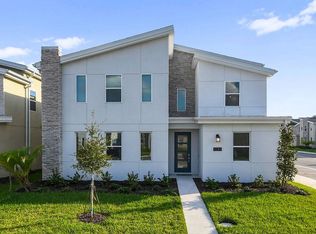
 - $940,0009 bd5 ba4.2k sqft2854 BOOKMARK DRIVE, KISSIMMEE, FL 34746For Sale
 MLS ID #O6411133, Manuella Benrhanem, PA, KAZA REAL ESTATE LLC. Stellar MLS
 - $989,0009 bd5 ba4.2k sqft4548 TARGET BOULEVARD, KISSIMMEE, FL 34746For Sale
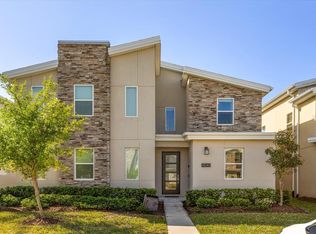 MLS ID #O6427050, Tiago Martins, LA ROSA REALTY LLC. Stellar MLS
 - $900,0008 bd5 ba4.2k sqft3000 PENELOPE LOOP, KISSIMMEE, FL 34746For Sale
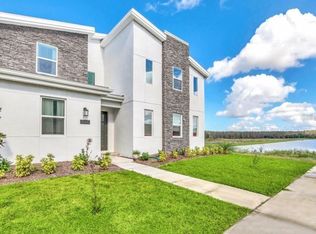 MLS ID #O6435750, Herminio Leon, GR REALTY EXPERTS. Stellar MLS
 - $970,0009 bd5 ba4.2k sqft4324 PROLOGUE WAY, KISSIMMEE, FL 34746For SaleMLS ID #O6393364, Allan Kardosh, KARDOSH REALTY. Stellar MLS
- $1,050,0008 bd5 ba4.2k sqft2830 STOREY COVE AVENUE, KISSIMMEE, FL 34746For SaleMLS ID #O6353541, Mariana Casaburi, MS LAND & BUILDING LLC. Stellar MLS
- $968,0008 bd5 ba4.2k sqft2726 OXYMORON WAY, KISSIMMEE, FL 34746For SaleMLS ID #O6361612, Veronica Li, RATIO REAL ESTATE, LLC. Stellar MLS
- $895,0008 bd5 ba4.2k sqft2766 OXYMORON WAY, KISSIMMEE, FL 34746For SaleMLS ID #O6361628, Veronica Li, RATIO REAL ESTATE, LLC. Stellar MLS
- $929,0008 bd5 ba4.2k sqft4221 PARAGRAPH DRIVE, KISSIMMEE, FL 34746For SaleMLS ID #O6370464, Andre Kressler, KRESSLER REAL ESTATE. Stellar MLS
- $820,0006 bd6 ba3.7k sqft2850 BOOKMARK DRIVE, KISSIMMEE, FL 34746For SaleMLS ID #O6322300, Juliana Martins, SINGULAR REALTY LLC. Stellar MLS
- $745,0008 bd5 ba4.2k sqft4535 NARRATIVE LANE, KISSIMMEE, FL 34746For SaleMLS ID #O6420720, Dennesha Leachman, GLOBAL SAPPHIRE REALTY LLC. Stellar MLS
- $920,0008 bd5 ba4.2k sqft2924 PENELOPE LOOP, KISSIMMEE, FL 34746For SaleMLS ID #O6366087, Mariana Casaburi, MS LAND & BUILDING LLC. Stellar MLS
- $899,8008 bd5 ba4.2k sqft2876 SIMILE STREET, KISSIMMEE, FL 34746For SaleMLS ID #O6406569, Anna Shi, LPT REALTY, LLC. Stellar MLS
- $929,0008 bd5 ba4.2k sqft2956 PENELOPE LOOP, KISSIMMEE, FL 34746For SaleMLS ID #O6370455, Andre Kressler, KRESSLER REAL ESTATE. Stellar MLS
- $749,5008 bd5 ba4.2k sqft2721 BOOKMARK DRIVE, KISSIMMEE, FL 34746For SaleMLS ID #O6405337, Andre Kressler, KRESSLER REAL ESTATE. Stellar MLS
- $929,0008 bd5 ba4.2k sqft4213 PARAGRAPH DRIVE, KISSIMMEE, FL 34746For SaleMLS ID #O6370456, Andre Kressler, KRESSLER REAL ESTATE. Stellar MLS
- $1,050,0008 bd5 ba4.2k sqft4388 QUOTE STREET, KISSIMMEE, FL 34746For SaleMLS ID #O6408736, Katia Souza, AUTHENTIC REAL ESTATE TEAM. Stellar MLS
- $999,00012 bd12 ba4.7k sqft2532 SHANTI DRIVE, KISSIMMEE, FL 34746For SaleMLS ID #O6432181, Vickie Canto, EXP REALTY LLC. Stellar MLS
- $1,100,00012 bd12 ba4.8k sqft2560 SHANTI DRIVE, KISSIMMEE, FL 34746For SaleMLS ID #G5114777, Scott Cohara, KELLER WILLIAMS CLASSIC. Stellar MLS
- $899,00012 bd12 ba4.7k sqft294 MARCELLO BOULEVARD, KISSIMMEE, FL 34746For SaleMLS ID #O6408098, Winnie Tam, FLORIDA REALTY INVESTMENTS. Stellar MLS
