Below Market Pricing | Fully Furnished | Private Conservation Lot with NO REAR NEIGHBORS | Located in the GATED Storey Lake Resort, zoned for Short-Term Rentals, this vacation home offers an open floor plan with modern kitchen with stainless steel appliances, a large kitchen island, while being open to the living and dining room areas. Sliding glass doors lead to a screened private pool and spa, all with peaceful conservation views. Themed bedrooms and a Star Wars–themed theater room, this vacation home stands out in one of Central Florida’s top vacation rental communities. A convenient four miles from Walt Disney World, providing resort style community amenities. Storey Lake offers a prime combination of location, value, and investment potential.
Sold for $790,000
$790,000
2711 Bookmark Dr, Kissimmee, FL 34746
9beds
4,289sqft
Single Family Residence
Built in 2019
5,758 Square Feet Lot
$774,300 Zestimate®
$184/sqft
$6,752 Estimated rent
Home value
$774,300
$705,000 - $852,000
$6,752/mo
Zestimate® history
Owner options
List your home for rent
$6,752/mo
Rent Zestimate®
Find your next renter with Zillow Rental Manager. Plus, with online applications, you can quickly screen prospective tenants – for free.
$6,752/mo
Rent Zestimate®
Refinance and save
$5,740/mo
Est. payment
Refinancing to a lower rate could help reduce your monthly payments and save thousands over the life of the loan.
$5,740/mo
Est. payment
Explore your selling options
Work with a Zillow partner agent
Leverage their expertise and Zillow's premium Showcase listings to get your home seen by more buyers.
Get startedList with your own agent
Get your home in front of millions of buyers by listing it on Zillow.
Learn how to do itSell it yourself
Take full control of how buyers see your home on Zillow by listing For Sale by Owner (FSBO).
List your homeWhat's special
Themed bedroomsOpen floor planLarge kitchen islandPeaceful conservation viewsPrivate conservation lot
Zillow last checked:
Listing updated:
Listed by:
Jeffrey Funk, PA 407-285-9672,
EXP REALTY LLC 888-883-8509
Bought with:
Holly Hudson, 3499279
EXP REALTY LLC
Source: Stellar MLS,MLS#: O6350856 Originating MLS: Orlando Regional
Originating MLS: Orlando Regional
Facts & features
Interior
Bedrooms & bathrooms
- Bedrooms: 9
- Bathrooms: 5
- Full bathrooms: 5
Rooms
- Room types: Family Room, Great Room, Loft, Media Room
Primary bedroom
- Features: Built-in Closet
- Level: First
- Area: 216 Square Feet
- Dimensions: 12x18
Other
- Features: Built-in Closet
- Level: Second
- Area: 144 Square Feet
- Dimensions: 12x12
Other
- Features: Built-in Closet
- Level: Second
- Area: 156 Square Feet
- Dimensions: 12x13
Other
- Features: Built-in Closet
- Level: Second
- Area: 169 Square Feet
- Dimensions: 13x13
Bedroom 2
- Features: Built-in Closet
- Level: First
- Area: 143 Square Feet
- Dimensions: 11x13
Bedroom 3
- Features: Built-in Closet
- Level: Second
- Area: 144 Square Feet
- Dimensions: 12x12
Bedroom 4
- Features: Built-in Closet
- Level: Second
- Area: 144 Square Feet
- Dimensions: 12x12
Bedroom 5
- Features: Built-in Closet
- Level: Second
- Area: 204 Square Feet
- Dimensions: 12x17
Primary bathroom
- Features: Dual Sinks, Exhaust Fan, Tub with Separate Shower Stall, Water Closet/Priv Toilet, Window/Skylight in Bath
- Level: First
- Area: 144 Square Feet
- Dimensions: 12x12
Bathroom 2
- Features: Dual Sinks, Exhaust Fan, Shower No Tub, Water Closet/Priv Toilet
- Level: First
- Area: 88 Square Feet
- Dimensions: 8x11
Bathroom 3
- Features: Dual Sinks, Exhaust Fan, Shower No Tub, Water Closet/Priv Toilet
- Level: Second
- Area: 90 Square Feet
- Dimensions: 9x10
Bathroom 4
- Features: Dual Sinks, Exhaust Fan, Shower No Tub, Water Closet/Priv Toilet
- Level: Second
- Area: 96 Square Feet
- Dimensions: 8x12
Dining room
- Level: First
- Area: 126 Square Feet
- Dimensions: 7x18
Kitchen
- Level: First
- Area: 252 Square Feet
- Dimensions: 14x18
Living room
- Level: First
- Area: 360 Square Feet
- Dimensions: 18x20
Heating
- Central, Electric, Exhaust Fan, Heat Pump
Cooling
- Central Air
Appliances
- Included: Dishwasher, Dryer, Electric Water Heater, Microwave, Refrigerator, Washer
- Laundry: Inside, Laundry Room
Features
- Built-in Features, Ceiling Fan(s), Kitchen/Family Room Combo, Open Floorplan, Primary Bedroom Main Floor, Thermostat, Walk-In Closet(s)
- Flooring: Carpet, Tile
- Doors: Sliding Doors
- Windows: Blinds, Double Pane Windows, Window Treatments
- Has fireplace: No
Interior area
- Total structure area: 4,707
- Total interior livable area: 4,289 sqft
Property
Parking
- Parking features: Driveway, Guest, On Street, Open
- Has uncovered spaces: Yes
Features
- Levels: Two
- Stories: 2
- Patio & porch: Front Porch, Patio
- Exterior features: Irrigation System, Sidewalk
- Has private pool: Yes
- Pool features: Child Safety Fence, Gunite, Heated, In Ground, Outside Bath Access, Screen Enclosure
- Has spa: Yes
- Spa features: Heated
- Has view: Yes
- View description: Park/Greenbelt
Lot
- Size: 5,758 Square Feet
- Features: In County, Landscaped, Sidewalk, Unincorporated
- Residential vegetation: Trees/Landscaped
Details
- Parcel number: 122528511300010300
- Zoning: CT
- Special conditions: None
Construction
Type & style
- Home type: SingleFamily
- Architectural style: Florida
- Property subtype: Single Family Residence
Materials
- Block, Stucco, Wood Frame
- Foundation: Slab
- Roof: Tile
Condition
- Completed
- New construction: No
- Year built: 2019
Utilities & green energy
- Sewer: Public Sewer
- Water: Public
- Utilities for property: Cable Connected, Electricity Connected, Phone Available, Sewer Connected, Street Lights, Underground Utilities, Water Connected
Community & HOA
Community
- Security: Smoke Detector(s)
- Pet fee: $0 monthly
- Subdivision: COVE AT STOREY LAKE II
HOA
- Has HOA: Yes
- HOA fee: $564 monthly
- HOA name: Sheila Nohar
- Second HOA name: Storey Lake
Location
- Region: Kissimmee
Financial & listing details
- Price per square foot: $184/sqft
- Tax assessed value: $722,900
- Annual tax amount: $13,745
- Date on market: 10/23/2025
- Cumulative days on market: 11 days
- Listing terms: Cash,Conventional,Private Financing Available
- Ownership: Fee Simple
- Total actual rent: 0
- Electric utility on property: Yes
- Road surface type: Paved
Price history
| Date | Event | Price |
|---|---|---|
| 12/5/2025 | Sold | $790,000$184/sqft |
Source:  Stellar MLS #O6350856 Report a problem Stellar MLS #O6350856 Report a problem | ||
| 11/5/2025 | Pending sale | $790,000$184/sqft |
Source: Stellar MLS #O6350856 Report a problem | ||
| 10/24/2025 | Listed for sale | $790,000-12.1%$184/sqft |
Source: Stellar MLS #O6350856 Report a problem | ||
| 11/19/2024 | Listing removed | $898,950-2.3%$210/sqft |
Source: Stellar MLS #S5106748 Report a problem | ||
| 7/3/2024 | Listed for sale | $919,950$214/sqft |
Source: Stellar MLS #S5106748 Report a problem | ||
| 6/22/2024 | Pending sale | $919,950$214/sqft |
Source: Stellar MLS #S5106748 Report a problem | ||
| 6/13/2024 | Listed for sale | $919,950-4.2%$214/sqft |
Source: Stellar MLS #S5106748 Report a problem | ||
| 6/29/2022 | Sold | $960,000+56%$224/sqft |
Source: Public Record Report a problem | ||
| 11/25/2019 | Sold | $615,400$143/sqft |
Source: Public Record Report a problem | ||
Public tax history
| Year | Property taxes | Tax assessment |
|---|---|---|
| 2025 | $12,973 -5.6% | $722,900 -8.3% |
| 2024 | $13,745 +11.2% | $788,400 +12.1% |
| 2023 | $12,362 +15.2% | $703,000 +18.2% |
| 2022 | $10,731 +5.1% | $594,600 +19.6% |
| 2021 | $10,208 -4.8% | $497,100 -2.7% |
| 2020 | $10,724 +358.2% | $511,000 +2455% |
| 2019 | $2,340 | $20,000 |
Find assessor info on the county website
Neighborhood: 34746
Nearby homes
- $780,0006 bd6 ba3.7k sqft2707 Bookmark Dr, Kissimmee, FL 34746Sold
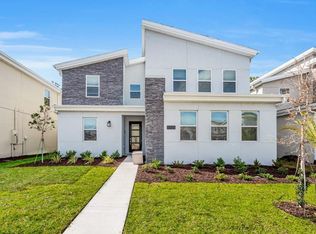
- $825,0008 bd5 ba4.2k sqft4587 Narrative Ln, Kissimmee, FL 34746Off Market
- $873,0009 bd5 ba4.2k sqft2703 Bookmark Dr, Kissimmee, FL 34746Sold

- $817,0008 bd5 ba4.2k sqft4582 Narrative Ln, Kissimmee, FL 34746Off Market
- $749,5008 bd5 ba4.2k sqft2721 Bookmark Dr, Kissimmee, FL 34746For Sale
- $798,0007 bd6 ba3.7k sqft2701 Bookmark Dr, Kissimmee, FL 34746For Sale
- $798,9008 bd5 ba4.3k sqft4584 Target Blvd, Kissimmee, FL 34746Off Market
- $789,0009 bd5 ba4.2k sqft4579 Narrative Ln, Kissimmee, FL 34746For Sale
Nearby schools
GreatSchools rating
- 4/10Flora Ridge Elementary SchoolGrades: PK-5Distance: 1.9 mi
- 5/10Kissimmee Middle SchoolGrades: 6-8Distance: 1.9 mi
- 5/10Celebration High SchoolGrades: 9-12Distance: 6.6 mi
Schools provided by the listing agent
- Elementary: Floral Ridge Elementary
- Middle: Kissimmee Middle
- High: Celebration High
Source: Stellar MLS. This data may not be complete. We recommend contacting the local school district to confirm school assignments for this home.
Get a cash offer in 3 minutes
Find out how much your home could sell for in as little as 3 minutes with a no-obligation cash offer.
Estimated market value
$774,300
Get a cash offer in 3 minutes
Find out how much your home could sell for in as little as 3 minutes with a no-obligation cash offer.
Estimated market value
$774,300
- Florida
- Osceola County
- Kissimmee
- 34746
- 2711 Bookmark Dr
Nearby cities
Nearby neighborhoods
Nearby zip codes
Other Kissimmee Topics
