Water VIEW with peaceful back yard ! Stunning fully furnished home located in one of Kissimmee’s most desirable SHORT-TERM RENTAL communities. This beautifully designed property offers a spacious open-concept layout, modern finishes, and a turnkey opportunity for both investors and homeowners. The home features a bright and inviting living area, a contemporary kitchen with stainless steel appliances and a large island, and multiple well-appointed bedrooms—perfect for accommodating guests or large groups. Sold fully furnished, this property is ready for immediate use or rental from day one. Located just minutes from Orlando’s world-renowned theme parks, shopping, dining, and entertainment, this home is ideally positioned for short-term rental success. The community offers resort-style amenities, making it even more attractive for vacation guests. If you’re looking for a VACATION HOME, this is an exceptional opportunity to own in a high-demand area.
For sale
$970,000
4324 PROLOGUE WAY, KISSIMMEE, FL 34746
9beds
4,289sqft
Single Family Residence
Built in 2022
5,663 Square Feet Lot
$-- Zestimate®
$226/sqft
$569/mo HOA
What's special
Modern finishesLarge islandWater viewMultiple well-appointed bedroomsCommunity offers resort-style amenitiesSpacious open-concept layout
- 209 days
- 57
- 7
Zillow last checked:
Listing updated:
Listed by:
Allan Kardosh 407-499-4466,
KARDOSH REALTY 407-499-4466
Source: Stellar MLS,MLS#: O6393364 Originating MLS: Orlando Regional
Originating MLS: Orlando Regional
Facts & features
Interior
Bedrooms & bathrooms
- Bedrooms: 9
- Bathrooms: 5
- Full bathrooms: 5
Primary bedroom
- Features: Walk-In Closet(s)
- Level: Second
Primary bathroom
- Level: Second
Game room
- Level: First
Kitchen
- Level: First
Living room
- Level: First
Heating
- Electric
Cooling
- Central Air
Appliances
- Included: Oven, Dishwasher, Dryer, Microwave, Other, Range, Refrigerator, Washer
- Laundry: Laundry Closet
Features
- Ceiling Fan(s), Eating Space In Kitchen, High Ceilings, Kitchen/Family Room Combo, Other, Walk-In Closet(s)
- Flooring: Carpet, Luxury Vinyl
- Doors: Outdoor Grill, Sliding Doors
- Has fireplace: No
- Furnished: Yes
Interior area
- Total structure area: 4,707
- Total interior livable area: 4,289 sqft
Video & virtual tour
Property
Parking
- Total spaces: 2
- Parking features: Garage - Attached
- Attached garage spaces: 2
Features
- Levels: Two
- Stories: 2
- Exterior features: Other, Outdoor Grill, Sidewalk
- Has private pool: Yes
- Pool features: In Ground
- Has spa: Yes
- Spa features: In Ground
- Has view: Yes
- View description: Water, Pond
- Has water view: Yes
- Water view: Water,Pond
Lot
- Size: 5,663 Square Feet
Details
- Parcel number: 072529517800013220
- Zoning: X
- Special conditions: None
Construction
Type & style
- Home type: SingleFamily
- Property subtype: Single Family Residence
Materials
- Stucco
- Foundation: Slab
- Roof: Shingle
Condition
- Completed
- New construction: No
- Year built: 2022
Utilities & green energy
- Sewer: Public Sewer
- Water: Public
- Utilities for property: Public
Community & HOA
Community
- Pet fee: $0 monthly
- Subdivision: COVE AT STOREY LAKE 4
HOA
- Has HOA: Yes
- HOA fee: $569 monthly
- HOA name: Sheila Nohar / Rebecca Zeissler
- Second HOA name: The Cove Resort at Storey Lake Community Associati
Location
- Region: Kissimmee
Financial & listing details
- Price per square foot: $226/sqft
- Tax assessed value: $804,800
- Annual tax amount: $13,735
- Date on market: 3/25/2026
- Cumulative days on market: 210 days
- Listing terms: Cash,Conventional,FHA,VA Loan
- Ownership: Fee Simple
- Total actual rent: 0
- Road surface type: Asphalt
Estimated market value
Not available
Estimated sales range
Not available
Not available
Price history
| Date | Event | Price |
|---|---|---|
| 3/25/2026 | Listed for sale | $970,000+0.4%$226/sqft |
Source:  Stellar MLS #O6393364 Report a problem Stellar MLS #O6393364 Report a problem | ||
| 12/14/2022 | Sold | $966,000$225/sqft |
Source: Public Record Report a problem | ||
Public tax history
| Year | Property taxes | Tax assessment |
|---|---|---|
| 2025 | $13,735 +1.8% | $804,800 +2.2% |
| 2024 | $13,489 +3.2% | $787,200 +4.3% |
| 2023 | $13,073 +339.3% | $754,900 +1409.8% |
| 2022 | $2,976 +1.6% | $50,000 +11.1% |
| 2021 | $2,929 | $45,000 |
Find assessor info on the county website
Monthly payment
Est. payment
Payment breakdown
Explore the cost of this home by adjusting the details. Changes won't be saved.Climate risks
Neighborhood: 34746
Nearby schools
Schools provided by the listing agent
- Elementary: Sunrise Elementary
- Middle: Horizon Middle
- High: Liberty High
Source: Stellar MLS. This data may not be complete. We recommend contacting the local school district to confirm school assignments for this home.
Similar homes
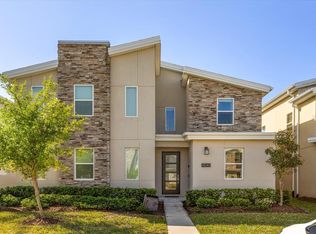
- $989,0009 bd5 ba4.2k sqft4548 TARGET BOULEVARD, KISSIMMEE, FL 34746For Sale
 MLS ID #O6427050, Tiago Martins, LA ROSA REALTY LLC. Stellar MLS
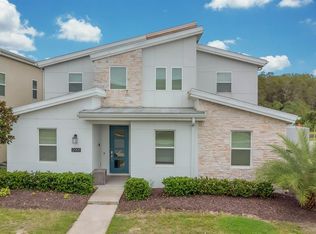
 - $899,9008 bd5 ba3.9k sqft2901 PROTAGONIST STREET, KISSIMMEE, FL 34746For Sale
 MLS ID #O6443265, shuoyan Liu, CHARLES RUTENBERG REALTY ORLANDO. Stellar MLS
 - $945,0009 bd5 ba4.2k sqft2703 BOOKMARK DRIVE, KISSIMMEE, FL 34746For Sale
 MLS ID #O6436943, Wendy Lin, SPRINGHILL PROPERTIES LLC. Stellar MLS
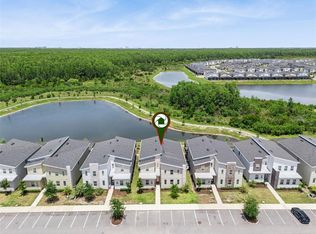
 - $899,8008 bd5 ba4.2k sqft2876 SIMILE STREET, KISSIMMEE, FL 34746For Sale
 MLS ID #O6406569, Anna Shi, LPT REALTY, LLC. Stellar MLS
 - $920,0008 bd5 ba4.2k sqft2924 PENELOPE LOOP, KISSIMMEE, FL 34746For SaleMLS ID #O6366087, Mariana Casaburi, MS LAND & BUILDING LLC. Stellar MLS
- $915,0009 bd5 ba4.2k sqft4525 TARGET BOULEVARD, KISSIMMEE, FL 34746For SaleMLS ID #O6418919, Glauco Pochine, THE FLORIDA LOUNGE REALTY LLC. Stellar MLS
- $950,0008 bd5 ba4.2k sqft2830 STOREY COVE AVENUE, KISSIMMEE, FL 34746For SaleMLS ID #O6353541, Mariana Casaburi, MS LAND & BUILDING LLC. Stellar MLS
- $870,0008 bd5 ba3.9k sqft2992 PENELOPE LOOP, KISSIMMEE, FL 34746For SaleMLS ID #O6419796, Bruno Magri, KARDOSH REALTY. Stellar MLS
- $898,0008 bd5 ba4.2k sqft2726 OXYMORON WAY, KISSIMMEE, FL 34746For SaleMLS ID #O6361612, Veronica Li, RATIO REAL ESTATE, LLC. Stellar MLS
- $999,00012 bd12 ba4.7k sqft2532 SHANTI DRIVE, KISSIMMEE, FL 34746For SaleMLS ID #O6432181, Vickie Canto, EXP REALTY LLC. Stellar MLS
- $800,0008 bd5 ba2.8k sqft4472 MONADO DRIVE, KISSIMMEE, FL 34746For SaleMLS ID #O6432558, Sarah Santos, WRA BUSINESS & REAL ESTATE. Stellar MLS
- $715,0008 bd5 ba4.3k sqft4536 TARGET BOULEVARD, KISSIMMEE, FL 34746For SaleMLS ID #O6423655, Brad Rogers, HOLIDAY REALTY LLC. Stellar MLS
- $890,0007 bd6 ba4.4k sqft3841 SONOMA BOULEVARD, KISSIMMEE, FL 34741For SaleMLS ID #O6431190, Emilia Rivero, FOLIO REALTY LLC. Stellar MLS
- $899,00012 bd12 ba4.7k sqft294 MARCELLO BOULEVARD, KISSIMMEE, FL 34746For SaleMLS ID #O6408098, Winnie Tam, FLORIDA REALTY INVESTMENTS. Stellar MLS
- $564,0006 bd5 ba3.6k sqft2610 TRANQUILITY WAY, KISSIMMEE, FL 34746For SaleMLS ID #S5153013, Raquel Batalha, PA, K REALTY. Stellar MLS
- $989,0008 bd8 ba4k sqft451 BURMA STREET, KISSIMMEE, FL 34747For SaleMLS ID #S5146592, Adrian Antunes, Sr, NEWKEY REAL ESTATE LLC. Stellar MLS
- $740,0006 bd4 ba3.7k sqft3471 DOVETAIL AVENUE, KISSIMMEE, FL 34741For SaleMLS ID #O6431892, Huda Khokhar, IAD REAL ESTATE. Stellar MLS
- $1,299,90012 bd12 ba4.7k sqft2558 SHANTI DRIVE, KISSIMMEE, FL 34746For SaleMLS ID #O6391796, Allan Kardosh, KARDOSH REALTY. Stellar MLS
- $947,00011 bd10 ba4.7k sqft7643 WILMINGTON LOOP, KISSIMMEE, FL 34747For SaleMLS ID #O6433708, Kelly French, PALM CIRCLE REALTY. Stellar MLS
- $950,0009 bd7 ba4.3k sqft1860 SAWYER PALM PLACE, KISSIMMEE, FL 34747For SaleMLS ID #O6385788, Andrea Pointon, POINTON REALTY INC. Stellar MLS
