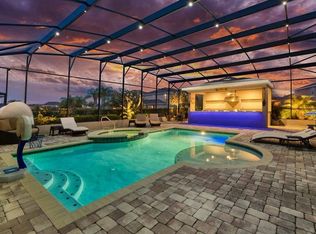
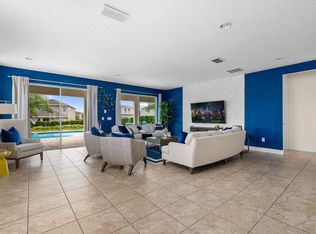
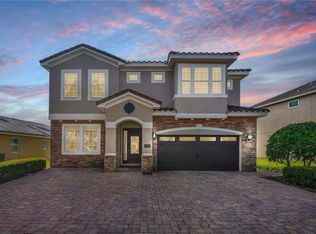
Welcome to this exceptional 8-bedroom, 8-bathroom home located in the highly desirable Reunion Resort community. Built in 2017, this beautifully appointed property offers the perfect blend of luxury, comfort, and resort-style living. Featuring an open-concept floor plan, the home showcases a modern gourmet kitchen with stainless steel appliances, seamlessly flowing into the spacious living and dining areas—ideal for entertaining. Each bedroom includes its own ensuite bathroom, providing ultimate privacy and convenience for residents and guests alike. Step outside to your private patio and pool area, perfect for relaxing and enjoying the Florida sunshine. Additional features include a garage-converted game room, adding extra entertainment value. Situated within a gated community with 24-hour security, residents enjoy access to world-class amenities, including multiple resort-style pools, a clubhouse, championship golf courses, a water park, fitness center, tennis courts, and on-site dining. Conveniently located just minutes from Disney, shopping, and dining, this property is ideal as a primary residence, vacation home, or a high-performing short-term rental investment. Schedule your private showing today and experience the best of resort living
For sale
$989,000
451 BURMA STREET, KISSIMMEE, FL 34747
8beds
4,057sqft
Single Family Residence
Built in 2017
0.31 Acres Lot
$933,200 Zestimate®
$244/sqft
$857/mo HOA
What's special
- 189 days
- 69
- 11
Zillow last checked:
Listing updated:
Listed by:
Adrian Antunes, Sr 857-343-9065,
NEWKEY REAL ESTATE LLC 321-490-3001
Source: Stellar MLS,MLS#: S5146592 Originating MLS: Osceola
Originating MLS: Osceola
Facts & features
Interior
Bedrooms & bathrooms
- Bedrooms: 8
- Bathrooms: 8
- Full bathrooms: 8
Primary bedroom
- Features: Walk-In Closet(s)
- Level: First
- Area: 168 Square Feet
- Dimensions: 14x12
Other
- Features: Built-in Closet
- Level: Second
Other
- Features: Built-in Closet
- Level: Second
Bedroom 1
- Features: Built-in Closet
- Level: First
- Area: 144 Square Feet
- Dimensions: 12x12
Bedroom 2
- Features: Built-in Closet
- Level: First
- Area: 144 Square Feet
- Dimensions: 12x12
Bathroom 3
- Features: Built-in Closet
- Level: Second
Bathroom 4
- Features: Built-in Closet
- Level: Second
Bathroom 5
- Features: Built-in Closet
- Level: Second
Dining room
- Level: First
- Area: 168 Square Feet
- Dimensions: 12x14
Kitchen
- Level: First
- Area: 182 Square Feet
- Dimensions: 14x13
Living room
- Level: First
- Area: 390 Square Feet
- Dimensions: 15x26
Heating
- Electric
Cooling
- Central Air
Appliances
- Included: Dishwasher, Disposal, Dryer, Microwave, Range, Refrigerator, Washer
- Laundry: Laundry Room
Features
- Ceiling Fan(s), High Ceilings
- Flooring: Carpet, Ceramic Tile
- Doors: Sliding Doors
- Has fireplace: No
- Furnished: Yes
Interior area
- Total structure area: 5,080
- Total interior livable area: 4,057 sqft
Video & virtual tour
Property
Parking
- Total spaces: 2
- Parking features: Garage - Attached
- Attached garage spaces: 2
Features
- Levels: Two
- Stories: 2
- Patio & porch: Covered
- Exterior features: Sidewalk
- Has private pool: Yes
- Pool features: In Ground
- Has view: Yes
- View description: Garden
Lot
- Size: 0.31 Acres
- Features: Sidewalk
Details
- Parcel number: 222527492600010800
- Zoning: RES
- Special conditions: None
Construction
Type & style
- Home type: SingleFamily
- Property subtype: Single Family Residence
Materials
- Stucco
- Foundation: Slab
- Roof: Shingle
Condition
- New construction: No
- Year built: 2017
Utilities & green energy
- Sewer: Public Sewer
- Water: Public
- Utilities for property: Public
Community & HOA
Community
- Pet fee: $0 monthly
- Subdivision: REUNION WEST PH 3 WEST
HOA
- Has HOA: Yes
- HOA fee: $857 monthly
- HOA name: Reunion West Property Owners Association
- HOA phone: 689-265-8311
Location
- Region: Kissimmee
Financial & listing details
- Price per square foot: $244/sqft
- Tax assessed value: $724,500
- Annual tax amount: $13,655
- Date on market: 4/10/2026
- Cumulative days on market: 185 days
- Listing terms: Cash,Conventional,FHA,Other
- Ownership: Fee Simple
- Total actual rent: 0
- Road surface type: Asphalt
Estimated market value
$933,200
$887,000 - $980,000
$6,549/mo
Price history
| Date | Event | Price |
|---|---|---|
| 4/10/2026 | Listed for sale | $989,000+45.4%$244/sqft |
Source:  Stellar MLS #S5146592 Report a problem Stellar MLS #S5146592 Report a problem | ||
| 11/19/2024 | Listing removed | $680,000+11.5%$168/sqft |
Source: Stellar MLS #O5980424 Report a problem | ||
| 7/12/2024 | Listing removed | $610,000-26.1%$150/sqft |
Source: Stellar MLS #O5888315 Report a problem | ||
| 11/19/2023 | Listing removed | -- |
Source: Stellar MLS #O5980424 Report a problem | ||
| 6/23/2023 | Sold | $825,000-5.2%$203/sqft |
Source: Public Record Report a problem | ||
| 4/25/2023 | Pending sale | $870,000$214/sqft |
Source: Stellar MLS #O6092679 Report a problem | ||
| 3/3/2023 | Listed for sale | $870,000+27.9%$214/sqft |
Source: Stellar MLS #O6092679 Report a problem | ||
| 11/24/2021 | Sold | $680,000+13.3%$168/sqft |
Source: Public Record Report a problem | ||
| 7/13/2021 | Sold | $600,000-1.6%$148/sqft |
Source: Public Record Report a problem | ||
| 5/19/2021 | Pending sale | $610,000$150/sqft |
Source: Stellar MLS #O5888315 Report a problem | ||
| 5/19/2021 | Price change | $610,000+7.4%$150/sqft |
Source: Stellar MLS #O5888315 Report a problem | ||
| 5/17/2021 | Listed for sale | $567,790$140/sqft |
Source: Stellar MLS #O5888315 Report a problem | ||
| 2/1/2021 | Pending sale | $567,790$140/sqft |
Source: Stellar MLS #O5888315 Report a problem | ||
| 9/17/2020 | Price change | $567,7900%$140/sqft |
Source: INTOP REALTY LLC #O5888315 Report a problem | ||
| 8/27/2020 | Listed for sale | $567,999-2.1%$140/sqft |
Source: INTOP REALTY LLC #O5888315 Report a problem | ||
| 6/11/2020 | Listing removed | $580,000$143/sqft |
Source: KYLIN REALTY LLC #O5836115 Report a problem | ||
| 2/1/2020 | Price change | $580,000-12.1%$143/sqft |
Source: KYLIN REALTY LLC #O5836115 Report a problem | ||
| 1/16/2020 | Listed for sale | $660,000+19.4%$163/sqft |
Source: KYLIN REALTY LLC #O5836115 Report a problem | ||
| 8/7/2017 | Sold | $552,900$136/sqft |
Source: Public Record Report a problem | ||
Public tax history
| Year | Property taxes | Tax assessment |
|---|---|---|
| 2025 | $13,655 -1.7% | $724,500 -3.7% |
| 2024 | $13,893 +3.4% | $752,700 +1.7% |
| 2023 | $13,436 +9.6% | $740,100 +17.3% |
| 2022 | $12,258 +17.9% | $630,700 +30.4% |
| 2021 | $10,396 -0.4% | $483,500 -3.2% |
| 2020 | $10,433 +1% | $499,600 +3.4% |
| 2019 | $10,332 | $483,000 -0.3% |
| 2018 | $10,332 -0.4% | $484,400 +976.4% |
| 2017 | $10,370 | $45,000 |
Find assessor info on the county website
Monthly payment
Est. payment
Payment breakdown
Explore the cost of this home by adjusting the details. Changes won't be saved.Climate risks
Neighborhood: 34747
Nearby schools
Schools provided by the listing agent
- Elementary: Westside K-8
- Middle: West Side
- High: Poinciana High School
Source: Stellar MLS. This data may not be complete. We recommend contacting the local school district to confirm school assignments for this home.
Similar homes
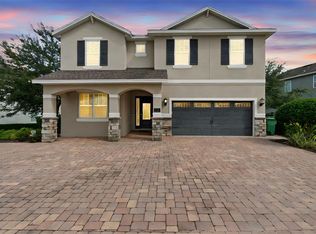
- $959,0008 bd7 ba3.6k sqft7721 FAIRFAX DRIVE, KISSIMMEE, FL 34747For Sale
 MLS ID #O6416980, Hafid Boujidi, PROVINCE INTERNATIONAL, LLC. Stellar MLS
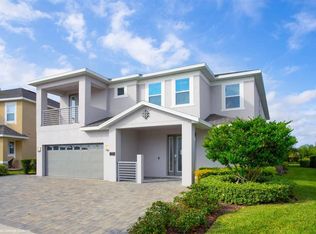
 - $979,0009 bd9 ba4.6k sqft7736 GRABEN STREET, KISSIMMEE, FL 34747For Sale
 MLS ID #O6255756, Juan Delgado, LA ROSA REALTY LLC. Stellar MLS
 - $947,00011 bd10 ba4.7k sqft7643 WILMINGTON LOOP, KISSIMMEE, FL 34747For Sale
 MLS ID #O6433708, Kelly French, PALM CIRCLE REALTY. Stellar MLS
 - $949,00011 bd10 ba4.7k sqft7657 WILMINGTON LOOP, KISSIMMEE, FL 34747For Sale
 MLS ID #O6412755, Erin Underkofler Kilpatrick, PA, PALM CIRCLE REALTY. Stellar MLS
 - $855,0008 bd7 ba3.6k sqft7602 MACKINAW LANE, KISSIMMEE, FL 34747For SaleMLS ID #O6361620, Seth Flaugher, TOP TIER RESORT REALTY. Stellar MLS
- $847,00010 bd10 ba4.6k sqft7519 MARKER AVENUE, KISSIMMEE, FL 34747For SaleMLS ID #O6433659, Kelly French, PALM CIRCLE REALTY. Stellar MLS
- $929,0009 bd7 ba4.3k sqft1779 TROPICAL PALMS CIRCLE, KISSIMMEE, FL 34747For SaleMLS ID #O6431115, Pedro Vieira Neto, MS LAND & BUILDING LLC. Stellar MLS
- $910,0009 bd7 ba4.3k sqft8904 CAROLINE BAY COURT, KISSIMMEE, FL 34747For SaleMLS ID #S5148270, Angela Camacho, LA ROSA REALTY LLC. Stellar MLS
- $770,0006 bd7 ba3.3k sqft428 SOUTHFIELD STREET, KISSIMMEE, FL 34747For SaleMLS ID #O6397268, Denise Batista, ALLUX REAL ESTATE LLC. Stellar MLS
- $950,0009 bd7 ba4.3k sqft1594 MERMAID COVE WAY, KISSIMMEE, FL 34747For SaleMLS ID #S5134626, Cathy Wang, REALTY HUB. Stellar MLS
- $899,9005 bd6 ba3.3k sqft795 GOLDEN BEAR DRIVE, REUNION, FL 34747For SaleMLS ID #O6375809, Matt Dixon, COMPASS FLORIDA LLC. Stellar MLS
- $869,9009 bd7 ba4.3k sqft2145 FLEMING MIST PLACE, KISSIMMEE, FL 34747For SaleMLS ID #O6417067, Priscila Triska, NEWKEY REAL ESTATE LLC. Stellar MLS
- $850,0009 bd7 ba4.3k sqft9029 SUNSHINE RIDGE LOOP, KISSIMMEE, FL 34747For SaleMLS ID #O6363130, Odair Magalhaes, LOKATION. Stellar MLS
- $650,0005 bd5 ba2.5k sqft284 SOUTHFIELD STREET, KISSIMMEE, FL 34747For SaleMLS ID #O6443787, Sonia Jenkins, ORANGE REALTY PROFESSIONALS LLC. Stellar MLS
- $1,200,0007 bd9 ba3.9k sqft7423 SPARKLING COURT, REUNION, FL 34747For SaleMLS ID #O6368373, Sulamit Sanchez, COLDWELL BANKER REALTY. Stellar MLS
- $1,075,0006 bd5 ba3k sqft2312 DISTANT SUN TRAIL, KISSIMMEE, FL 34747New ConstructionMLS ID #O6449200, Monica Gallo, MS LAND & BUILDING LLC. Stellar MLS
- $699,0008 bd6 ba4k sqft2105 MALTA TERRACE, KISSIMMEE, FL 34747For SaleMLS ID #O6437549, Florentino Beltran, KELLER WILLIAMS ADVANTAGE 2 REALTY. Stellar MLS
- $750,0009 bd7 ba4.3k sqft1864 CARIBBEAN VIEW TERRACE, KISSIMMEE, FL 34747For SaleMLS ID #O6442452, Gisele Abrantes Trautman, LARTOK LLC. Stellar MLS
- $789,9007 bd7 ba4k sqft9079 SUNSHINE RIDGE LOOP, KISSIMMEE, FL 34747For SaleMLS ID #O6373418, Casey Hatfield, EXP REALTY LLC. Stellar MLS
