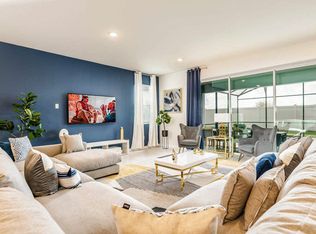
Welcome to this spectacular 9-bedroom, 6.5-bathroom vacation home in the highly sought-after Solara Resort! Beautifully designed living space, this fully furnished property is ideal for a vacation home, second home, or investment opportunity. Designed with entertaining and memorable stays in mind, the home features professionally themed bedrooms, a private pool, a movie theater, and a game room, creating an exceptional experience for families and guests. The spacious layout provides plenty of room for large groups while offering the comfort and privacy everyone needs. Enjoy the outstanding amenities available at Solara Resort, including a clubhouse, resort-style pool, fitness center, playground, basketball, tennis, volleyball and soccer courts, and FlowRider. Conveniently located near US-192 and approximately 15 minutes from Disney theme parks, with Orlando International Airport approximately 30 minutes away. Whether you're looking for a turnkey vacation retreat or an investment property in the heart of Central Florida's world renowned tourism market, this home offers an exceptional combination of space, amenities, location, and resort lifestyle. Fully furnished and ready to enjoy!
For sale
$750,000
1864 CARIBBEAN VIEW TERRACE, KISSIMMEE, FL 34747
9beds
4,363sqft
Single Family Residence
Built in 2021
5,663 Square Feet Lot
$723,200 Zestimate®
$172/sqft
$654/mo HOA
What's special
Private poolFully furnished propertyProfessionally themed bedroomsGame roomMovie theaterSpacious layout
- 31 days
- 122
- 14
Likely to sell faster than
Zillow last checked:
Listing updated:
Listed by:
Gisele Abrantes Trautman 407-747-1518,
LARTOK LLC 813-758-0006
Source: Stellar MLS,MLS#: O6442452 Originating MLS: West Pasco
Originating MLS: West Pasco
Facts & features
Interior
Bedrooms & bathrooms
- Bedrooms: 9
- Bathrooms: 7
- Full bathrooms: 6
- 1/2 bathrooms: 1
Primary bedroom
- Features: Walk-In Closet(s)
- Level: First
Primary bathroom
- Level: First
Kitchen
- Level: First
Living room
- Level: First
Heating
- Central
Cooling
- Central Air
Appliances
- Included: Dishwasher, Dryer, Electric Water Heater, Microwave, Range, Refrigerator, Washer
- Laundry: Laundry Room
Features
- Living Room/Dining Room Combo, Open Floorplan, Solid Surface Counters
- Flooring: Carpet, Ceramic Tile
- Doors: Sliding Doors
- Has fireplace: No
- Furnished: Yes
Interior area
- Total structure area: 5,206
- Total interior livable area: 4,363 sqft
Video & virtual tour
Property
Parking
- Total spaces: 2
- Parking features: Garage - Attached
- Attached garage spaces: 2
Features
- Levels: Two
- Stories: 2
- Exterior features: Irrigation System
- Has private pool: Yes
- Pool features: In Ground
- Has spa: Yes
- Spa features: In Ground
Lot
- Size: 5,663 Square Feet
Details
- Parcel number: 182527494100010010
- Zoning: RES
- Special conditions: None
Construction
Type & style
- Home type: SingleFamily
- Property subtype: Single Family Residence
Materials
- Block
- Foundation: Slab
- Roof: Shingle
Condition
- New construction: No
- Year built: 2021
Utilities & green energy
- Sewer: Public Sewer
- Water: Public
- Utilities for property: Electricity Connected, Sewer Connected, Water Connected
Community & HOA
Community
- Pet fee: $0 monthly
- Subdivision: SOLARA RESORT
HOA
- Has HOA: Yes
- HOA fee: $654 monthly
- HOA name: Leland Management - Valerie Munoz
- HOA phone: 407-469-5302
Location
- Region: Kissimmee
Financial & listing details
- Price per square foot: $172/sqft
- Tax assessed value: $732,300
- Annual tax amount: $11,445
- Date on market: 9/16/2026
- Cumulative days on market: 740 days
- Listing terms: Cash,Conventional
- Ownership: Fee Simple
- Total actual rent: 0
- Electric utility on property: Yes
- Road surface type: Asphalt
Estimated market value
$723,200
$687,000 - $759,000
$5,729/mo
Price history
| Date | Event | Price |
|---|---|---|
| 10/16/2026 | Listed for sale | $750,000$172/sqft |
Source:  Stellar MLS #O6442452 Report a problem Stellar MLS #O6442452 Report a problem | ||
| 9/27/2026 | Pending sale | $750,000$172/sqft |
Source: Stellar MLS #O6442452 Report a problem | ||
| 9/16/2026 | Listed for sale | $750,000-4.5%$172/sqft |
Source: Stellar MLS #O6442452 Report a problem | ||
| 8/1/2026 | Listing removed | $785,000$180/sqft |
Source: Stellar MLS #O6229023 Report a problem | ||
| 1/30/2026 | Price change | $785,000-4.8%$180/sqft |
Source: Stellar MLS #O6229023 Report a problem | ||
| 10/23/2025 | Price change | $825,000-5.2%$189/sqft |
Source: Stellar MLS #O6229023 Report a problem | ||
| 7/29/2025 | Listed for sale | $870,000-1.1%$199/sqft |
Source: Stellar MLS #O6229023 Report a problem | ||
| 12/9/2024 | Price change | $880,000-7.4%$202/sqft |
Source: Stellar MLS #O6229023 Report a problem | ||
| 11/6/2024 | Price change | $950,000-4%$218/sqft |
Source: Stellar MLS #O6229023 Report a problem | ||
| 8/2/2024 | Listed for sale | $990,000-5.6%$227/sqft |
Source: Stellar MLS #O6229023 Report a problem | ||
| 9/6/2023 | Listing removed | -- |
Source: Stellar MLS #O6111978 Report a problem | ||
| 7/26/2023 | Listed for sale | $1,049,000$240/sqft |
Source: Stellar MLS #O6111978 Report a problem | ||
| 7/6/2023 | Pending sale | $1,049,000$240/sqft |
Source: Stellar MLS #O6111978 Report a problem | ||
| 5/18/2023 | Listed for sale | $1,049,000-0.1%$240/sqft |
Source: Stellar MLS #O6111978 Report a problem | ||
| 5/9/2023 | Listing removed | -- |
Source: Stellar MLS #S5076900 Report a problem | ||
| 3/9/2023 | Price change | $1,050,000-12.5%$241/sqft |
Source: Stellar MLS #S5076900 Report a problem | ||
| 11/10/2022 | Listed for sale | $1,200,000+94.1%$275/sqft |
Source: Stellar MLS #S5076900 Report a problem | ||
| 1/7/2022 | Sold | $618,274$142/sqft |
Source: Public Record Report a problem | ||
Public tax history
| Year | Property taxes | Tax assessment |
|---|---|---|
| 2025 | $11,446 -4% | $732,300 -9.8% |
| 2024 | $11,917 +8.3% | $811,800 +11.6% |
| 2023 | $11,005 +12.3% | $727,300 +19.3% |
| 2022 | $9,800 +496.2% | $609,700 +1254.9% |
| 2021 | $1,644 -0.4% | $45,000 |
| 2020 | $1,650 -0.2% | $45,000 |
| 2019 | $1,653 | $45,000 +12.5% |
| 2018 | $1,653 +3.6% | $40,000 +233.3% |
| 2017 | $1,595 | $12,000 |
Find assessor info on the county website
Monthly payment
Est. payment
Payment breakdown
Explore the cost of this home by adjusting the details. Changes won't be saved.Climate risks
Neighborhood: 34747
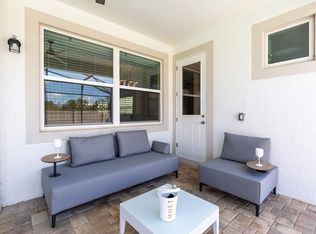
- $8,0279 bd6 ba4.3k sqft1858 Caribbean View Ter #ID1610962P, Kissimmee, FL 34747For Rent
- $--8 bd6 ba4.7k sqft1852 Caribbean View Ter #ID1074427P, Kissimmee, FL 34747Off Market
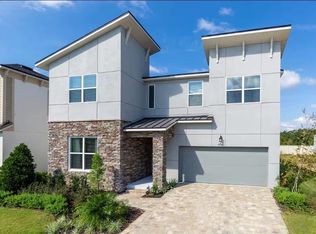
- $799,0009 bd7 ba4.8k sqft1852 Caribbean View Ter, Kissimmee, FL 34747For Sale
- $--6 bd5 ba495 sqft1846 Caribbean View Ter #ID1248724P, Kissimmee, FL 34747Off Market

Similar homes
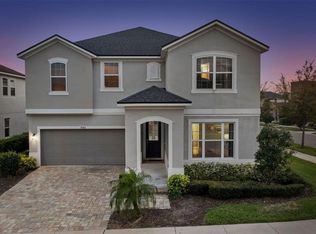
- $695,0009 bd7 ba4.3k sqft9042 SUNSHINE RIDGE LOOP, KISSIMMEE, FL 34747For Sale
 MLS ID #O6396881, Matt Dixon, COMPASS FLORIDA LLC. Stellar MLS
 - $810,0009 bd7 ba4.3k sqft8915 TROPICAL HAVEN COURT, KISSIMMEE, FL 34747For Sale
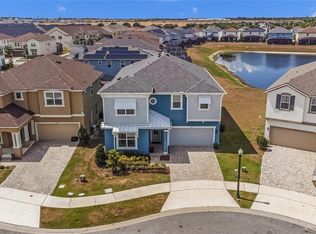 MLS ID #O6399473, Veronica Li, RATIO REAL ESTATE, LLC. Stellar MLS
 - $739,9998 bd6 ba4k sqft8887 MENTON LOOP, KISSIMMEE, FL 34747For Sale
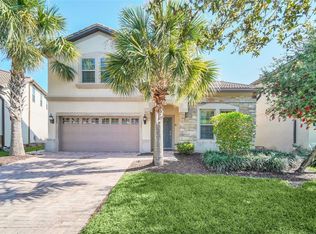 MLS ID #O6404659, Nisha Mehta, SPECTRUM GLOBAL REALTY, INC. Stellar MLS
 - $699,0008 bd6 ba4k sqft2105 MALTA TERRACE, KISSIMMEE, FL 34747For Sale
 MLS ID #O6437549, Florentino Beltran, KELLER WILLIAMS ADVANTAGE 2 REALTY. Stellar MLS
 - $675,0009 bd7 ba4.3k sqft9013 SUNSHINE RIDGE LOOP, KISSIMMEE, FL 34747For SaleMLS ID #O6371287, Nilda Juncos, ICON REALTY ASSOCIATES INC. Stellar MLS
- $675,0009 bd7 ba4.3k sqft9015 SUNSHINE RIDGE LOOP, KISSIMMEE, FL 34747For SaleMLS ID #O6371288, Nilda Juncos, ICON REALTY ASSOCIATES INC. Stellar MLS
- $789,9007 bd7 ba4k sqft9079 SUNSHINE RIDGE LOOP, KISSIMMEE, FL 34747For SaleMLS ID #O6373418, Casey Hatfield, EXP REALTY LLC. Stellar MLS
- $850,0009 bd7 ba4.3k sqft9029 SUNSHINE RIDGE LOOP, KISSIMMEE, FL 34747For SaleMLS ID #O6363130, Odair Magalhaes, LOKATION. Stellar MLS
- $715,0009 bd7 ba4.3k sqft8905 COCONUT BREEZE DRIVE, KISSIMMEE, FL 34747For SaleMLS ID #O6406062, Cristian Cen Chen, SIMPSON REALTY LLC. Stellar MLS
- $869,9009 bd7 ba4.3k sqft2145 FLEMING MIST PLACE, KISSIMMEE, FL 34747For SaleMLS ID #O6417067, Priscila Triska, NEWKEY REAL ESTATE LLC. Stellar MLS
- $649,9008 bd6 ba4k sqft1599 LIMA AVENUE, KISSIMMEE, FL 34747For SaleMLS ID #O6436405, Juan Delgado, LA ROSA REALTY LLC. Stellar MLS
- $648,0007 bd7 ba3.5k sqft1633 NASSAU POINT TRAIL, KISSIMMEE, FL 34747For SaleMLS ID #S5155421, James Donovan, TEAM DONOVAN. Stellar MLS
- $679,0008 bd6 ba4k sqft1682 LIMA AVENUE, KISSIMMEE, FL 34747For SaleMLS ID #O6365268, Veronica Li, RATIO REAL ESTATE, LLC. Stellar MLS
- $910,0009 bd7 ba4.3k sqft8904 CAROLINE BAY COURT, KISSIMMEE, FL 34747For SaleMLS ID #S5148270, Angela Camacho, LA ROSA REALTY LLC. Stellar MLS
- $645,0006 bd5 ba2.9k sqft8987 AMELIA DOWNS TRAIL, KISSIMMEE, FL 34747For SaleMLS ID #S5155573, James Donovan, TEAM DONOVAN. Stellar MLS
- $749,9008 bd7 ba3.6k sqft7457 MARKER AVENUE, KISSIMMEE, FL 34747For SaleMLS ID #O6401516, Karen Ferrin Bueno, COLDWELL BANKER REALTY. Stellar MLS
- $929,0009 bd7 ba4.3k sqft1779 TROPICAL PALMS CIRCLE, KISSIMMEE, FL 34747For SaleMLS ID #O6431115, Pedro Vieira Neto, MS LAND & BUILDING LLC. Stellar MLS
- $675,0006 bd5 ba2.9k sqft9148 DRIFTWOOD PATH, KISSIMMEE, FL 34747For SaleMLS ID #O6447695, Yanira Suarez, LPT REALTY, LLC. Stellar MLS
- $745,0008 bd6 ba4k sqft3707 LANA AVENUE, DAVENPORT, FL 33897For SaleMLS ID #S5156929, Liesl Butler Burke, 1ST FOR ORLANDO REALTY INC.. Stellar MLS
