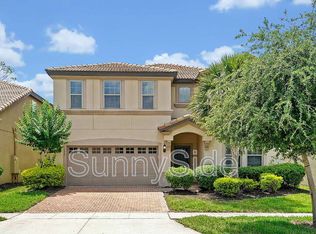
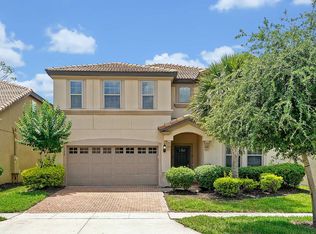
Welcome to this stunning 8-bedroom, 6-bathroom vacation home located in the highly desirable resort community of Windsor at Westside. Built in 2019, this turn-key property features the same spacious floor plan as the most sought-after models in the community and comes fully furnished and professionally decorated to maximize short-term rental income. This home offers enhanced privacy with a backyard that opens directly to a peaceful conservation area, providing a beautiful natural view and a more secluded outdoor experience. Inside, you’ll find an open-concept living area with a modern kitchen featuring granite countertops and stainless steel appliances. Designed for comfort and entertainment, the home showcases three beautifully themed bedrooms—Avengers, Frozen, and Mickey Mouse. The loft area offers additional fun with a projector, seating, and recreation space, while the garage has been fully transformed into a game room complete with a pool table and air hockey. The thoughtful layout includes two bedrooms on the first floor, including the master suite, and six additional bedrooms upstairs, offering plenty of room for large families and vacation groups. Step outside to enjoy Florida living with a private, west-facing heated pool and spa overlooking the serene conservation area—perfect for quiet mornings and stunning sunsets. Windsor at Westside offers exceptional resort-style amenities including a 10,000 sq. ft. clubhouse, a resort pool with slide and tiki bar, fitness center, volleyball court, sundry shop, and video arcade. Ideally located just minutes from Orlando’s world-renowned theme parks, shopping, and dining—and about an hour from Florida’s gorgeous beaches—this home is an excellent choice for both personal enjoyment and a high-performing investment. HOA fees include internet, cable, lawn care, and daily trash pickup. Don’t miss this incredible opportunity—schedule your private showing today!
For sale
$679,000
1682 LIMA AVENUE, KISSIMMEE, FL 34747
8beds
4,041sqft
Single Family Residence
Built in 2019
6,534 Square Feet Lot
$649,400 Zestimate®
$168/sqft
$697/mo HOA
What's special
Beautiful natural viewStainless steel appliances
- 314 days
- 38
- 0
Zillow last checked:
Listing updated:
Listed by:
Veronica Li 407-674-0460,
RATIO REAL ESTATE, LLC 305-354-0388
Source: Stellar MLS,MLS#: O6365268 Originating MLS: Orlando Regional
Originating MLS: Orlando Regional
Facts & features
Interior
Bedrooms & bathrooms
- Bedrooms: 8
- Bathrooms: 6
- Full bathrooms: 6
Primary bedroom
- Features: Walk-In Closet(s)
- Level: First
Dining room
- Level: First
Family room
- Level: First
Kitchen
- Level: First
Living room
- Level: First
Heating
- Central
Cooling
- Central Air
Appliances
- Included: Dishwasher, Disposal, Electric Water Heater, Microwave, Range, Refrigerator, Washer
- Laundry: Laundry Room
Features
- Living Room/Dining Room Combo, Open Floorplan, Primary Bedroom Main Floor, Walk-In Closet(s)
- Flooring: Carpet, Tile
- Doors: Sliding Doors
- Windows: Window Treatments
- Has fireplace: No
- Furnished: Yes
Interior area
- Total structure area: 4,860
- Total interior livable area: 4,041 sqft
Video & virtual tour
Property
Parking
- Total spaces: 2
- Parking features: Garage - Attached
- Attached garage spaces: 2
Features
- Levels: Two
- Stories: 2
- Exterior features: Irrigation System, Lighting, Sidewalk
- Has private pool: Yes
- Pool features: Heated, In Ground
- Has spa: Yes
- Spa features: Heated, In Ground
- Has view: Yes
- View description: Trees/Woods
Lot
- Size: 6,534 Square Feet
Details
- Parcel number: 182527559000011780
- Zoning: RES
- Special conditions: None
Construction
Type & style
- Home type: SingleFamily
- Property subtype: Single Family Residence
Materials
- Block, Concrete, Stucco, Wood Frame
- Foundation: Slab
- Roof: Tile
Condition
- New construction: No
- Year built: 2019
Utilities & green energy
- Sewer: Public Sewer
- Water: Public
- Utilities for property: Cable Connected, Electricity Connected, Sewer Connected, Water Connected
Community & HOA
Community
- Features: Clubhouse, Fitness Center, Gated Community - Guard, Park, Playground, Pool, Restaurant, Tennis Court(s)
- Pet fee: $0 monthly
- Subdivision: WINDSOR AT WESTSIDE PH 2B
HOA
- Has HOA: Yes
- Amenities included: Clubhouse, Fitness Center, Gated, Park, Playground, Pool, Tennis Court(s)
- Services included: 24-Hour Guard, Cable TV, Internet, Maintenance Grounds, Recreational Facilities, Trash
- HOA fee: $697 monthly
- HOA name: Castle Group/Joseph Muniz
- HOA phone: 407-507-1417
Location
- Region: Kissimmee
Financial & listing details
- Price per square foot: $168/sqft
- Tax assessed value: $609,600
- Annual tax amount: $11,659
- Date on market: 12/5/2025
- Cumulative days on market: 146 days
- Listing terms: Cash,Conventional,VA Loan
- Ownership: Fee Simple
- Total actual rent: 0
- Electric utility on property: Yes
- Road surface type: Asphalt
Estimated market value
$649,400
$617,000 - $682,000
$5,050/mo
Price history
| Date | Event | Price |
|---|---|---|
| 12/5/2025 | Listed for sale | $679,000+27.2%$168/sqft |
Source:  Stellar MLS #O6365268 Report a problem Stellar MLS #O6365268 Report a problem | ||
| 3/11/2019 | Sold | $533,600$132/sqft |
Source: Public Record Report a problem | ||
Public tax history
| Year | Property taxes | Tax assessment |
|---|---|---|
| 2025 | $11,660 -5.4% | $609,600 -11.9% |
| 2024 | $12,328 +10.6% | $692,300 +6.2% |
| 2023 | $11,142 +9.5% | $651,700 +13.4% |
| 2022 | $10,179 +13.6% | $574,600 +20.5% |
| 2021 | $8,959 -2.5% | $477,000 -2.3% |
| 2020 | $9,191 +234.5% | $488,400 +985.3% |
| 2019 | $2,747 | $45,000 +12.5% |
| 2018 | $2,747 | $40,000 |
Find assessor info on the county website
Monthly payment
Est. payment
Payment breakdown
Explore the cost of this home by adjusting the details. Changes won't be saved.Climate risks
Neighborhood: 34747
Nearby schools
Schools provided by the listing agent
- Elementary: Westside Elem
- Middle: West Side
- High: Celebration High
Source: Stellar MLS. This data may not be complete. We recommend contacting the local school district to confirm school assignments for this home.


Similar homes
- $680,0008 bd6 ba4k sqft8812 MACAPA DRIVE, KISSIMMEE, FL 34747For Sale

 MLS ID #O6428715, Yujie Jiang, INTOP REALTY LLC. Stellar MLS
 - $680,0009 bd6 ba4.3k sqft1603 LIMA Avenue, Kissimmee, FL 34747For Sale
 MLS ID #2147591, STEPHANIE HENDERSON. realMLS
 - $675,0009 bd7 ba4.3k sqft9013 SUNSHINE RIDGE LOOP, KISSIMMEE, FL 34747For Sale
 MLS ID #O6371287, Nilda Juncos, ICON REALTY ASSOCIATES INC. Stellar MLS
 - $648,0007 bd7 ba3.5k sqft1633 NASSAU POINT TRAIL, KISSIMMEE, FL 34747For Sale
 MLS ID #S5155421, James Donovan, TEAM DONOVAN. Stellar MLS
 - $679,0006 bd5 ba2.9k sqft2004 FLEMING MIST PLACE, KISSIMMEE, FL 34747For SaleMLS ID #O6296919, Juliana Martins, SINGULAR REALTY LLC. Stellar MLS
- $660,0006 bd5 ba3.1k sqft1517 MUMBAI WAY, KISSIMMEE, FL 34747For SaleMLS ID #S5155604, Huy Pham, FLORIDA REALTY INVESTMENTS. Stellar MLS
- $749,9009 bd7 ba4.3k sqft9001 SUNSHINE RIDGE LOOP, KISSIMMEE, FL 34747For SaleMLS ID #O6437628, Kristin Vogt PLLC, KGV REALTY GROUP. Stellar MLS
- $589,0007 bd6 ba3.3k sqft1744 LIMA AVENUE, KISSIMMEE, FL 34747For SaleMLS ID #O6407493, Helen Lei, CORNERSTONE INTERNATIONAL PROPERTY GROUP LLC. Stellar MLS
- $655,0006 bd5 ba3.1k sqft1844 GOBI DRIVE, KISSIMMEE, FL 34747For SaleMLS ID #O6389603, Brian Hamaoui, REAL BROKER, LLC. Stellar MLS
- $635,0006 bd5 ba3.7k sqft9032 FLAMINGO KEY WAY, KISSIMMEE, FL 34747For SaleMLS ID #S5134521, Beverly Amerman, LPT REALTY, LLC. Stellar MLS
- $789,9007 bd7 ba4k sqft9079 SUNSHINE RIDGE LOOP, KISSIMMEE, FL 34747For SaleMLS ID #O6373418, Casey Hatfield, EXP REALTY LLC. Stellar MLS
- $849,0009 bd7 ba4.3k sqft9014 SUNSHINE RIDGE LOOP, KISSIMMEE, FL 34747For SaleMLS ID #O6366538, Hector Leon, LPT REALTY, LLC. Stellar MLS
- $669,1238 bd7 ba3.4k sqft331 PENDANT COURT, KISSIMMEE, FL 34747For SaleMLS ID #S5128341, James Donovan, TEAM DONOVAN. Stellar MLS
- $579,0007 bd6 ba3.3k sqft8900 PRAGUE WAY, KISSIMMEE, FL 34747For SaleMLS ID #O6329265, Veronica Li, RATIO REAL ESTATE, LLC. Stellar MLS
- $910,0009 bd7 ba4.3k sqft8904 CAROLINE BAY COURT, KISSIMMEE, FL 34747For SaleMLS ID #S5148270, Angela Camacho, LA ROSA REALTY LLC. Stellar MLS
- $693,0007 bd6 ba3.2k sqft1196 ALOHA BOULEVARD, DAVENPORT, FL 33897For SaleMLS ID #O6446555, Any Alves, WRA BUSINESS & REAL ESTATE. Stellar MLS
- $549,9905 bd4 ba2.4k sqft1917 NICE COURT, KISSIMMEE, FL 34747For SaleMLS ID #O6428506, Manny Acosta, EMPIRE NETWORK REALTY. Stellar MLS
- $679,0008 bd6 ba3.9k sqft9004 HAZARD STREET, DAVENPORT, FL 33896For SaleMLS ID #O6432068, Lucia Wu, GOLDEN SUN REALTY INC. Stellar MLS
- $760,0008 bd8 ba4.7k sqft7463 MARKER AVENUE, KISSIMMEE, FL 34747For SaleMLS ID #O6290432, Khadija Webber, EPIQUE REALTY INC.. Stellar MLS
- $699,0008 bd5 ba4.3k sqft760 DROP SHOT DRIVE, DAVENPORT, FL 33896For SaleMLS ID #O6402066, Marta Faustino, DTB FLORIDA REALTY, INC.. Stellar MLS
