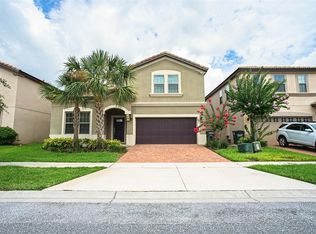
Turnkey 8-bedroom, 6-bath fully furnished pool home located in the highly desirable Windsor at Westside Resort. This well-maintained property offers over 4,000 sq ft of living space with a functional and spacious layout ideal for short-term rental use. The home features an open-concept main floor with a large kitchen, breakfast bar, formal dining area, and expansive living room. A first-floor bedroom and full bath provide convenience, along with a rear primary suite offering direct pool access and functioning as a pool bath. The covered lanai overlooks a private setting with no rear neighbors and a pond to the side. Upstairs includes a large loft/game area with projector and gaming stations. The second floor consists of 6 bedrooms and 4 bathrooms, including multiple themed rooms, a Jack-and-Jill bathroom with dual vanities, and additional ensuite configurations. In total, the property offers 3 ensuite bedrooms. The garage has been converted into a game room, enhancing rental appeal. Located just minutes from major theme parks, shopping, and dining. Windsor at Westside offers resort-style amenities including a 10,000 sq ft clubhouse, pool, lazy river, restaurant/bar, fitness center, sports courts, and more. HOA includes gated access, lawn care, daily valet trash service, cable, internet, and full access to amenities. Property has strong rental potential and is being sold fully furnished and ready for immediate use or income production.
For sale
$685,000
1690 LIMA AVENUE, KISSIMMEE, FL 34747
8beds
4,041sqft
Single Family Residence
Built in 2018
6,534 Square Feet Lot
$655,400 Zestimate®
$170/sqft
$606/mo HOA
What's special
Breakfast barPond to the sideFormal dining areaFunctional and spacious layoutLarge kitchenOpen-concept main floor
- 14 days
- 245
- 15
Zillow last checked:
Listing updated:
Listed by:
Juan Delgado 407-744-4469,
LA ROSA REALTY LLC 321-939-3748
Source: Stellar MLS,MLS#: O6436398 Originating MLS: Osceola
Originating MLS: Osceola
Facts & features
Interior
Bedrooms & bathrooms
- Bedrooms: 8
- Bathrooms: 6
- Full bathrooms: 6
Primary bedroom
- Features: Walk-In Closet(s)
- Level: First
- Area: 450 Square Feet
- Dimensions: 30x15
Bedroom 1
- Features: Walk-In Closet(s)
- Level: First
- Area: 121 Square Feet
- Dimensions: 11x11
Bedroom 2
- Features: Built-in Closet
- Level: Second
- Area: 144 Square Feet
- Dimensions: 12x12
Bedroom 3
- Features: Built-in Closet
- Level: Second
- Area: 132 Square Feet
- Dimensions: 11x12
Bedroom 4
- Features: Built-in Closet
- Level: Second
- Area: 144 Square Feet
- Dimensions: 12x12
Primary bathroom
- Level: First
Kitchen
- Level: First
- Area: 200 Square Feet
- Dimensions: 10x20
Living room
- Level: First
- Area: 1050 Square Feet
- Dimensions: 35x30
Loft
- Level: Second
- Area: 180 Square Feet
- Dimensions: 15x12
Heating
- Central
Cooling
- Central Air
Appliances
- Included: Dishwasher, Disposal, Dryer, Microwave, Range, Refrigerator, Washer
- Laundry: Laundry Closet
Features
- Built-in Features, Ceiling Fan(s), Kitchen/Family Room Combo, Open Floorplan, PrimaryBedroom Upstairs, Solid Surface Counters, Thermostat, Walk-In Closet(s)
- Flooring: Carpet, Ceramic Tile, Granite, Porcelain Tile
- Doors: Sliding Doors
- Has fireplace: No
- Furnished: Yes
Interior area
- Total structure area: 4,860
- Total interior livable area: 4,041 sqft
Video & virtual tour
Property
Parking
- Total spaces: 2
- Parking features: Garage - Attached
- Attached garage spaces: 2
Features
- Levels: Two
- Stories: 2
- Exterior features: Irrigation System, Lighting, Sidewalk
- Has private pool: Yes
- Pool features: Child Safety Fence, Gunite, Heated, In Ground, Screen Enclosure
- Has spa: Yes
- Spa features: Heated, In Ground
Lot
- Size: 6,534 Square Feet
Details
- Parcel number: 182527559000011760
- Zoning: PUD
- Special conditions: None
Construction
Type & style
- Home type: SingleFamily
- Property subtype: Single Family Residence
Materials
- Block
- Foundation: Slab
- Roof: Tile
Condition
- New construction: No
- Year built: 2018
Utilities & green energy
- Sewer: Public Sewer
- Water: Public
- Utilities for property: Cable Connected, Electricity Connected, Public, Sewer Connected, Street Lights, Underground Utilities, Water Available
Community & HOA
Community
- Pet fee: $0 monthly
- Subdivision: WINDSOR AT WESTSIDE PH 2B
HOA
- Has HOA: Yes
- HOA fee: $606 monthly
- HOA name: Jose Muniz
- HOA phone: 407-507-1417
Location
- Region: Kissimmee
Financial & listing details
- Price per square foot: $170/sqft
- Tax assessed value: $605,600
- Annual tax amount: $11,604
- Date on market: 8/25/2026
- Cumulative days on market: 118 days
- Listing terms: Cash,Conventional
- Ownership: Fee Simple
- Total actual rent: 0
- Electric utility on property: Yes
- Road surface type: Asphalt
Estimated market value
$655,400
$623,000 - $688,000
$5,464/mo
Price history
| Date | Event | Price |
|---|---|---|
| 8/25/2026 | Listed for sale | $685,000+0.1%$170/sqft |
Source:  Stellar MLS #O6436398 Report a problem Stellar MLS #O6436398 Report a problem | ||
| 7/21/2026 | Listing removed | $684,000$169/sqft |
Source: My State MLS #11688718 Report a problem | ||
| 4/21/2026 | Price change | $684,000-5%$169/sqft |
Source: Stellar MLS #S5147226 Report a problem | ||
| 4/8/2026 | Listed for sale | $720,000$178/sqft |
Source: Stellar MLS #S5147226 Report a problem | ||
| 2/23/2024 | Sold | $720,000-3.4%$178/sqft |
Source: Stellar MLS #O6096210 Report a problem | ||
| 12/14/2023 | Pending sale | $745,000$184/sqft |
Source: Stellar MLS #O6096210 Report a problem | ||
| 11/26/2023 | Price change | $745,000-6.8%$184/sqft |
Source: Stellar MLS #O6096210 Report a problem | ||
| 8/10/2023 | Price change | $799,500-5.4%$198/sqft |
Source: Stellar MLS #O6096210 Report a problem | ||
| 6/5/2023 | Price change | $845,000-0.3%$209/sqft |
Source: Stellar MLS #O6096210 Report a problem | ||
| 4/19/2023 | Price change | $847,500-0.3%$210/sqft |
Source: Stellar MLS #O6096210 Report a problem | ||
| 3/27/2023 | Price change | $849,900-0.6%$210/sqft |
Source: Stellar MLS #O6096210 Report a problem | ||
| 3/11/2023 | Listed for sale | $854,900+69.9%$212/sqft |
Source: Stellar MLS #O6096210 Report a problem | ||
| 9/18/2018 | Sold | $503,200$125/sqft |
Source: Public Record Report a problem | ||
Public tax history
| Year | Property taxes | Tax assessment |
|---|---|---|
| 2025 | $11,604 -5.4% | $605,600 -11.9% |
| 2024 | $12,270 +10.7% | $687,700 +6.3% |
| 2023 | $11,085 +8.9% | $646,900 +13.4% |
| 2022 | $10,182 +13.7% | $570,700 +20.4% |
| 2021 | $8,958 -2% | $474,000 -2.2% |
| 2020 | $9,139 +5.4% | $484,800 +8.8% |
| 2019 | $8,674 | $445,600 +1014% |
| 2018 | $8,674 | $40,000 |
Find assessor info on the county website
Monthly payment
Est. payment
Payment breakdown
Explore the cost of this home by adjusting the details. Changes won't be saved.Climate risks
Neighborhood: 34747
Nearby schools
Schools provided by the listing agent
- Elementary: Westside Elem
- Middle: West Side
- High: Celebration High
Source: Stellar MLS. This data may not be complete. We recommend contacting the local school district to confirm school assignments for this home.
Similar homes
- $699,0008 bd6 ba4k sqft2105 MALTA TERRACE, KISSIMMEE, FL 34747For Sale

 MLS ID #O6437549, Florentino Beltran, KELLER WILLIAMS ADVANTAGE 2 REALTY. Stellar MLS
 - $655,0008 bd6 ba4k sqft1610 LIMA AVENUE, KISSIMMEE, FL 34747For Sale
 MLS ID #O6431809, Lauren Deem, RE/MAX TITANIUM GROUP. Stellar MLS
 - $690,0006 bd5 ba3.1k sqft1517 MUMBAI WAY, KISSIMMEE, FL 34747For Sale
 MLS ID #S5155604, Huy Pham, FLORIDA REALTY INVESTMENTS. Stellar MLS
 - $629,9009 bd6 ba4.3k sqft1678 LIMA AVE, KISSIMMEE, FL 34747For Sale
 MLS ID #O6420335, Matt Dixon, COMPASS FLORIDA LLC. Stellar MLS
 - $699,0009 bd7 ba4.3k sqft9008 SUNSHINE RIDGE LOOP, KISSIMMEE, FL 34747For SaleMLS ID #O6396158, Kyle Li, UNIONE REALTY INC. Stellar MLS
- $648,0007 bd7 ba3.5k sqft1633 NASSAU POINT TRAIL, KISSIMMEE, FL 34747For SaleMLS ID #S5155421, James Donovan, TEAM DONOVAN. Stellar MLS
- $675,0006 bd5 ba2.9k sqft8987 AMELIA DOWNS TRAIL, KISSIMMEE, FL 34747For SaleMLS ID #S5155573, James Donovan, TEAM DONOVAN. Stellar MLS
- $700,0007 bd7 ba3.5k sqft9013 EGRET MILLS TERRACE, KISSIMMEE, FL 34747For SaleMLS ID #O6385765, Andrea Pointon, POINTON REALTY INC. Stellar MLS
- $720,0008 bd6 ba4k sqft2451 LUXOR DRIVE, KISSIMMEE, FL 34747For SaleMLS ID #O6419722, Jason Ding, ORLANDO REGIONAL PROPERTY MANAGEMENT. Stellar MLS
- $739,9998 bd6 ba4k sqft8887 MENTON LOOP, KISSIMMEE, FL 34747For SaleMLS ID #O6404659, Nisha Mehta, SPECTRUM GLOBAL REALTY, INC. Stellar MLS
- $614,9907 bd7 ba3.5k sqft8943 AMELIA DOWNS TRAIL, KISSIMMEE, FL 34747For SaleMLS ID #S5133477, Jamie Cheng, YELLOW MOUNTAIN REALTY, LLC. Stellar MLS
- $660,0008 bd7 ba3.4k sqft250 PENDANT COURT, KISSIMMEE, FL 34747For SaleMLS ID #S5119478, Christina Laidley, LA ROSA REALTY KISSIMMEE. Stellar MLS
- $635,0006 bd5 ba3.7k sqft9032 FLAMINGO KEY WAY, KISSIMMEE, FL 34747For SaleMLS ID #S5134521, Beverly Amerman, LPT REALTY, LLC. Stellar MLS
- $675,0005 bd5 ba2.5k sqft416 SOUTHFIELD STREET, KISSIMMEE, FL 34747For SaleMLS ID #O6299793, Marcelo Pasquarelli Costa, AMERICAN HORIZONS REALTY. Stellar MLS
- $649,0008 bd7 ba3.4k sqft450 NOVI PATH, KISSIMMEE, FL 34747For SaleMLS ID #TB8518783, Long Bui, REALTY ONE GROUP INNOVATION. Stellar MLS
- $579,0007 bd6 ba3.3k sqft8900 PRAGUE WAY, KISSIMMEE, FL 34747For SaleMLS ID #O6329265, Veronica Li, RATIO REAL ESTATE, LLC. Stellar MLS
- $749,9008 bd7 ba3.6k sqft7457 MARKER AVENUE, KISSIMMEE, FL 34747For SaleMLS ID #O6401516, Karen Ferrin Bueno, COLDWELL BANKER REALTY. Stellar MLS
- $549,9905 bd4 ba2.4k sqft1917 NICE COURT, KISSIMMEE, FL 34747For SaleMLS ID #O6428506, Manny Acosta, EMPIRE NETWORK REALTY. Stellar MLS
- $696,9008 bd5 ba3.9k sqft8888 CABOT CLIFFS DRIVE, DAVENPORT, FL 33896For SaleMLS ID #GC541459, Ying Yan, FLORIDA HOMES REALTY & MORTGAGE GVILLE. Stellar MLS
- $640,0005 bd6 ba2.9k sqft7685 FAIRFAX DRIVE, KISSIMMEE, FL 34747For SaleMLS ID #O6427034, Simi Lakhani, KELLER WILLIAMS CLASSIC. Stellar MLS
