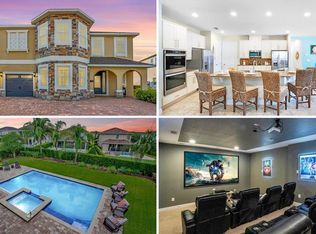
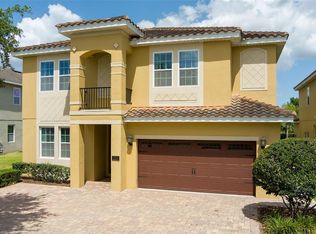
CORNER LOT!! PRICE IMPROVEMENT BEAUTIFUL and recently renovated, FULLY FURNISHED Vacation property, with 9 bedrooms, 8.5 bathrooms SLEEPS 16+! Amazing investment opportunity, healthy CAP Rates, and calendar very high occupancy rates at the time. The open-concept living area features a large dining area, plenty of seating, and great pool views The home is built on an oversized lot, with fences and hedges all around. The downstairs master retreat is spacious and offers access to the pool and its private bathroom. The garage has been turned into a game room. Upstairs you will find a loft with a pool table and TV. Seven more bedrooms provide plenty of room for guests. The Encore at Reunion Resort includes a spectacular clubhouse, an award-winning restaurant, a Water Park, a full-service spa, two playgrounds, a state-of-the-art gym, and basketball, volleyball & tennis courts. The HOA fee covers 24-hour gated entrances & roaming security, trash pickup, & an annual exterior house cleaning. A concierge desk is available at the clubhouse to assist with booking tickets, meals, airline check-ins, resort-provided shuttles to parks, & more. Enjoy being minutes away from three golf courses and in the heart of attractions, shopping, dining, and more.
For sale
Price cut: $10K (9/11)
$979,000
7736 GRABEN STREET, KISSIMMEE, FL 34747
9beds
4,630sqft
Single Family Residence
Built in 2017
0.25 Acres Lot
$-- Zestimate®
$211/sqft
$871/mo HOA
What's special
Private bathroomDownstairs master retreatGreat pool viewsGame roomOversized lotAccess to the poolLarge dining area
- 706 days
- 154
- 13
Zillow last checked:
Listing updated:
Listed by:
Juan Delgado 407-744-4469,
LA ROSA REALTY LLC 321-939-3748,
Juliana Jardini Da Cunha Igayara De So 321-443-4067,
NOVA REAL ESTATE SERVICES INC
Source: Stellar MLS,MLS#: O6255756 Originating MLS: Osceola
Originating MLS: Osceola
Facts & features
Interior
Bedrooms & bathrooms
- Bedrooms: 9
- Bathrooms: 9
- Full bathrooms: 8
- 1/2 bathrooms: 1
Primary bedroom
- Features: Walk-In Closet(s)
- Level: First
- Area: 255 Square Feet
- Dimensions: 17x15
Dining room
- Level: First
- Area: 286 Square Feet
- Dimensions: 13x22
Kitchen
- Level: First
- Area: 242 Square Feet
- Dimensions: 22x11
Living room
- Level: First
- Area: 506 Square Feet
- Dimensions: 22x23
Heating
- Central
Cooling
- Central Air
Appliances
- Included: Dishwasher, Disposal, Dryer, Microwave, Range, Refrigerator, Washer
- Laundry: Corridor Access, Electric Dryer Hookup, Inside, Laundry Closet, Laundry Room
Features
- Open Floorplan
- Flooring: Carpet, Ceramic Tile
- Doors: Sliding Doors
- Has fireplace: No
- Furnished: Yes
Interior area
- Total structure area: 5,540
- Total interior livable area: 4,630 sqft
Video & virtual tour
Property
Parking
- Total spaces: 2
- Parking features: Garage
- Garage spaces: 2
Features
- Levels: Two
- Stories: 2
- Has private pool: Yes
- Pool features: Heated, In Ground
- Has spa: Yes
- Spa features: Heated
- Has view: Yes
- View description: Garden
Lot
- Size: 0.25 Acres
Details
- Parcel number: 222527492600010900
- Zoning: SHORT
- Special conditions: None
Construction
Type & style
- Home type: SingleFamily
- Property subtype: Single Family Residence
Materials
- Stone, Stucco
- Foundation: Slab
- Roof: Shingle
Condition
- New construction: No
- Year built: 2017
Utilities & green energy
- Sewer: Public Sewer
- Water: Public
- Utilities for property: Cable Connected
Community & HOA
Community
- Features: Fitness Center, Playground, Pool, Sidewalks, Tennis Court(s)
- Pet fee: $0 monthly
- Subdivision: REUNION WEST PH 3 WEST
HOA
- Has HOA: Yes
- Services included: 24-Hour Guard, Cable TV, Community Pool, Internet, Maintenance Grounds, Pool Maintenance, Trash
- HOA fee: $871 monthly
- HOA name: Artemis
- HOA phone: 407-705-2190
Location
- Region: Kissimmee
Financial & listing details
- Price per square foot: $211/sqft
- Tax assessed value: $804,600
- Annual tax amount: $14,234
- Date on market: 11/7/2024
- Cumulative days on market: 662 days
- Ownership: Fee Simple
- Total actual rent: 0
- Road surface type: Asphalt
Estimated market value
Not available
Estimated sales range
Not available
$4,153/mo
Price history
| Date | Event | Price |
|---|---|---|
| 9/11/2026 | Price change | $979,000-1%$211/sqft |
Source:  Stellar MLS #O6255756 Report a problem Stellar MLS #O6255756 Report a problem | ||
| 5/11/2026 | Price change | $989,000-2%$214/sqft |
Source: Stellar MLS #O6255756 Report a problem | ||
| 4/20/2026 | Listing removed | $15,086$3/sqft |
Source: Zillow Rentals Report a problem | ||
| 4/20/2026 | Price change | $15,086-0.7%$3/sqft |
Source: Zillow Rentals Report a problem | ||
| 4/18/2026 | Listed for rent | $15,192$3/sqft |
Source: Zillow Rentals Report a problem | ||
| 3/3/2026 | Listed for sale | $1,009,000$218/sqft |
Source: Stellar MLS #O6255756 Report a problem | ||
| 1/27/2026 | Contingent | $1,009,000$218/sqft |
Source: My State MLS #11362304 Report a problem | ||
| 1/26/2026 | Pending sale | $1,009,000$218/sqft |
Source: Stellar MLS #O6255756 Report a problem | ||
| 4/11/2025 | Price change | $1,009,000-1.3%$218/sqft |
Source: Stellar MLS #O6255756 Report a problem | ||
| 11/7/2024 | Listed for sale | $1,022,000+4.3%$221/sqft |
Source: Stellar MLS #O6255756 Report a problem | ||
| 4/1/2022 | Sold | $980,000+2.6%$212/sqft |
Source: Public Record Report a problem | ||
| 3/18/2022 | Pending sale | $955,000$206/sqft |
Source: Stellar MLS #O6002334 Report a problem | ||
| 3/15/2022 | Listed for sale | $955,000$206/sqft |
Source: Stellar MLS #O6002334 Report a problem | ||
| 2/9/2022 | Pending sale | $955,000$206/sqft |
Source: Stellar MLS #O6002334 Report a problem | ||
| 2/8/2022 | Listed for sale | $955,000+41.8%$206/sqft |
Source: Stellar MLS #O6002334 Report a problem | ||
| 9/15/2017 | Sold | $673,400$145/sqft |
Source: Public Record Report a problem | ||
Public tax history
| Year | Property taxes | Tax assessment |
|---|---|---|
| 2025 | $14,765 -1.9% | $804,600 -3.8% |
| 2024 | $15,053 +0.4% | $836,800 +1.6% |
| 2023 | $14,993 +20.9% | $823,500 +15.9% |
| 2022 | $12,404 +10.4% | $710,500 +31.1% |
| 2021 | $11,235 -0.9% | $541,800 -3.5% |
| 2020 | $11,332 +1.1% | $561,500 +3.5% |
| 2019 | $11,213 | $542,600 -0.4% |
| 2018 | $11,213 -0.5% | $544,700 +1110.4% |
| 2017 | $11,272 | $45,000 |
Find assessor info on the county website
Monthly payment
Est. payment
Payment breakdown
Explore the cost of this home by adjusting the details. Changes won't be saved.Climate risks
Neighborhood: 34747


Similar homes
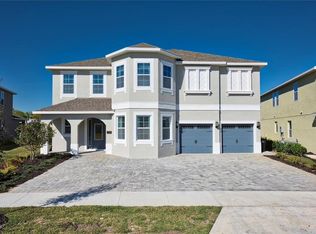
- $989,0008 bd8 ba4k sqft451 BURMA STREET, KISSIMMEE, FL 34747For Sale
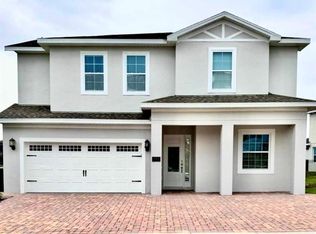
 MLS ID #S5146592, Adrian Antunes, Sr, NEWKEY REAL ESTATE LLC. Stellar MLS
 - $959,0008 bd7 ba3.6k sqft7721 FAIRFAX DRIVE, KISSIMMEE, FL 34747For Sale
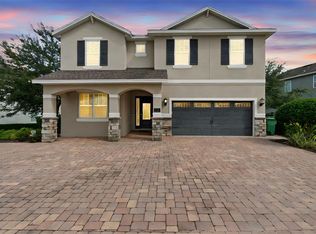 MLS ID #O6416980, Hafid Boujidi, PROVINCE INTERNATIONAL, LLC. Stellar MLS
 - $947,00011 bd10 ba4.7k sqft7643 WILMINGTON LOOP, KISSIMMEE, FL 34747For Sale
 MLS ID #O6433708, Kelly French, PALM CIRCLE REALTY. Stellar MLS
 - $847,00010 bd10 ba4.6k sqft7519 MARKER AVENUE, KISSIMMEE, FL 34747For Sale
 MLS ID #O6433659, Kelly French, PALM CIRCLE REALTY. Stellar MLS
 - $1,200,00011 bd13 ba5.4k sqft7713 GRABEN STREET, KISSIMMEE, FL 34747For SaleMLS ID #R4912008, Toni Phillips, HOME BY HICKS & CO. Stellar MLS
- $855,0008 bd7 ba3.6k sqft7602 MACKINAW LANE, KISSIMMEE, FL 34747For SaleMLS ID #O6361620, Seth Flaugher, TOP TIER RESORT REALTY. Stellar MLS
- $809,9008 bd7 ba3.6k sqft7649 FAIRFAX DRIVE, KISSIMMEE, FL 34747For SaleMLS ID #O6369507, Kelly French, PALM CIRCLE REALTY. Stellar MLS
- $718,0006 bd7 ba3.3k sqft7708 GRABEN STREET, KISSIMMEE, FL 34747For SaleMLS ID #S5154383, Francisco Lara, PA, LPT REALTY, LLC. Stellar MLS
- $950,0009 bd7 ba4.3k sqft1594 MERMAID COVE WAY, KISSIMMEE, FL 34747For SaleMLS ID #S5134626, Cathy Wang, REALTY HUB. Stellar MLS
- $699,9998 bd6 ba3.6k sqft7527 MARKER AVENUE, KISSIMMEE, FL 34747For SaleMLS ID #S5126948, James Donovan, TEAM DONOVAN. Stellar MLS
- $760,0008 bd8 ba4.7k sqft7463 MARKER AVENUE, KISSIMMEE, FL 34747For SaleMLS ID #O6290432, Khadija Webber, EPIQUE REALTY INC.. Stellar MLS
- $910,0009 bd7 ba4.3k sqft8904 CAROLINE BAY COURT, KISSIMMEE, FL 34747For SaleMLS ID #S5148270, Angela Camacho, LA ROSA REALTY LLC. Stellar MLS
- $749,9008 bd7 ba3.6k sqft7457 MARKER AVENUE, KISSIMMEE, FL 34747For SaleMLS ID #O6401516, Karen Ferrin Bueno, COLDWELL BANKER REALTY. Stellar MLS
- $659,0008 bd7 ba3.4k sqft341 PENDANT COURT, KISSIMMEE, FL 34747For SaleMLS ID #S5154995, James Donovan, TEAM DONOVAN. Stellar MLS
- $850,0009 bd7 ba4.3k sqft9029 SUNSHINE RIDGE LOOP, KISSIMMEE, FL 34747For SaleMLS ID #O6363130, Odair Magalhaes, LOKATION. Stellar MLS
- $619,0008 bd7 ba3.4k sqft7613 BROOKHURST LANE, KISSIMMEE, FL 34747For SaleMLS ID #S5128335, James Donovan, TEAM DONOVAN. Stellar MLS
- $849,0009 bd7 ba4.3k sqft9014 SUNSHINE RIDGE LOOP, KISSIMMEE, FL 34747For SaleMLS ID #O6366538, Hector Leon, LPT REALTY, LLC. Stellar MLS
- $669,4568 bd7 ba3.4k sqft7541 MARKER AVENUE, KISSIMMEE, FL 34747For SaleMLS ID #S5128347, James Donovan, TEAM DONOVAN. Stellar MLS
- $669,1238 bd7 ba3.4k sqft331 PENDANT COURT, KISSIMMEE, FL 34747For SaleMLS ID #S5128341, James Donovan, TEAM DONOVAN. Stellar MLS
- $770,0006 bd7 ba3.3k sqft428 SOUTHFIELD STREET, KISSIMMEE, FL 34747For SaleMLS ID #O6397268, Denise Batista, ALLUX REAL ESTATE LLC. Stellar MLS
