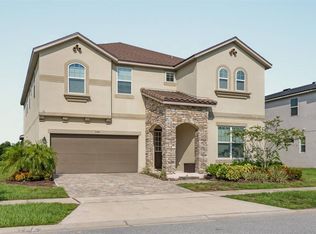
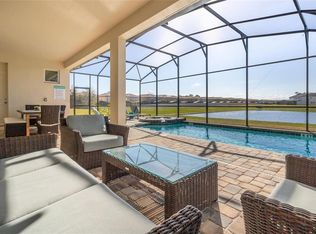
Welcome to this stunning 9-bedroom, 6.5-bath fully furnished home located in the highly desirable Solara Resort in Kissimmee. Offering over 4,300 sq. ft. of living space, this beautifully designed property blends comfort, style, and entertainment—making it a true turnkey short-term rental or luxury vacation retreat! The open-concept floor plan features a bright, spacious living area, a modern kitchen with granite countertops and stainless-steel appliances, and a large dining space perfect for gatherings. The home includes multiple themed bedrooms, a game/media room, and custom finishes throughout. Step outside to your private screened-in pool and spa with a covered lanai overlooking serene water views and no rear neighbors, offering the perfect place to relax and unwind. As part of the world-class Solara Resort, you’ll enjoy premier amenities such as a resort-style pool, FlowRider surf simulator, fitness center, clubhouse with restaurant, ice cream parlor and coffee bar, plus basketball, volleyball, and soccer facilities. HOA fees include cable, internet, lawn care, valet trash, and common area maintenance. Ideally located just minutes from Walt Disney World, shopping, dining, and major highways, this home combines prime location, exceptional amenities, and strong rental potential—making it an incredible investment opportunity or dream vacation home.
For sale
$950,000
1594 MERMAID COVE WAY, KISSIMMEE, FL 34747
9beds
4,363sqft
Single Family Residence
Built in 2022
6,098 Square Feet Lot
$903,500 Zestimate®
$218/sqft
$652/mo HOA
What's special
Covered lanaiMultiple themed bedroomsCustom finishesOpen-concept floor planSerene water viewsLarge dining space
- 308 days |
- 76 |
- 4 |
Zillow last checked:
Listing updated:
Listed by:
Cathy Wang 203-815-3426,
REALTY HUB 407-900-1001
Source: Stellar MLS,MLS#: S5134626 Originating MLS: Suncoast Tampa
Originating MLS: Suncoast Tampa
Facts & features
Interior
Bedrooms & bathrooms
- Bedrooms: 9
- Bathrooms: 7
- Full bathrooms: 6
- 1/2 bathrooms: 1
Primary bedroom
- Features: Built-in Closet
- Level: First
- Area: 208 Square Feet
- Dimensions: 13x16
Bedroom 2
- Features: Built-in Closet
- Level: Second
Bedroom 3
- Features: Built-in Closet
- Level: Second
Bedroom 4
- Features: Built-in Closet
- Level: Second
Bedroom 5
- Features: Built-in Closet
- Level: Second
Kitchen
- Level: First
- Area: 144 Square Feet
- Dimensions: 12x12
Living room
- Level: First
- Area: 360 Square Feet
- Dimensions: 24x15
Heating
- Electric
Cooling
- Central Air
Appliances
- Included: Cooktop, Dishwasher, Disposal, Dryer, Electric Water Heater, Exhaust Fan, Microwave, Refrigerator, Washer
- Laundry: Inside, Laundry Room
Features
- Kitchen/Family Room Combo, Living Room/Dining Room Combo, Open Floorplan, Primary Bedroom Main Floor, PrimaryBedroom Upstairs, Thermostat, Walk-In Closet(s)
- Flooring: Carpet, Tile
- Doors: Outdoor Grill, Sliding Doors
- Has fireplace: No
Interior area
- Total structure area: 5,206
- Total interior livable area: 4,363 sqft
Video & virtual tour
Property
Parking
- Total spaces: 2
- Parking features: Garage - Attached
- Attached garage spaces: 2
Features
- Levels: Two
- Stories: 2
- Exterior features: Irrigation System, Lighting, Outdoor Grill, Sidewalk
- Has private pool: Yes
- Pool features: Heated, In Ground, Screen Enclosure
- Has view: Yes
- View description: Pond
- Has water view: Yes
- Water view: Pond
- Waterfront features: Pond, Pond Access
Lot
- Size: 6,098 Square Feet
Details
- Parcel number: 182527494300014880
- Zoning: R
- Special conditions: None
Construction
Type & style
- Home type: SingleFamily
- Property subtype: Single Family Residence
Materials
- Block, Stucco, Wood Frame
- Foundation: Slab
- Roof: Shingle
Condition
- Completed
- New construction: No
- Year built: 2022
Utilities & green energy
- Sewer: Public Sewer
- Water: Public
- Utilities for property: Cable Connected, Electricity Connected, Public, Sprinkler Meter, Street Lights, Water Connected
Community & HOA
Community
- Pet fee: $0 monthly
- Subdivision: SOLARA RESORT VACATION VILLAS REP
HOA
- Has HOA: Yes
- HOA fee: $652 monthly
- HOA name: Valerie Munhoz
Location
- Region: Kissimmee
Financial & listing details
- Price per square foot: $218/sqft
- Tax assessed value: $732,400
- Annual tax amount: $12,360
- Date on market: 10/10/2025
- Cumulative days on market: 5 days
- Ownership: Fee Simple
- Total actual rent: 0
- Electric utility on property: Yes
- Road surface type: Asphalt, Brick, Paved
Estimated market value
$903,500
$858,000 - $949,000
$4,204/mo
Price history
| Date | Event | Price |
|---|---|---|
| 10/10/2025 | Listed for sale | $950,000+29.8%$218/sqft |
Source:  Stellar MLS #S5134626 Report a problem Stellar MLS #S5134626 Report a problem | ||
| 7/8/2022 | Sold | $731,661$168/sqft |
Source: Public Record Report a problem | ||
Public tax history
| Year | Property taxes | Tax assessment |
|---|---|---|
| 2025 | $11,459 -7.3% | $732,400 -9.8% |
| 2024 | $12,361 +8.3% | $811,900 +11.5% |
| 2023 | $11,415 +553.7% | $728,200 +1113.7% |
| 2022 | $1,746 +6.2% | $60,000 +33.3% |
| 2021 | $1,644 -0.4% | $45,000 |
| 2020 | $1,650 +458.4% | $45,000 +125% |
| 2019 | $295 | $20,000 |
Find assessor info on the county website
Monthly payment
Est. payment
Payment breakdown
Explore the cost of this home by adjusting the details. Changes won't be saved.Climate risks
Neighborhood: 34747
Nearby schools
GreatSchools rating
- 5/10Westside K-8 SchoolGrades: PK-8Distance: 1 mi
- 5/10Celebration High SchoolGrades: 9-12Distance: 4.7 mi
Schools provided by the listing agent
- Elementary: Westside K-8
- Middle: West Side
- High: Celebration High
Source: Stellar MLS. This data may not be complete. We recommend contacting the local school district to confirm school assignments for this home.
- $844,7009 bd6 ba4.3k sqft1598 Mermaid Cove Way, Kissimmee, FL 34747Off Market
- $879,6009 bd6 ba4.3k sqft1590 Mermaid Cove Way, Kissimmee, FL 34747Off Market
- $474,9001.25 acresWestside Blvd, Kissimmee, FL 34747Off Market

- $832,9009 bd6 ba4.3k sqft8942 Coconut Breeze Dr, Kissimmee, FL 34747Off Market
- $718,8007 bd7 ba3.5k sqft8940 Coconut Breeze Dr, Kissimmee, FL 34747Off Market
- $894,5009 bd6 ba4.3k sqft1586 Mermaid Cove Way, Kissimmee, FL 34747Off Market
- $811,7009 bd5 ba4.3k sqft8944 Coconut Breeze Dr, Kissimmee, FL 34747Off Market
- $838,0009 bd6 ba4.3k sqft8948 Coconut Breeze Dr, Kissimmee, FL 34747Off Market
A local agent can set up tours, give advice and negotiate with sellers.
A local lender can help you make sure your offer is ready when you are.
Similar homes
- $929,0009 bd7 ba4.3k sqft1779 TROPICAL PALMS CIRCLE, KISSIMMEE, FL 34747For Sale

 MLS ID #O6431115, Pedro Vieira Neto, MS LAND & BUILDING LLC. Stellar MLS
 - $749,0007 bd7 ba4k sqft1720 SAWYER PALM PLACE, KISSIMMEE, FL 34747For Sale
 MLS ID #O6432431, Andre Kressler, KRESSLER REAL ESTATE. Stellar MLS
 - $879,9009 bd7 ba4.3k sqft2145 FLEMING MIST PLACE, KISSIMMEE, FL 34747For Sale
 MLS ID #O6417067, Priscila Triska, FLORIDA CONNEXION PROPERTIES. Stellar MLS
 - $910,0009 bd7 ba4.3k sqft8904 CAROLINE BAY COURT, KISSIMMEE, FL 34747For Sale
 MLS ID #S5148270, Angela Camacho, LA ROSA REALTY LLC. Stellar MLS
 - $1,000,0009 bd7 ba4.3k sqft1860 SAWYER PALM PLACE, KISSIMMEE, FL 34747For SaleMLS ID #O6385788, Andrea Pointon, POINTON REALTY INC. Stellar MLS
- $1,049,0009 bd7 ba4.3k sqft8975 AMELIA DOWNS TRAIL, KISSIMMEE, FL 34747For SaleMLS ID #O6332544, Pedro Vieira Neto, MS LAND & BUILDING LLC. Stellar MLS
- $850,0009 bd7 ba4.3k sqft9029 SUNSHINE RIDGE LOOP, KISSIMMEE, FL 34747For SaleMLS ID #O6363130, Odair Magalhaes, LOKATION. Stellar MLS
- $849,0009 bd7 ba4.3k sqft9014 SUNSHINE RIDGE LOOP, KISSIMMEE, FL 34747For SaleMLS ID #O6366538, Hector Leon, LPT REALTY, LLC. Stellar MLS
- $810,0009 bd7 ba4.3k sqft8915 TROPICAL HAVEN COURT, KISSIMMEE, FL 34747For SaleMLS ID #O6399473, Veronica Li, RATIO REAL ESTATE, LLC. Stellar MLS
- $735,0009 bd7 ba4.3k sqft8905 COCONUT BREEZE DRIVE, KISSIMMEE, FL 34747For SaleMLS ID #O6406062, Cristian Cen Chen, SIMPSON REALTY LLC. Stellar MLS
- $819,0009 bd7 ba4.3k sqft9043 SUNSHINE RIDGE LOOP, KISSIMMEE, FL 34747For SaleMLS ID #O6341342, Ursula Garcia Moraes, PRISTINE INTERNATIONAL REALTY LLC. Stellar MLS
- $789,0009 bd7 ba4.3k sqft8967 AMELIA DOWNS TRAIL, KISSIMMEE, FL 34747For SaleMLS ID #O6358327, Renato Oliveira, LA ROSA REALTY LLC. Stellar MLS
- $949,00011 bd10 ba4.7k sqft7657 WILMINGTON LOOP, KISSIMMEE, FL 34747For SaleMLS ID #O6412755, Erin Underkofler Kilpatrick, PA, EXP REALTY LLC. Stellar MLS
- $989,0008 bd8 ba4k sqft451 BURMA STREET, KISSIMMEE, FL 34747For SaleMLS ID #S5146592, Adrian Antunes, Sr, NEWKEY REAL ESTATE LLC. Stellar MLS
- $999,9008 bd7 ba3.4k sqft451 LASSO DRIVE, KISSIMMEE, FL 34747For SaleMLS ID #O6427760, Jane LaFrance, REALTY HUB. Stellar MLS
- $789,9007 bd7 ba4k sqft9079 SUNSHINE RIDGE LOOP, KISSIMMEE, FL 34747For SaleMLS ID #O6373418, Casey Hatfield, EXP REALTY LLC. Stellar MLS
- $739,9998 bd6 ba4k sqft8887 MENTON LOOP, KISSIMMEE, FL 34747For SaleMLS ID #O6404659, Nisha Mehta, SPECTRUM GLOBAL REALTY, INC. Stellar MLS
- $749,9008 bd5 ba3.9k sqft561 PEBBLE BEACH DRIVE, DAVENPORT, FL 33896For SaleMLS ID #L4964197, David Small, KELLER WILLIAMS REALTY SMART 1. Stellar MLS
- $850,0008 bd7 ba3.6k sqft7600 MACKINAW LANE, KISSIMMEE, FL 34747For SaleMLS ID #O6401392, Vivian Branco, MS LAND & BUILDING LLC. Stellar MLS
- $848,0008 bd7 ba3.6k sqft7602 MACKINAW LANE, KISSIMMEE, FL 34747For SaleMLS ID #O6361620, Seth Flaugher, TOP TIER RESORT REALTY. Stellar MLS
