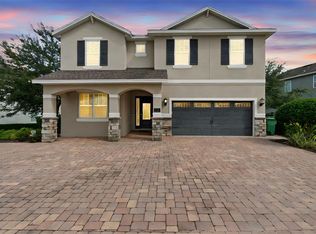
Step into the Disney-area investment opportunity you’ve been waiting for: an 11 BEDROOM, 10 BATHROOM LUXURY VACATION RETREAT in amenity-rich Encore at Reunion, designed to deliver unforgettable guest experiences, room for everyone, and the rental potential investors want. Perfectly located just MINUTES FROM WALT DISNEY WORLD and Orlando’s world-famous theme parks, this frequently booked home is ideal as a personal vacation retreat, large-group rental property, or rare home that can help pay for itself. With a MOTIVATED SELLER and AGGRESSIVE PRICING, this fully furnished investment home offers the scale, features, and location that stand out in Orlando’s vacation rental market. The property has potential for UP TO $120K IN ANNUAL INCOME. Its bedroom count, ensuite-heavy layout, themed entertainment, quality furnishings, and proximity to DISNEY, UNIVERSAL & SEAWORLD, create the kind of large-group appeal that drives bookings. Designed for large groups and multi-generational travel, the home features 11 BEDROOMS, 10 FULL BATHROOMS, 9 BEDROOMS WITH FULL ENSUITES, and THREE PRIMARY SUITES, with two downstairs and one upstairs for flexibility and privacy. The ADDED 11TH BEDROOM further enhances rental capacity, while the spacious layout comfortably accommodates large vacation groups. From the moment you arrive, the home delivers strong curb appeal with a SPANISH TILE ROOF, STONE FACADE, and BRICK PAVER DRIVEWAY. Inside, it is sold FULLY FURNISHED with quality furnishings & COMPLETELY TURNKEY, allowing the next owner to step directly into ownership with minimal setup. The AIR-CONDITIONED STAR WARS THEMED GAME ROOM impresses with immersive murals and professional-level games including TWO NASCAR ARCADE DRIVING GAMES, POP-A-SHOT BASKETBALL, AIR HOCKEY, PING PONG, and FOOSBALL. Additional themed spaces include MICKEY MOUSE AND STAR WARS THEMED BEDROOMS, creating the memorable vacation experience guests want! The large gourmet kitchen is built for high-use vacation rental living w/GRANITE COUNTERS, 42” SHAKER-STYLE CABINETS, a TILED ISLAND FOR DURABILITY, TWO STAINLESS STEEL REFRIGERATORS, TWO STAINLESS STEEL DISHWASHERS, a coffee/wine bar, and fully stocked kitchen. The home also features upgraded bathrooms with GRANITE COUNTERS and GLASS-ENCLOSED SHOWERS, ceiling fans throughout, large storage closets, owner’s storage, TANKLESS WATER HEATERS, and TWO A/C UNITS. Recent upgrades add peace of mind and enhance the guest experience, including a NEW POOL HEATER, NEWER A/C, upgraded lighting, refreshed decor, stylish fixture updates, and the ADDED 11TH BEDROOM. Step outside to a private resort-style backyard with a HEATED POOL, HEATED HOT TUB, large covered lanai, expansive paver outdoor space, fenced backyard, and tropical landscaping. This outdoor space offers the private retreat expected from a luxury Orlando vacation home. Located just a 5-MIN WALK TO ENCORE CLUB AMENITIES, enjoy the Encore waterpark, pools, clubhouse, restaurant and bar, fitness center, game room, courts, soccer fields, and available concierge services, park shuttles. The HOA helps simplify ownership with access to Reunion amenities, security, 24-HOUR MANNED GATED ENTRY, internet, cable, landscaping, irrigation, daily valet trash, pest control, and community grounds maintenance. Whether you are searching for a large Disney-area vacation home or fully turnkey short-term rental this home offers the best of both worlds. Schedule your private showing today before it is gone!
For sale
$949,000
7657 WILMINGTON LOOP, KISSIMMEE, FL 34747
11beds
4,723sqft
Single Family Residence
Built in 2015
7,841 Square Feet Lot
$-- Zestimate®
$201/sqft
$697/mo HOA
What's special
- 132 days
- 220
- 13
Zillow last checked:
Listing updated:
Listed by:
Erin Underkofler Kilpatrick, PA 407-987-0980,
PALM CIRCLE REALTY 352-988-4975
Source: Stellar MLS,MLS#: O6412755 Originating MLS: Orlando Regional
Originating MLS: Orlando Regional
Facts & features
Interior
Bedrooms & bathrooms
- Bedrooms: 11
- Bathrooms: 10
- Full bathrooms: 10
Rooms
- Room types: Family Room, Loft, Storage Rooms
Primary bedroom
- Features: Built-in Closet
- Level: Second
- Area: 252 Square Feet
- Dimensions: 14x18
Primary bedroom
- Features: Walk-In Closet(s)
- Level: First
- Area: 224 Square Feet
- Dimensions: 14x16
Primary bedroom
- Features: Walk-In Closet(s)
- Level: First
- Area: 156 Square Feet
- Dimensions: 12x13
Other
- Features: Built-in Closet
- Level: Second
- Area: 182 Square Feet
- Dimensions: 13x14
Other
- Features: Built-in Closet
- Level: Second
- Area: 168 Square Feet
- Dimensions: 14x12
Bedroom 4
- Features: Walk-In Closet(s)
- Level: First
- Area: 195 Square Feet
- Dimensions: 15x13
Bedroom 5
- Features: Built-in Closet
- Level: Second
- Area: 196 Square Feet
- Dimensions: 14x14
Primary bathroom
- Level: First
- Area: 132 Square Feet
- Dimensions: 11x12
Dining room
- Level: First
- Area: 272 Square Feet
- Dimensions: 16x17
Great room
- Level: First
- Area: 368 Square Feet
- Dimensions: 16x23
Kitchen
- Features: Breakfast Bar, Granite Counters, Kitchen Island, Pantry, Walk-In Closet(s)
- Level: First
- Area: 330 Square Feet
- Dimensions: 15x22
Heating
- Natural Gas, Heat Pump
Cooling
- Central Air, Ductless
Appliances
- Included: Convection Oven, Dishwasher, Disposal, Dryer, Freezer, Ice Maker, Microwave, Range, Range Hood, Refrigerator, Tankless Water Heater, Washer
- Laundry: Inside
Features
- Ceiling Fan(s), Kitchen/Family Room Combo, Open Floorplan, Primary Bedroom Main Floor, PrimaryBedroom Upstairs, Stone Counters, Thermostat, Walk-In Closet(s)
- Flooring: Carpet, Ceramic Tile
- Doors: Outdoor Grill, Sliding Doors
- Windows: Window Treatments
- Has fireplace: No
- Furnished: Yes
Interior area
- Total structure area: 5,696
- Total interior livable area: 4,723 sqft
Video & virtual tour
Property
Parking
- Total spaces: 2
- Parking features: Converted Garage, Driveway
- Attached garage spaces: 2
- Has uncovered spaces: Yes
- Details: Garage Dimensions: 22X22
Accessibility
- Accessibility features: Accessible Full Bath
Features
- Levels: Two
- Stories: 2
- Patio & porch: Covered, Patio
- Exterior features: Irrigation System, Lighting, Outdoor Grill, Sidewalk
- Has private pool: Yes
- Pool features: Child Safety Fence, Gunite, Heated, In Ground, Lighting, Pool Alarm, Tile
- Has spa: Yes
- Spa features: Heated, In Ground
- Fencing: Fenced
Lot
- Size: 7,841 Square Feet
- Features: Landscaped, Sidewalk
- Residential vegetation: Mature Landscaping, Trees/Landscaped
Details
- Parcel number: 222527492400010590
- Zoning: RESI
- Special conditions: None
Construction
Type & style
- Home type: SingleFamily
- Architectural style: Florida,Traditional
- Property subtype: Single Family Residence
Materials
- Block, Stucco
- Foundation: Slab
- Roof: Tile
Condition
- Completed
- New construction: No
- Year built: 2015
Details
- Builder name: Pulte
Utilities & green energy
- Sewer: Public Sewer
- Water: Public
- Utilities for property: Cable Connected, Electricity Connected, Fiber Optics, Natural Gas Connected, Phone Available, Public, Sewer Connected, Sprinkler Recycled, Underground Utilities, Water Connected
Community & HOA
Community
- Features: Fitness Center, Gated Community - Guard, Golf Carts OK, Irrigation-Reclaimed Water, Park, Playground, Pool, Restaurant, Sidewalks, Tennis Court(s)
- Security: Fire Alarm, Gated Community, Smoke Detector(s)
- Pet fee: $0 monthly
- Subdivision: REUNION WEST PH 1 WEST & AMENT CTR RPLT
HOA
- Has HOA: Yes
- Amenities included: Basketball Court, Cable TV, Clubhouse, Fitness Center, Gated, Park, Playground, Recreation Facilities, Spa/Hot Tub, Tennis Court(s)
- Services included: 24-Hour Guard, Cable TV, Community Pool, Internet, Maintenance Grounds, Other, Pest Control, Recreational Facilities, Trash
- HOA fee: $697 monthly
- HOA name: Grace Montanz - Reunion West POA
- HOA phone: 407-785-9578
Location
- Region: Kissimmee
Financial & listing details
- Price per square foot: $201/sqft
- Tax assessed value: $855,700
- Annual tax amount: $11,855
- Date on market: 6/4/2026
- Cumulative days on market: 133 days
- Listing terms: Cash,Conventional
- Ownership: Fee Simple
- Total actual rent: 0
- Electric utility on property: Yes
- Road surface type: Paved
Estimated market value
Not available
Estimated sales range
Not available
Not available
Price history
| Date | Event | Price |
|---|---|---|
| 6/4/2026 | Listed for sale | $949,000+2.6%$201/sqft |
Source: eXp Realty #O6412755 Report a problem | ||
| 9/22/2022 | Sold | $925,000-6.1%$196/sqft |
Source: Public Record Report a problem | ||
| 8/30/2022 | Pending sale | $985,000$209/sqft |
Source:  Stellar MLS #O6033542 Report a problem Stellar MLS #O6033542 Report a problem | ||
| 8/30/2022 | Price change | $985,000-1.5%$209/sqft |
Source: Stellar MLS #O6033542 Report a problem | ||
| 8/5/2022 | Price change | $1,000,000-9.1%$212/sqft |
Source: Stellar MLS #O6033542 Report a problem | ||
| 7/28/2022 | Price change | $1,100,000-7.9%$233/sqft |
Source: Stellar MLS #O6033542 Report a problem | ||
| 6/30/2022 | Price change | $1,195,000-8.1%$253/sqft |
Source: Stellar MLS #O6033542 Report a problem | ||
| 6/11/2022 | Listed for sale | $1,300,000+18.7%$275/sqft |
Source: Stellar MLS #O6033542 Report a problem | ||
| 3/10/2022 | Sold | $1,095,000$232/sqft |
Source: Public Record Report a problem | ||
| 1/29/2022 | Pending sale | $1,095,000$232/sqft |
Source: Stellar MLS #S5048774 Report a problem | ||
| 12/10/2021 | Listed for sale | $1,095,000+61.3%$232/sqft |
Source: Stellar MLS #S5048774 Report a problem | ||
| 1/12/2021 | Listing removed | -- |
Source: Stellar MLS Report a problem | ||
| 7/19/2020 | Listed for sale | $679,000+7.9%$144/sqft |
Source: ONERES INTERNATIONAL REALTY #S5037003 Report a problem | ||
| 4/24/2020 | Listing removed | $629,000$133/sqft |
Source: ONERES INTERNATIONAL REALTY #S5028056 Report a problem | ||
| 4/7/2020 | Price change | $629,000-9.7%$133/sqft |
Source: ONERES INTERNATIONAL REALTY #S5028056 Report a problem | ||
| 3/4/2020 | Price change | $696,500-0.1%$147/sqft |
Source: ONERES INTERNATIONAL REALTY #S5028056 Report a problem | ||
| 2/9/2020 | Price change | $697,000-0.3%$148/sqft |
Source: ONERES INTERNATIONAL REALTY #S5028056 Report a problem | ||
| 12/30/2019 | Listed for sale | $699,000-2.8%$148/sqft |
Source: ONERES INTERNATIONAL REALTY #S5028056 Report a problem | ||
| 10/27/2019 | Listing removed | $719,000$152/sqft |
Source: ONERES INTERNATIONAL REALTY #S5024269 Report a problem | ||
| 10/18/2019 | Listed for sale | $719,000-6.5%$152/sqft |
Source: ONERES INTERNATIONAL REALTY #S5024269 Report a problem | ||
| 1/12/2019 | Listing removed | $769,000$163/sqft |
Source: ONERES INTERNATIONAL REALTY #S5008967 Report a problem | ||
| 10/27/2018 | Price change | $769,000+2%$163/sqft |
Source: ONERES INTERNATIONAL REALTY #S5008967 Report a problem | ||
| 10/26/2018 | Listed for sale | $754,000-0.7%$160/sqft |
Source: ONERES INTERNATIONAL REALTY #S5008967 Report a problem | ||
| 6/19/2018 | Listing removed | $759,000$161/sqft |
Source: ONERES INTERNATIONAL REALTY #S4856569 Report a problem | ||
| 4/11/2018 | Listed for sale | $759,000+19.8%$161/sqft |
Source: ONERES INTERNATIONAL REALTY #S4856569 Report a problem | ||
| 1/5/2016 | Sold | $633,400$134/sqft |
Source: Public Record Report a problem | ||
Public tax history
| Year | Property taxes | Tax assessment |
|---|---|---|
| 2025 | $15,473 -2.1% | $855,700 -4% |
| 2024 | $15,802 +0.1% | $891,000 +1.3% |
| 2023 | $15,779 +22% | $879,800 +16.8% |
| 2022 | $12,933 +10.7% | $753,500 +31.5% |
| 2021 | $11,685 -1.6% | $573,100 -4.3% |
| 2020 | $11,872 +1.2% | $598,700 +3.6% |
| 2019 | $11,733 | $577,800 -0.6% |
| 2018 | $11,733 -0.7% | $581,400 +6.1% |
| 2017 | $11,821 +2.6% | $548,000 +3.4% |
| 2016 | $11,522 | $529,900 |
Find assessor info on the county website
Monthly payment
Est. payment
Payment breakdown
Explore the cost of this home by adjusting the details. Changes won't be saved.Climate risks
Neighborhood: 34747
Nearby schools
Schools provided by the listing agent
- Elementary: Westside K-8
- Middle: West Side
- High: Poinciana High School
Source: Stellar MLS. This data may not be complete. We recommend contacting the local school district to confirm school assignments for this home.

Similar homes
- $947,00011 bd10 ba4.7k sqft7643 WILMINGTON LOOP, KISSIMMEE, FL 34747For Sale

 MLS ID #O6433708, Kelly French, PALM CIRCLE REALTY. Stellar MLS
 - $965,00011 bd10 ba4.7k sqft7639 WILMINGTON LOOP, KISSIMMEE, FL 34747For Sale
 MLS ID #O6366508, Erin Underkofler Kilpatrick, PA, PALM CIRCLE REALTY. Stellar MLS
 - $935,00010 bd10 ba4.7k sqft631 LASSO DRIVE, KISSIMMEE, FL 34747For Sale
 MLS ID #O6382195, Erin Underkofler Kilpatrick, PA, PALM CIRCLE REALTY. Stellar MLS
 - $959,0008 bd7 ba3.6k sqft7721 FAIRFAX DRIVE, KISSIMMEE, FL 34747For Sale
 MLS ID #O6416980, Hafid Boujidi, PROVINCE INTERNATIONAL, LLC. Stellar MLS
 - $989,0008 bd8 ba4k sqft451 BURMA STREET, KISSIMMEE, FL 34747For SaleMLS ID #S5146592, Adrian Antunes, Sr, NEWKEY REAL ESTATE LLC. Stellar MLS
- $847,00010 bd10 ba4.6k sqft7519 MARKER AVENUE, KISSIMMEE, FL 34747For SaleMLS ID #O6433659, Kelly French, PALM CIRCLE REALTY. Stellar MLS
- $865,00010 bd10 ba4.7k sqft7517 MARKER AVENUE, KISSIMMEE, FL 34747For SaleMLS ID #O6418018, Kelly French, PALM CIRCLE REALTY. Stellar MLS
- $1,200,00011 bd13 ba5.4k sqft7713 GRABEN STREET, KISSIMMEE, FL 34747For SaleMLS ID #R4912008, Toni Phillips, HOME BY HICKS & CO. Stellar MLS
- $899,0009 bd9 ba4.6k sqft7724 FAIRFAX DRIVE, KISSIMMEE, FL 34747For SaleMLS ID #O6382849, Richard Gailey, GAILEY ENTERPRISES REAL ESTATE. Stellar MLS
- $817,00010 bd10 ba4.6k sqft231 LASSO DRIVE, KISSIMMEE, FL 34747For SaleMLS ID #O6373938, Lucia Wu, GOLDEN SUN REALTY INC. Stellar MLS
- $850,0008 bd7 ba3.6k sqft7600 MACKINAW LANE, KISSIMMEE, FL 34747For SaleMLS ID #O6401392, Vivian Branco, MS LAND & BUILDING LLC. Stellar MLS
- $1,239,00011 bd13 ba5.4k sqft7734 GRABEN STREET, KISSIMMEE, FL 34747For SaleMLS ID #O6404571, Erin Underkofler Kilpatrick, PA, PALM CIRCLE REALTY. Stellar MLS
- $929,0009 bd7 ba4.3k sqft1779 TROPICAL PALMS CIRCLE, KISSIMMEE, FL 34747For SaleMLS ID #O6431115, Pedro Vieira Neto, MS LAND & BUILDING LLC. Stellar MLS
- $950,0009 bd7 ba4.3k sqft1860 SAWYER PALM PLACE, KISSIMMEE, FL 34747For SaleMLS ID #O6385788, Andrea Pointon, POINTON REALTY INC. Stellar MLS
- $950,0009 bd7 ba4.3k sqft1594 MERMAID COVE WAY, KISSIMMEE, FL 34747For SaleMLS ID #S5134626, Cathy Wang, REALTY HUB. Stellar MLS
- $809,9908 bd7 ba3.6k sqft210 BURMA STREET, KISSIMMEE, FL 34747For SaleMLS ID #O6388166, Yosseff Roman, KELLER WILLIAMS ADVANTAGE III. Stellar MLS
- $809,9008 bd7 ba3.6k sqft7649 FAIRFAX DRIVE, KISSIMMEE, FL 34747For SaleMLS ID #O6369507, Kelly French, PALM CIRCLE REALTY. Stellar MLS
- $699,9998 bd6 ba3.6k sqft7527 MARKER AVENUE, KISSIMMEE, FL 34747For SaleMLS ID #S5126948, James Donovan, TEAM DONOVAN. Stellar MLS
- $649,0008 bd7 ba3.4k sqft450 NOVI PATH, KISSIMMEE, FL 34747For SaleMLS ID #TB8518783, Long Bui, REALTY ONE GROUP INNOVATION. Stellar MLS
- $910,0009 bd7 ba4.3k sqft8904 CAROLINE BAY COURT, KISSIMMEE, FL 34747For SaleMLS ID #S5148270, Angela Camacho, LA ROSA REALTY LLC. Stellar MLS
