DESIGNED TO IMPRESS. POSITIONED TO PERFORM. Welcome to this exceptional 10-bedroom, 10-bath luxury retreat in the highly sought-after Encore at Reunion - just minutes from Orlando’s world-renowned theme parks and projected to generate $120,000 in annual income. Sold FULLY FURNISHED and completely TURNKEY, this 4,730 sq ft residence is crafted for elevated group travel and consistent rental demand. Featuring 9 private ENSUITE bedrooms, including FOUR PRIMARY SUITES (two downstairs and two upstairs), the layout delivers privacy, flexibility, and comfort at scale. Every closet includes custom built-in shelving, adding thoughtful organization throughout. What truly sets this home apart is its IMMERSIVE “WORLD SHOWCASE INSPIRED - AROUND THE WORLD” design concept; each bedroom carefully curated to transport guests across iconic destinations. From the historic charm of Philadelphia to the timeless sophistication of London, the skyline energy of Manhattan, the Mickey Inspired Orlando suite, the bold glamour of Vegas, the icy enchantment of Arendelle, and the romance of Paris - every space is layered with custom murals, curated décor, and thoughtful design elements that create a stay guests remember long after checkout. This intentional theming enhances booking appeal, guest experience, and repeat revenue. The OPEN-CONCEPT living space invites connection, flowing into a gourmet kitchen built for entertaining with granite counters, 42” shaker cabinetry, dual stainless steel refrigerators, dual dishwashers, and a dedicated coffee bar. Upstairs and downstairs laundry suites plus two Owner’s Closets provide seamless management and owner convenience. Entertainment is effortless. The interactive STAR WARS INSPIRED GAME ROOM features ping pong, air hockey, and foosball, while the private THEATER ROOM sets the stage for cozy movie nights after a day at the parks. A dedicated WORK-FROM-HOME-STATION accommodates extended stays with ease. Outside, your private resort oasis awaits, complete with a HEATED POOL AND SPA, expansive paver lanai, fenced tropical backyard, and a NEW high-rated insurance-compliant pool safety fence with self-closing, self-latching gate for added peace of mind. Major value-enhancing upgrades include a NEW ROOF (2025), FRESH INTERIOR PAINT (2026), two newer refrigerators (2024 & 2025), new upstairs washer (2024), tankless water heaters, and dual A/C systems - providing durability, efficiency, and insurance advantages. Curb appeal shines with a stone façade, paver driveway, and epoxied garage floor. Encore at Reunion delivers premier resort living with access to a 10-acre waterpark with exhilarating slides, splash pad, poolside cabanas, fitness center, courts for tennis, volleyball and basketball, a full soccer field, casual on-site dining and bar, a concierge desk, and shuttle transportation to the parks - all within walking distance. HOA includes gated security, internet, cable, landscaping, irrigation, daily valet trash, pest control, and community maintenance - supporting simplified ownership. This is more than a vacation home - it’s a powerful blend of LIFESTYLE and INCOME. With tourism growth and major park expansions continuing to fuel demand, this property is positioned to perform and provide the opportunity to create cherished moments with loved ones while paying for itself. Schedule your private showing today and secure your position in one of Central Florida’s most desirable vacation rental communities!
For sale
Price cut: $30K (8/26)
$935,000
631 LASSO DRIVE, KISSIMMEE, FL 34747
10beds
4,724sqft
Single Family Residence
Built in 2016
6,534 Square Feet Lot
$-- Zestimate®
$198/sqft
$697/mo HOA
What's special
Expansive paver lanaiFenced tropical backyardEpoxied garage floorPrivate theater roomOpen-concept living spaceDedicated coffee barDedicated work-from-home-station
- 206 days
- 171
- 11
Zillow last checked:
Listing updated:
Listed by:
Erin Underkofler Kilpatrick, PA 407-987-0980,
PALM CIRCLE REALTY 352-988-4975,
Tara Pecoraro, PA 347-920-8144,
PALM CIRCLE REALTY
Source: Stellar MLS,MLS#: O6382195 Originating MLS: Orlando Regional
Originating MLS: Orlando Regional
Facts & features
Interior
Bedrooms & bathrooms
- Bedrooms: 10
- Bathrooms: 10
- Full bathrooms: 10
Rooms
- Room types: Loft, Media Room
Primary bedroom
- Features: Built-In Shelving, Ceiling Fan(s), En Suite Bathroom, Walk-In Closet(s)
- Level: Second
- Area: 252 Square Feet
- Dimensions: 14x18
Other
- Features: Built-In Shelving, Ceiling Fan(s), En Suite Bathroom, Walk-In Closet(s)
- Level: First
- Area: 169 Square Feet
- Dimensions: 13x13
Primary bedroom
- Features: Built-In Shelving, Ceiling Fan(s), En Suite Bathroom, Walk-In Closet(s)
- Level: First
- Area: 156 Square Feet
- Dimensions: 13x12
Other
- Features: Ceiling Fan(s), En Suite Bathroom, Walk-In Closet(s)
- Level: Second
- Area: 168 Square Feet
- Dimensions: 14x12
Other
- Features: Ceiling Fan(s), En Suite Bathroom, Walk-In Closet(s)
- Level: Second
- Area: 182 Square Feet
- Dimensions: 13x14
Bedroom 3
- Features: Built-In Shelving, Ceiling Fan(s), En Suite Bathroom, Walk-In Closet(s)
- Level: First
- Area: 144 Square Feet
- Dimensions: 12x12
Bedroom 4
- Features: Ceiling Fan(s), En Suite Bathroom, Walk-In Closet(s)
- Level: Second
- Area: 195 Square Feet
- Dimensions: 15x13
Bedroom 5
- Features: Ceiling Fan(s), En Suite Bathroom, Built-in Closet
- Level: Second
- Area: 196 Square Feet
- Dimensions: 14x14
Primary bathroom
- Features: Built-In Shelving, Dual Sinks, En Suite Bathroom, Exhaust Fan, Garden Bath, Granite Counters, Tub with Separate Shower Stall, Linen Closet
- Level: First
- Area: 165 Square Feet
- Dimensions: 11x15
Primary bathroom
- Features: Built-In Shelving, Dual Sinks, En Suite Bathroom, Exhaust Fan, Garden Bath, Granite Counters, Tub with Separate Shower Stall, Linen Closet
- Level: First
- Area: 132 Square Feet
- Dimensions: 11x12
Dining room
- Level: First
- Area: 378 Square Feet
- Dimensions: 18x21
Kitchen
- Features: Breakfast Bar, Built-In Shelving, Pantry, Granite Counters, Kitchen Island, Stone Counters, Tall Countertops, Walk-In Closet(s)
- Level: First
- Area: 230 Square Feet
- Dimensions: 10x23
Living room
- Level: First
- Area: 352 Square Feet
- Dimensions: 22x16
Loft
- Features: Storage Closet
- Level: Second
- Area: 224 Square Feet
- Dimensions: 14x16
Media room
- Features: Storage Closet
- Level: Second
- Area: 234 Square Feet
- Dimensions: 13x18
Heating
- Central, Heat Pump
Cooling
- Central Air
Appliances
- Included: Dishwasher, Dryer, Exhaust Fan, Ice Maker, Microwave, Range, Refrigerator, Tankless Water Heater, Washer
- Laundry: Inside, Laundry Closet, Laundry Room
Features
- Ceiling Fan(s), Eating Space In Kitchen, High Ceilings, Kitchen/Family Room Combo, Living Room/Dining Room Combo, Open Floorplan, Primary Bedroom Main Floor, PrimaryBedroom Upstairs, Stone Counters, Thermostat, Walk-In Closet(s)
- Flooring: Carpet, Ceramic Tile, Luxury Vinyl
- Doors: Outdoor Grill, Sliding Doors
- Windows: Window Treatments
- Has fireplace: No
- Furnished: Yes
Interior area
- Total structure area: 5,122
- Total interior livable area: 4,724 sqft
Video & virtual tour
Property
Parking
- Total spaces: 2
- Parking features: Driveway
- Attached garage spaces: 2
- Has uncovered spaces: Yes
Features
- Levels: Two
- Stories: 2
- Patio & porch: Covered, Patio
- Exterior features: Irrigation System, Lighting, Outdoor Grill, Sidewalk
- Has private pool: Yes
- Pool features: Child Safety Fence, Deck, Gunite, Heated, In Ground, Lighting, Outside Bath Access, Pool Alarm, Tile
- Has spa: Yes
- Spa features: Heated, In Ground
- Has view: Yes
- View description: Pool
Lot
- Size: 6,534 Square Feet
- Features: Landscaped, Level, Sidewalk
- Residential vegetation: Mature Landscaping
Details
- Parcel number: 222527492400011030
- Zoning: RESI
- Special conditions: None
Construction
Type & style
- Home type: SingleFamily
- Architectural style: Florida,Traditional
- Property subtype: Single Family Residence
Materials
- Block, Concrete, Stucco
- Foundation: Slab
- Roof: Shingle
Condition
- Completed
- New construction: No
- Year built: 2016
Details
- Builder name: Pulte
Utilities & green energy
- Sewer: Public Sewer
- Water: Public
- Utilities for property: BB/HS Internet Available, Cable Available, Cable Connected, Electricity Available, Electricity Connected, Natural Gas Connected, Phone Available, Public, Sewer Available, Sewer Connected, Water Available, Water Connected
Community & HOA
Community
- Features: Association Recreation - Owned, Clubhouse, Deed Restrictions, Fitness Center, Gated Community - Guard, Golf Carts OK, Irrigation-Reclaimed Water, Playground, Pool, Restaurant, Sidewalks, Tennis Court(s)
- Security: Gated Community
- Pet fee: $0 monthly
- Subdivision: ENCORE AT REUNION, REUNION WEST
HOA
- Has HOA: Yes
- Amenities included: Basketball Court, Cable TV, Fitness Center, Gated, Park, Playground, Pool, Recreation Facilities, Security, Spa/Hot Tub, Tennis Court(s)
- Services included: 24-Hour Guard, Cable TV, Community Pool, Internet, Maintenance Grounds, Manager, Pest Control, Pool Maintenance, Recreational Facilities, Security, Trash
- HOA fee: $697 monthly
- HOA name: Grace Montanz - Reunion West POA
- HOA phone: 407-785-9578
Location
- Region: Kissimmee
Financial & listing details
- Price per square foot: $198/sqft
- Tax assessed value: $804,200
- Annual tax amount: $13,956
- Date on market: 2/14/2026
- Cumulative days on market: 206 days
- Listing terms: Cash,Conventional,FHA,VA Loan
- Ownership: Fee Simple
- Total actual rent: 0
- Electric utility on property: Yes
- Road surface type: Paved
Estimated market value
Not available
Estimated sales range
Not available
Not available
Price history
| Date | Event | Price |
|---|---|---|
| 8/26/2026 | Price change | $935,000-3.1%$198/sqft |
Source:  Stellar MLS #O6382195 Report a problem Stellar MLS #O6382195 Report a problem | ||
| 6/4/2026 | Price change | $965,000-2.4%$204/sqft |
Source: eXp Realty #O6382195 Report a problem | ||
| 2/14/2026 | Listed for sale | $989,000+3%$209/sqft |
Source: Stellar MLS #O6382195 Report a problem | ||
| 8/11/2023 | Listing removed | -- |
Source: Stellar MLS #S5072544 Report a problem | ||
| 7/6/2023 | Price change | $959,900-2.5%$203/sqft |
Source: Stellar MLS #S5072544 Report a problem | ||
| 10/10/2022 | Price change | $985,000-6.2%$209/sqft |
Source: Stellar MLS #S5072544 Report a problem | ||
| 8/9/2022 | Listed for sale | $1,050,000+60.1%$222/sqft |
Source: Stellar MLS #S5072544 Report a problem | ||
| 5/27/2016 | Sold | $656,000$139/sqft |
Source: Public Record Report a problem | ||
Public tax history
| Year | Property taxes | Tax assessment |
|---|---|---|
| 2025 | $13,956 +3.9% | $804,200 -3.9% |
| 2024 | $13,438 +7.3% | $837,100 +13.2% |
| 2023 | $12,528 +9.4% | $739,300 +16.6% |
| 2022 | $11,456 +10% | $634,200 +30.7% |
| 2021 | $10,419 -0.5% | $485,100 -3.5% |
| 2020 | $10,475 +1% | $502,500 +3.4% |
| 2019 | $10,375 | $485,900 -0.2% |
| 2018 | $10,375 -0.3% | $486,700 +6.2% |
| 2017 | $10,404 +2.5% | $458,300 +918.4% |
| 2016 | $10,147 | $45,000 |
Find assessor info on the county website
Monthly payment
Est. payment
Payment breakdown
Explore the cost of this home by adjusting the details. Changes won't be saved.Climate risks
Neighborhood: 34747
Nearby schools
Schools provided by the listing agent
- Elementary: Westside Elem
- Middle: West Side
- High: Poinciana High School
Source: Stellar MLS. This data may not be complete. We recommend contacting the local school district to confirm school assignments for this home.

Similar homes
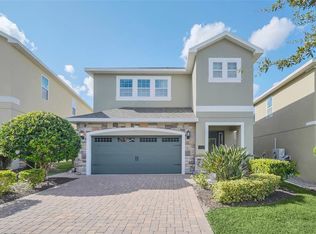
- $965,00011 bd10 ba4.7k sqft7643 WILMINGTON LOOP, KISSIMMEE, FL 34747For Sale

 MLS ID #O6433708, Kelly French, PALM CIRCLE REALTY. Stellar MLS
 - $949,00011 bd10 ba4.7k sqft7657 WILMINGTON LOOP, KISSIMMEE, FL 34747For Sale
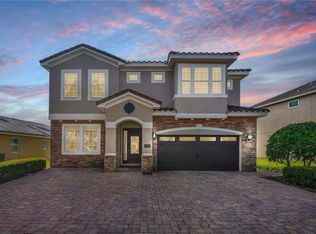 MLS ID #O6412755, Erin Underkofler Kilpatrick, PA, PALM CIRCLE REALTY. Stellar MLS
 - $965,00011 bd10 ba4.7k sqft7639 WILMINGTON LOOP, KISSIMMEE, FL 34747For Sale
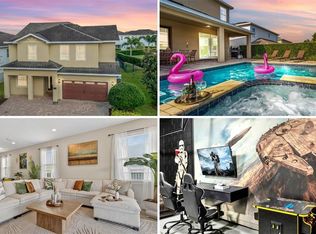 MLS ID #O6366508, Erin Underkofler Kilpatrick, PA, PALM CIRCLE REALTY. Stellar MLS
 - $875,00010 bd10 ba4.6k sqft7519 MARKER AVENUE, KISSIMMEE, FL 34747For Sale
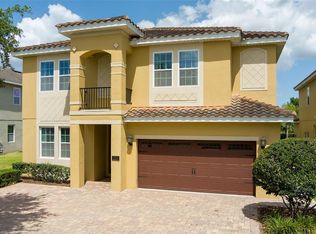 MLS ID #O6433659, Kelly French, PALM CIRCLE REALTY. Stellar MLS
 - $899,0009 bd9 ba4.6k sqft7724 FAIRFAX DRIVE, KISSIMMEE, FL 34747For SaleMLS ID #O6382849, Richard Gailey, GAILEY ENTERPRISES REAL ESTATE. Stellar MLS
- $959,0008 bd7 ba3.6k sqft7721 FAIRFAX DRIVE, KISSIMMEE, FL 34747For SaleMLS ID #O6416980, Hafid Boujidi, PROVINCE INTERNATIONAL, LLC. Stellar MLS
- $875,00010 bd10 ba4.7k sqft7517 MARKER AVENUE, KISSIMMEE, FL 34747For SaleMLS ID #O6418018, Kelly French, PALM CIRCLE REALTY. Stellar MLS
- $849,00010 bd10 ba4.6k sqft231 LASSO DRIVE, KISSIMMEE, FL 34747For SaleMLS ID #O6373938, Lucia Wu, GOLDEN SUN REALTY INC. Stellar MLS
- $850,0008 bd7 ba3.6k sqft7600 MACKINAW LANE, KISSIMMEE, FL 34747For SaleMLS ID #O6401392, Vivian Branco, MS LAND & BUILDING LLC. Stellar MLS
- $809,9908 bd7 ba3.6k sqft210 BURMA STREET, KISSIMMEE, FL 34747For SaleMLS ID #O6388166, Yosseff Roman, KELLER WILLIAMS ADVANTAGE III. Stellar MLS
- $929,0009 bd7 ba4.3k sqft1779 TROPICAL PALMS CIRCLE, KISSIMMEE, FL 34747For SaleMLS ID #O6431115, Pedro Vieira Neto, MS LAND & BUILDING LLC. Stellar MLS
- $809,9008 bd7 ba3.6k sqft7649 FAIRFAX DRIVE, KISSIMMEE, FL 34747For SaleMLS ID #O6369507, Kelly French, PALM CIRCLE REALTY. Stellar MLS
- $1,239,00011 bd13 ba5.4k sqft7734 GRABEN STREET, KISSIMMEE, FL 34747For SaleMLS ID #O6404571, Erin Underkofler Kilpatrick, PA, PALM CIRCLE REALTY. Stellar MLS
- $910,0009 bd7 ba4.3k sqft8904 CAROLINE BAY COURT, KISSIMMEE, FL 34747For SaleMLS ID #S5148270, Angela Camacho, LA ROSA REALTY LLC. Stellar MLS
- $760,0008 bd8 ba4.7k sqft7463 MARKER AVENUE, KISSIMMEE, FL 34747For SaleMLS ID #O6290432, Khadija Webber, EPIQUE REALTY INC.. Stellar MLS
- $699,9998 bd6 ba3.6k sqft7527 MARKER AVENUE, KISSIMMEE, FL 34747For SaleMLS ID #S5126948, James Donovan, TEAM DONOVAN. Stellar MLS
- $749,9009 bd7 ba4.3k sqft9001 SUNSHINE RIDGE LOOP, KISSIMMEE, FL 34747For SaleMLS ID #O6437628, Kristin Vogt PLLC, KGV REALTY GROUP. Stellar MLS
- $699,9998 bd7 ba3.4k sqft551 LASSO DRIVE, KISSIMMEE, FL 34747For SaleMLS ID #S5128532, James Donovan, TEAM DONOVAN. Stellar MLS
- $719,9508 bd7 ba3.4k sqft350 PENDANT COURT, KISSIMMEE, FL 34747For SaleMLS ID #S5120062, James Donovan, TEAM DONOVAN. Stellar MLS
- $649,0008 bd7 ba3.4k sqft450 NOVI PATH, KISSIMMEE, FL 34747For SaleMLS ID #TB8518783, Long Bui, REALTY ONE GROUP INNOVATION. Stellar MLS
