Skip main navigation
Sold for $750,000
  • $750,000

    7651 Wilmington Loop, Kissimmee, FL 34747

    6beds
    2,957sqft
    Single Family Residence
    Built in 2015
    6,534 Square Feet Lot
    $610,500 Zestimate®
    $254/sqft
    $6,966 Estimated rent

    Home value

    $610,500

    $574,000 - $647,000

    $6,966/mo

    Zestimate® history
    Loading
    Loading...

    Owner options

    List your home for rent

    $6,966/mo

    Rent Zestimate®

    Find your next renter with Zillow Rental Manager. Plus, with online applications, you can quickly screen prospective tenants – for free.

    Learn more

    $6,966/mo

    Rent Zestimate®

    Refinance and save

    $5,994/mo

    Est. payment

    Refinancing to a lower rate could help reduce your monthly payments and save thousands over the life of the loan.

    See today's rates

    $5,994/mo

    Est. payment

    Explore your selling options

    Work with a Zillow partner agent

    Leverage their expertise and Zillow's premium Showcase listings to get your home seen by more buyers.

    Get started

    List with your own agent

    Get your home in front of millions of buyers by listing it on Zillow.

    Learn how to do it

    Sell it yourself

    Take full control of how buyers see your home on Zillow by listing For Sale by Owner (FSBO).

    List your home

    What's special

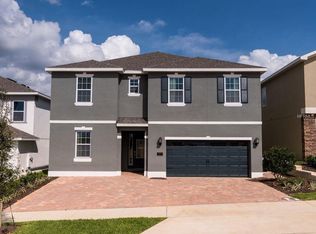
    Welcome to your dream getaway! Nestled in the Reunion West Gated community, this stunning two-story pool home offers luxury and convenience at its finest. With 6 spacious bedrooms, 5 and a half bathrooms, and just under 3000 square feet of living space, there's room for everyone to relax and unwind. Step inside to discover a beautifully designed interior featuring modern furnishings and upscale finishes throughout. The open-concept living area is perfect for entertaining, with a fully equipped kitchen, cozy dining space, and comfortable seating area overlooking the sparkling pool. Upstairs, you'll find a luxurious master suite complete with a king-sized bed, en-suite bathroom, and private balcony overlooking the tranquil surroundings. Five additional well-appointed bedrooms offer ample space for guests to rest and rejuvenate. But the real highlight of this home is the outdoor oasis awaiting you. Step outside to discover your own private pool and spa, surrounded by lush landscaping and plenty of space for lounging in the Florida sunshine. And when you're ready for some fun in the sun, just a short stroll away is the community water park, where you can splash and play to your heart's content. With short-term rental options available, this property is perfect for families, groups, or anyone looking for the ultimate vacation experience. Don't miss your chance to make unforgettable memories in this incredible Reunion West retreat. Book your showing today!

    Zillow last checked:

    Listing updated:

    Listed by:

    Juliette Nieves 321-888-7273,

    FADAL & CO 813-391-9240

    Bought with:

    Juliette Nieves, 3372715

    FADAL & CO

    Source: Stellar MLS,MLS#: T3512180MLS LogoOriginating MLS: Tampa

    Facts & features

    Interior

    Bedrooms & bathrooms
    • Bedrooms: 6
    • Bathrooms: 6
    • Full bathrooms: 5
    • 1/2 bathrooms: 1
    Other
    • Description: Room6
    • Level: Second
    • Dimensions: 13x16
    Primary bedroom
    • Description: Room5
    • Features: Built-in Closet
    • Level: First
    • Dimensions: 11x11
    Dining room
    • Description: Room2
    • Level: First
    • Dimensions: 18x8
    Great room
    • Description: Room1
    • Level: First
    • Dimensions: 14x16
    Kitchen
    • Description: Room3
    • Level: First
    • Dimensions: 10x10
    Living room
    • Description: Room4
    • Level: First
    • Dimensions: 18x8
    Heating
    • Central, Electric
    Cooling
    • Central Air
    Appliances
    • Included: Cooktop, Dishwasher, Disposal, Dryer, Microwave, Range, Refrigerator, Washer
    • Laundry: Laundry Room
    Features
    • Eating Space In Kitchen, Kitchen/Family Room Combo, L Dining, Living Room/Dining Room Combo, Open Floorplan, Primary Bedroom Main Floor, PrimaryBedroom Upstairs
    • Flooring: Carpet, Ceramic Tile
    • Doors: French Doors, Outdoor Grill, Sliding Doors
    • Windows: Insulated Windows
    • Has fireplace: No
    • Furnished: Yes
    Interior area
    • Total structure area: 3,621
    • Total interior livable area: 2,957 sqft

    Property

    Parking
    • Total spaces: 2
    • Parking features: Converted Garage, Garage Door Opener
    • Attached garage spaces: 2
    Features
    • Levels: Two
    • Stories: 2
    • Exterior features: Irrigation System, Lighting, Outdoor Grill, Sidewalk
    • Has private pool: Yes
    • Pool features: Gunite, Heated
    • Has spa: Yes
    • Spa features: In Ground
    • Fencing: Fenced
    • Has view: Yes
    • View description: Pool
    Lot
    • Size: 6,534 Square Feet
    • Residential vegetation: Trees/Landscaped
    Details
    • Parcel number: 222527492400010620
    • Zoning: X
    • Special conditions: None

    Construction

    Type & style
    • Home type: SingleFamily
    • Property subtype: Single Family Residence
    Materials
    • Block, Stucco, Wood Frame
    • Foundation: Slab
    • Roof: Shingle
    Condition
    • New construction: No
    • Year built: 2015

    Utilities & green energy

    • Sewer: Public Sewer
    • Water: None
    • Utilities for property: Cable Connected, Electricity Connected, Public, Sewer Connected

    Community & HOA

    Community
    • Features: Deed Restrictions, Playground, Pool, Sidewalks
    • Pet fee: $0 monthly
    • Subdivision: REUNION WEST PH 1 WEST
    HOA
    • Has HOA: Yes
    • Amenities included: Cable TV
    • Services included: Cable TV, Internet, Maintenance Grounds, Pest Control, Pool Maintenance, Security, Trash
    • HOA fee: $1,067 monthly
    • HOA name: Angela Tirado - HOA
    Location
    • Region: Kissimmee

    Financial & listing details

    • Price per square foot: $254/sqft
    • Tax assessed value: $550,300
    • Annual tax amount: $10,856
    • Date on market: 3/16/2024
    • Cumulative days on market: 97 days
    • Listing terms: Cash,Conventional,FHA,VA Loan
    • Ownership: Fee Simple
    • Total actual rent: 0
    • Electric utility on property: Yes
    • Road surface type: Asphalt

    Price history

    DateEventPrice
    7/23/2024Sold$750,000$254/sqft
    Source: Stellar MLS #T3512180 Report a problem
    6/28/2024Pending sale$750,000$254/sqft
    Source: Stellar MLS #T3512180 Report a problem
    3/16/2024Listed for sale$750,000+14.1%$254/sqft
    Source: Stellar MLS #T3512180 Report a problem
    2/17/2022Sold$657,500+1.2%$222/sqft
    Source: Public Record Report a problem
    1/13/2022Pending sale$650,000$220/sqft
    Source: Stellar MLS #O5995734 Report a problem
    1/11/2022Listed for sale$650,000+35.3%$220/sqft
    Source: Stellar MLS #O5995734 Report a problem
    12/28/2015Sold$480,400$162/sqft
    Source: Public Record Report a problem

    Public tax history

    YearProperty taxesTax assessment
    2025$11,242 -1.3%$550,300 -3.6%
    2024$11,386 +0.7%$571,100 +2%
    2023$11,309 +19.3%$559,700 +17.7%
    2022$9,478 +8.8%$475,500 +29.7%
    2021$8,714 +0.9%$366,600 -2.4%
    2020$8,634 +0.3%$375,800 +2.6%
    2019$8,605 $366,100 +0.2%
    2018$8,605 +0.2%$365,200 +6.4%
    2017$8,587 +3.2%$343,100 +3.2%
    2016$8,317 $332,600
    Find assessor info on the county website

    Neighborhood: 34747

    Nearby schools

    GreatSchools rating
    Get a cash offer in 3 minutes
    Find out how much your home could sell for in as little as 3 minutes with a no-obligation cash offer.
    Estimated market value
    $610,500
    Get a cash offer in 3 minutes
    Find out how much your home could sell for in as little as 3 minutes with a no-obligation cash offer.
    Estimated market value
    $610,500