Exceptional 9-bedroom, 8.5-bath pool home offering over 4,600 sq ft of well-designed living space in one of Central Florida’s premier short-term rental communities. This spacious property features multiple en-suite bedrooms, themed guest rooms, an open-concept kitchen and living area, and a dedicated game/entertainment space designed to maximize guest appeal and rental performance. Enjoy your private pool and spa — perfect for relaxing or entertaining after a day at the parks. Fully furnished and sold as-is, this turnkey property includes all furniture, appliances, décor, linens, kitchenware, and host supplies — completely ready to operate from day one. Zoned for short-term rentals, it presents a prime income-producing opportunity in a high-demand location. Owners and guests enjoy access to resort-style amenities including multiple pools, a water park, golf courses, on-site restaurants, fitness center, tennis courts, and gated security. Whether you're expanding your investment portfolio or seeking a vacation home that generates revenue, this property offers strong rental potential just minutes from Walt Disney World Resort. **FREE APPRAISAL - CREDIT AT CLOSING W/ PREFERRED LENDER NOW UNTIL THE 1st OF APRIL**
For sale
Price cut: $15K (6/11)
$960,000
7724 Fairfax Dr, Kissimmee, FL 34747
9beds
4,630sqft
:
Get pre-qualified$6,983/mo
Single Family Residence
Built in 2017
5,462 Square Feet Lot
$927,400 Zestimate®
$207/sqft
$725/mo HOA
What's special
Fully furnishedMultiple en-suite bedroomsThemed guest roomsPrivate pool and spa
- 158 days |
- 118 |
- 6 |
Zillow last checked:
Listing updated:
Listed by:
Richard Gailey 678-923-0007,
GAILEY ENTERPRISES REAL ESTATE 770-733-2596
Source: Stellar MLS,MLS#: O6382849 Originating MLS: Ocala - Marion
Originating MLS: Ocala - Marion
Facts & features
Interior
Bedrooms & bathrooms
- Bedrooms: 9
- Bathrooms: 9
- Full bathrooms: 8
- 1/2 bathrooms: 1
Rooms
- Room types: Bonus Room, Utility Room
Primary bedroom
- Features: Walk-In Closet(s)
- Level: First
Bedroom 1
- Features: Built-in Closet
- Level: First
Bedroom 2
- Features: Built-in Closet
- Level: Second
Bedroom 3
- Features: Built-in Closet
- Level: Second
Bedroom 4
- Features: Built-in Closet
- Level: Second
Primary bathroom
- Features: Built-in Closet
- Level: First
Bathroom 1
- Level: First
Bathroom 3
- Level: Second
Bathroom 4
- Level: Second
Bathroom 5
- Level: Second
Bonus room
- Features: Storage Closet
- Level: Second
Dining room
- Level: First
Kitchen
- Level: First
Laundry
- Level: First
Living room
- Level: First
Heating
- Central, Electric
Cooling
- Central Air
Appliances
- Included: Cooktop, Dishwasher, Dryer, Microwave, Refrigerator, Tankless Water Heater, Washer
- Laundry: Laundry Room
Features
- Ceiling Fan(s), Eating Space In Kitchen, High Ceilings, Kitchen/Family Room Combo, Open Floorplan, Primary Bedroom Main Floor, Split Bedroom, Thermostat, Walk-In Closet(s)
- Flooring: Carpet, Ceramic Tile
- Doors: Sliding Doors
- Has fireplace: No
- Furnished: Yes
Interior area
- Total structure area: 5,462
- Total interior livable area: 4,630 sqft
Video & virtual tour
Property
Parking
- Total spaces: 2
- Parking features: Driveway, Garage Door Opener
- Attached garage spaces: 2
- Has uncovered spaces: Yes
Features
- Levels: Two
- Stories: 2
- Patio & porch: Covered
- Exterior features: Lighting, Private Yard, Sidewalk
- Has private pool: Yes
- Pool features: In Ground, Outside Bath Access
- Has spa: Yes
- Spa features: In Ground
Lot
- Size: 5,462 Square Feet
Details
- Parcel number: 222527492600010110
- Zoning: RESI
- Special conditions: None
Construction
Type & style
- Home type: SingleFamily
- Property subtype: Single Family Residence
Materials
- Block, Stucco
- Foundation: Slab
- Roof: Shingle
Condition
- New construction: No
- Year built: 2017
Utilities & green energy
- Sewer: Public Sewer
- Water: Public
- Utilities for property: Cable Available, Electricity Connected, Public, Water Connected
Community & HOA
Community
- Features: Fitness Center, Gated Community - Guard, Playground, Pool, Sidewalks, Tennis Court(s)
- Pet fee: $0 monthly
- Subdivision: REUNION WEST PH 3 WEST
HOA
- Has HOA: Yes
- Amenities included: Clubhouse
- Services included: 24-Hour Guard, Cable TV, Community Pool, Maintenance Grounds, Pest Control, Security, Trash
- HOA fee: $725 monthly
- HOA name: Kim Emerson/ Artemis Lifestyles
- HOA phone: 407-969-2021
Location
- Region: Kissimmee
Financial & listing details
- Price per square foot: $207/sqft
- Tax assessed value: $786,800
- Annual tax amount: $14,530
- Date on market: 2/18/2026
- Cumulative days on market: 153 days
- Listing terms: Cash,Conventional,FHA,USDA Loan,VA Loan
- Ownership: Fee Simple
- Total actual rent: 0
- Electric utility on property: Yes
- Road surface type: Asphalt, Concrete, Paved
Estimated market value
$927,400
$881,000 - $974,000
$2,420/mo
Price history
| Date | Event | Price |
|---|---|---|
| 6/11/2026 | Price change | $960,000-1.5%$207/sqft |
Source:  Stellar MLS #O6382849 Report a problem Stellar MLS #O6382849 Report a problem | ||
| 5/18/2026 | Listed for sale | $975,000$211/sqft |
Source: Stellar MLS #O6382849 Report a problem | ||
| 5/12/2026 | Pending sale | $975,000$211/sqft |
Source: Stellar MLS #O6382849 Report a problem | ||
| 2/19/2026 | Listed for sale | $975,000+10.2%$211/sqft |
Source: Stellar MLS #O6382849 Report a problem | ||
| 3/24/2022 | Sold | $885,000+4.1%$191/sqft |
Source: Public Record Report a problem | ||
| 2/9/2022 | Pending sale | $850,000$184/sqft |
Source: Stellar MLS #G5051486 Report a problem | ||
| 2/4/2022 | Listed for sale | $850,000+22.9%$184/sqft |
Source: Stellar MLS #G5051486 Report a problem | ||
| 9/6/2017 | Sold | $691,600$149/sqft |
Source: Public Record Report a problem | ||
Public tax history
| Year | Property taxes | Tax assessment |
|---|---|---|
| 2025 | $14,530 -1.2% | $786,800 -3.8% |
| 2024 | $14,703 +0.3% | $818,100 +1.5% |
| 2023 | $14,665 +20.8% | $805,900 +16.3% |
| 2022 | $12,138 +10.3% | $693,200 +31% |
| 2021 | $11,009 -0.9% | $529,100 -3.6% |
| 2020 | $11,107 +1.4% | $549,000 +3.6% |
| 2019 | $10,958 | $530,100 -0.5% |
| 2018 | $10,958 -0.6% | $532,500 +1083.3% |
| 2017 | $11,028 | $45,000 |
Find assessor info on the county website
Monthly payment
Est. payment
Payment breakdown
Explore the cost of this home by adjusting the details. Changes won't be saved.Climate risks
Neighborhood: 34747
Nearby schools
GreatSchools rating
- 5/10Westside K-8 SchoolGrades: PK-8Distance: 3.4 mi
- 4/10Poinciana High SchoolGrades: 9-12Distance: 7.7 mi
- $664,4005 bd4 ba2.5k sqft7726 Fairfax Dr, Kissimmee, FL 34747Off Market

- $743,1008 bd6 ba3.6k sqft7722 Fairfax Dr, Kissimmee, FL 34747Off Market
- $963,8009 bd8 ba4.6k sqft7728 Fairfax Dr, Kissimmee, FL 34747Off Market
- $951,50010 bd10 ba4.7k sqft7720 Fairfax Dr, Kissimmee, FL 34747Off Market

- $1,204,30011 bd13 ba5.4k sqft7725 Fairfax Dr, Kissimmee, FL 34747Off Market
- $668,0006 bd6 ba3.3k sqft7730 Fairfax Dr, Kissimmee, FL 34747Off Market
- $4,8008 bd8 ba3.6k sqft7718 Fairfax Dr, Kissimmee, FL 34747For Rent
- $990,0008 bd7 ba3.6k sqft7721 Fairfax Dr, Kissimmee, FL 34747For Sale
A local agent can set up tours, give advice and negotiate with sellers.
A local lender can help you make sure your offer is ready when you are.
Similar homes
- $989,0008 bd8 ba4k sqft451 Burma St, Kissimmee, FL 34747For Sale
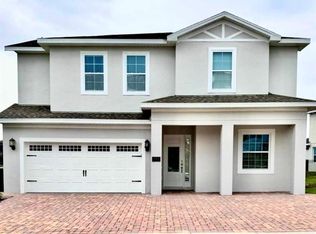
 MLS ID #S5146592, Adrian Antunes, Sr, NEWKEY REAL ESTATE LLC. Stellar MLS
 - $990,0008 bd7 ba3.6k sqft7721 Fairfax Dr, Kissimmee, FL 34747For Sale
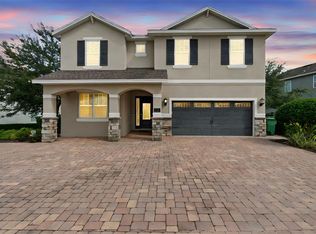 MLS ID #O6416980, Hafid Boujidi, GENSTONE REALTY. Stellar MLS
 - $965,00010 bd10 ba4.7k sqft631 Lasso Dr, Kissimmee, FL 34747For Sale
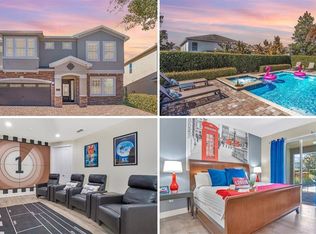 MLS ID #O6382195, Erin Underkofler Kilpatrick, PA, EXP REALTY LLC. Stellar MLS
 - $894,0009 bd9 ba4.6k sqft7739 Graben St, Kissimmee, FL 34747For Sale
 MLS ID #O6408991, Kelly French, PALM CIRCLE REALTY. Stellar MLS
 - $949,00011 bd10 ba4.7k sqft7657 Wilmington Loop, Kissimmee, FL 34747For SaleMLS ID #O6412755, Erin Underkofler Kilpatrick, PA, EXP REALTY LLC. Stellar MLS
- $965,00011 bd10 ba4.7k sqft7639 Wilmington Loop, Kissimmee, FL 34747For SaleMLS ID #O6366508, Erin Underkofler Kilpatrick, PA, EXP REALTY LLC. Stellar MLS
- $850,0008 bd7 ba3.6k sqft7600 Mackinaw Ln, Kissimmee, FL 34747For SaleMLS ID #O6401392, Vivian Branco, MS LAND & BUILDING LLC. Stellar MLS
- $819,9008 bd7 ba3.6k sqft210 Burma St, Kissimmee, FL 34747For SaleMLS ID #O6388166, Yosseff Roman, KELLER WILLIAMS ADVANTAGE III. Stellar MLS
- $819,0008 bd7 ba3.6k sqft7649 Fairfax Dr, Kissimmee, FL 34747For SaleMLS ID #O6369507, Kelly French, PALM CIRCLE REALTY. Stellar MLS
- $635,0006 bd7 ba3.3k sqft400 Burma St, Kissimmee, FL 34747For SaleMLS ID #O6416434, Sonia Jenkins, ORANGE REALTY PROFESSIONALS LLC. Stellar MLS
- $910,0009 bd7 ba4.3k sqft8904 Caroline Bay Ct, Kissimmee, FL 34747For SaleMLS ID #S5148270, Angela Camacho, LA ROSA REALTY LLC. Stellar MLS
- $1,000,0009 bd7 ba4.3k sqft1860 Sawyer Palm Pl, Kissimmee, FL 34747For SaleMLS ID #O6385788, Andrea Pointon, POINTON REALTY INC. Stellar MLS
- $1,239,00011 bd13 ba5.4k sqft7734 Graben St, Kissimmee, FL 34747For SaleMLS ID #O6404571, Erin Underkofler Kilpatrick, PA, EXP REALTY LLC. Stellar MLS
- $699,9998 bd6 ba3.6k sqft7527 Marker Ave, Kissimmee, FL 34747For SaleMLS ID #S5126948, James Donovan, TEAM DONOVAN. Stellar MLS
- $849,0009 bd7 ba4.3k sqft9014 Sunshine Ridge Loop, Kissimmee, FL 34747For SaleMLS ID #O6366538, Hector Leon, LPT REALTY, LLC. Stellar MLS
- $1,100,0009 bd7 ba4.3k sqft8975 Amelia Downs Trl, Kissimmee, FL 34747For SaleMLS ID #O6332544, Pedro Vieira Neto, MS LAND & BUILDING LLC. Stellar MLS
- $634,9006 bd7 ba3.3k sqft180 Minton Loop, Kissimmee, FL 34747For SaleMLS ID #O6379374, Andrey Da Silva, DOUBLE M GROUP COMPANY. Stellar MLS
- $614,9008 bd7 ba3.4k sqft7513 Marker Ave, Kissimmee, FL 34747For SaleMLS ID #O6339142, Kelly French, PALM CIRCLE REALTY. Stellar MLS
- $860,0009 bd7 ba4.3k sqft9014 Pelican Cove Trce, Kissimmee, FL 34747For SaleMLS ID #O6399359, Glauco Pochine, THE FLORIDA LOUNGE REALTY LLC. Stellar MLS
- $789,0009 bd7 ba4.3k sqft8967 Amelia Downs Trl, Kissimmee, FL 34747For SaleMLS ID #O6358327, Renato Oliveira, LA ROSA REALTY LLC. Stellar MLS
