Absolutely stunning 9-bedroom, 6.5-bath home, recently remodeled and finely decorated by professional designers. Every detail has been thoughtfully updated, from themed bedrooms with modern touches to a spectacular loft featuring a private home theater. The garage has been transformed into an amazing game room, perfect for family fun and entertaining. Situated just steps from the Club House, this home offers spacious living areas, luxurious finishes, and a versatile floorplan ideal for large families, vacation stays, or short-term rental opportunities. Don’t miss the chance to experience this one-of-a-kind property in a prime Kissimmee location!
For sale
$1,000,000
1860 SAWYER PALM PLACE, KISSIMMEE, FL 34747
9beds
4,363sqft
:
Get pre-qualified$7,213/mo
Single Family Residence
Built in 2019
5,226 Square Feet Lot
$943,200 Zestimate®
$229/sqft
$726/mo HOA
What's special
Luxurious finishesRecently remodeled
- 154 days |
- 64 |
- 6 |
Zillow last checked:
Listing updated:
Listed by:
Andrea Pointon 407-446-4414,
POINTON REALTY INC 407-395-2860
Source: Stellar MLS,MLS#: O6385788 Originating MLS: Orlando Regional
Originating MLS: Orlando Regional
Facts & features
Interior
Bedrooms & bathrooms
- Bedrooms: 9
- Bathrooms: 7
- Full bathrooms: 6
- 1/2 bathrooms: 1
Primary bedroom
- Features: En Suite Bathroom, Walk-In Closet(s)
- Level: First
- Area: 182 Square Feet
- Dimensions: 13x14
Bedroom 1
- Features: Built-in Closet
- Level: First
- Area: 110 Square Feet
- Dimensions: 11x10
Bedroom 3
- Features: En Suite Bathroom, Walk-In Closet(s)
- Level: Second
- Area: 132 Square Feet
- Dimensions: 12x11
Bedroom 4
- Features: En Suite Bathroom, Walk-In Closet(s)
- Level: Second
- Area: 132 Square Feet
- Dimensions: 12x11
Bedroom 5
- Features: Jack & Jill Bathroom, Walk-In Closet(s)
- Level: Second
- Area: 154 Square Feet
- Dimensions: 14x11
Dining room
- Level: First
- Area: 168 Square Feet
- Dimensions: 14x12
Family room
- Level: First
- Area: 144 Square Feet
- Dimensions: 12x12
Kitchen
- Features: Kitchen Island, Pantry
- Level: First
- Area: 225 Square Feet
- Dimensions: 15x15
Living room
- Level: First
- Area: 400 Square Feet
- Dimensions: 20x20
Loft
- Level: Second
- Area: 132 Square Feet
- Dimensions: 12x11
Heating
- Central
Cooling
- Central Air
Appliances
- Included: Dishwasher, Disposal, Dryer, Electric Water Heater, Exhaust Fan, Ice Maker, Microwave, Range, Refrigerator, Washer
- Laundry: Inside
Features
- Ceiling Fan(s), Eating Space In Kitchen, Kitchen/Family Room Combo, Open Floorplan, Primary Bedroom Main Floor, PrimaryBedroom Upstairs, Split Bedroom, Thermostat, Walk-In Closet(s)
- Flooring: Carpet, Ceramic Tile
- Windows: Window Treatments
- Has fireplace: No
- Furnished: Yes
Interior area
- Total structure area: 5,226
- Total interior livable area: 4,363 sqft
Property
Parking
- Total spaces: 2
- Parking features: Garage - Attached
- Attached garage spaces: 2
Features
- Levels: Multi/Split
- Exterior features: Irrigation System, Sidewalk
- Has private pool: Yes
- Pool features: In Ground, Lighting
- Has spa: Yes
- Spa features: Heated
Lot
- Size: 5,226 Square Feet
Details
- Parcel number: 182527494100010990
- Zoning: RESI
- Special conditions: None
Construction
Type & style
- Home type: SingleFamily
- Property subtype: Single Family Residence
Materials
- Block, Stucco
- Foundation: Slab
- Roof: Shingle
Condition
- New construction: No
- Year built: 2019
Utilities & green energy
- Sewer: Public Sewer
- Water: Public
- Utilities for property: Electricity Connected, Sewer Connected, Water Connected
Community & HOA
Community
- Pet fee: $0 monthly
- Subdivision: SOLARA RESORT
HOA
- Has HOA: Yes
- Amenities included: Clubhouse, Fitness Center, Gated, Pool, Tennis Court(s)
- Services included: 24-Hour Guard, Community Pool, Maintenance Grounds, Recreational Facilities
- HOA fee: $726 monthly
- HOA name: Le Land Management
- HOA phone: 407-781-1188
Location
- Region: Kissimmee
Financial & listing details
- Price per square foot: $229/sqft
- Tax assessed value: $723,100
- Annual tax amount: $9,868
- Date on market: 3/10/2026
- Cumulative days on market: 88 days
- Listing terms: Cash,Conventional
- Ownership: Fee Simple
- Total actual rent: 0
- Electric utility on property: Yes
- Road surface type: Paved
Estimated market value
$943,200
$896,000 - $990,000
$6,721/mo
Price history
| Date | Event | Price |
|---|---|---|
| 3/10/2026 | Listed for sale | $1,000,000+30.7%$229/sqft |
Source:  Stellar MLS #O6385788 Report a problem Stellar MLS #O6385788 Report a problem | ||
| 3/21/2024 | Sold | $765,000-1.7%$175/sqft |
Source: Stellar MLS #O6154184 Report a problem | ||
| 2/2/2024 | Pending sale | $778,000$178/sqft |
Source: Stellar MLS #O6154184 Report a problem | ||
| 1/23/2024 | Price change | $778,000-5.7%$178/sqft |
Source: Stellar MLS #O6154184 Report a problem | ||
| 12/28/2023 | Listing removed | -- |
Source: Zillow Rentals Report a problem | ||
| 11/1/2023 | Listed for sale | $825,000+51.5%$189/sqft |
Source: Stellar MLS #O6154184 Report a problem | ||
| 10/11/2023 | Listed for rent | $4,200$1/sqft |
Source: Zillow Rentals Report a problem | ||
| 4/5/2019 | Sold | $544,445$125/sqft |
Source: Public Record Report a problem | ||
Public tax history
| Year | Property taxes | Tax assessment |
|---|---|---|
| 2025 | $11,318 -8.8% | $723,100 -9.8% |
| 2024 | $12,407 +17.4% | $801,900 +11.5% |
| 2023 | $10,569 +12.4% | $719,400 +19.5% |
| 2022 | $9,400 +8.1% | $602,000 +16.7% |
| 2021 | $8,697 +9.6% | $515,900 +12.5% |
| 2020 | $7,939 +321.5% | $458,700 +919.3% |
| 2019 | $1,883 | $45,000 +12.5% |
| 2018 | $1,883 +18.1% | $40,000 +233.3% |
| 2017 | $1,595 | $12,000 |
Find assessor info on the county website
Monthly payment
Est. payment
Payment breakdown
Explore the cost of this home by adjusting the details. Changes won't be saved.Climate risks
Neighborhood: 34747
Nearby schools
GreatSchools rating
- 5/10Westside K-8 SchoolGrades: PK-8Distance: 0.7 mi
- 5/10Celebration High SchoolGrades: 9-12Distance: 5.1 mi
- $746,7009 bd6 ba4.3k sqft1850 Sawyer Palm Pl, Kissimmee, FL 34747Off Market
- $649,0006 bd6 ba4k sqft1870 Sawyer Palm Pl, Kissimmee, FL 34747For Sale
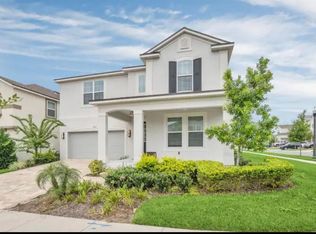
- $6,9617 bd5 ba3.5k sqft1840 Sawyer Palm Pl #ID1038638P, Kissimmee, FL 34747For Rent
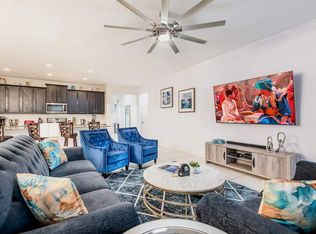
- $673,2007 bd5 ba4.1k sqft1840 Sawyer Palm Pl, Kissimmee, FL 34747Off Market
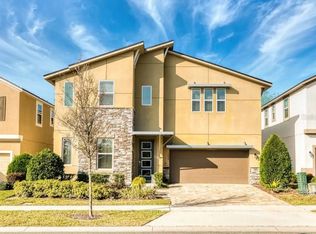
- $--5 bd6 ba3.2k sqft1871 Sawyer Palm Pl #ID1246716P, Kissimmee, FL 34747Off Market
- $704,4007 bd7 ba4.6k sqft1841 Caribbean View Ter, Kissimmee, FL 34747Off Market
- $714,2009 bd6 ba3.7k sqft1835 Caribbean View Ter, Kissimmee, FL 34747Off Market
- $768,3009 bd6 ba4.8k sqft1847 Caribbean View Ter, Kissimmee, FL 34747Off Market
A local agent can set up tours, give advice and negotiate with sellers.
A local lender can help you make sure your offer is ready when you are.
Similar homes
- $1,049,0009 bd7 ba4.3k sqft8975 AMELIA DOWNS TRAIL, KISSIMMEE, FL 34747For Sale

 MLS ID #O6332544, Pedro Vieira Neto, MS LAND & BUILDING LLC. Stellar MLS
 - $910,0009 bd7 ba4.3k sqft8904 CAROLINE BAY COURT, KISSIMMEE, FL 34747For Sale
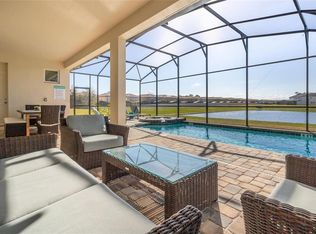 MLS ID #S5148270, Angela Camacho, LA ROSA REALTY LLC. Stellar MLS
 - $950,0009 bd7 ba4.3k sqft1594 MERMAID COVE WAY, KISSIMMEE, FL 34747For Sale
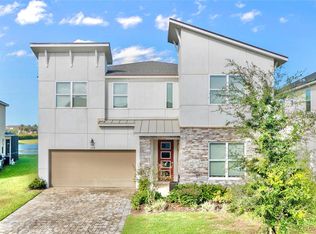 MLS ID #S5134626, Cathy Wang, REALTY HUB. Stellar MLS
 - $819,0009 bd7 ba4.3k sqft9043 SUNSHINE RIDGE LOOP, KISSIMMEE, FL 34747For Sale
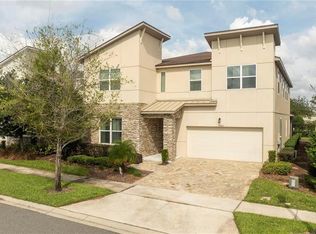 MLS ID #O6341342, Ursula Garcia Moraes, PRISTINE INTERNATIONAL REALTY LLC. Stellar MLS
 - $810,0009 bd7 ba4.3k sqft8915 TROPICAL HAVEN COURT, KISSIMMEE, FL 34747For SaleMLS ID #O6399473, Veronica Li, RATIO REAL ESTATE, LLC. Stellar MLS
- $789,0009 bd7 ba4.3k sqft8967 AMELIA DOWNS TRAIL, KISSIMMEE, FL 34747For SaleMLS ID #O6358327, Renato Oliveira, LA ROSA REALTY LLC. Stellar MLS
- $715,0009 bd7 ba4.3k sqft1840 CARIBBEAN VIEW TERRACE, KISSIMMEE, FL 34747For SaleMLS ID #O6394420, Ariel Vargas, EXP REALTY LLC. Stellar MLS
- $860,0009 bd7 ba4.3k sqft9014 PELICAN COVE TRAIL, KISSIMMEE, FL 34747For SaleMLS ID #O6399359, Glauco Pochine, THE FLORIDA LOUNGE REALTY LLC. Stellar MLS
- $739,9998 bd6 ba4k sqft8887 MENTON LOOP, KISSIMMEE, FL 34747For SaleMLS ID #O6404659, Nisha Mehta, SPECTRUM GLOBAL REALTY, INC. Stellar MLS
- $700,0007 bd7 ba3.5k sqft9013 EGRET MILLS TERRACE, KISSIMMEE, FL 34747For SaleMLS ID #O6385765, Andrea Pointon, POINTON REALTY INC. Stellar MLS
- $735,0009 bd7 ba4.3k sqft8905 COCONUT BREEZE DRIVE, KISSIMMEE, FL 34747For SaleMLS ID #O6406062, Cristian Cen Chen, SIMPSON REALTY LLC. Stellar MLS
- $949,00011 bd10 ba4.7k sqft7657 WILMINGTON LOOP, KISSIMMEE, FL 34747For SaleMLS ID #O6412755, Erin Underkofler Kilpatrick, PA, EXP REALTY LLC. Stellar MLS
- $829,00010 bd8 ba4.3k sqft3621 LILY LANE, DAVENPORT, FL 33897For SaleMLS ID #S5155149, James Donovan, TEAM DONOVAN. Stellar MLS
- $980,0008 bd7 ba4k sqft3625 LILY LANE, DAVENPORT, FL 33897For SaleMLS ID #O6239189, Vivian Branco, MS LAND & BUILDING LLC. Stellar MLS
- $529,0007 bd7 ba3.5k sqft8951 AMELIA DOWNS TRAIL, KISSIMMEE, FL 34747For SaleMLS ID #O6411198, Andre Kressler, KRESSLER REAL ESTATE. Stellar MLS
- $850,0008 bd7 ba3.6k sqft7600 MACKINAW LANE, KISSIMMEE, FL 34747For SaleMLS ID #O6401392, Vivian Branco, MS LAND & BUILDING LLC. Stellar MLS
- $614,9907 bd7 ba3.5k sqft8943 AMELIA DOWNS TRAIL, KISSIMMEE, FL 34747For SaleMLS ID #S5133477, Jamie Cheng, YELLOW MOUNTAIN REALTY, LLC. Stellar MLS
- $599,0007 bd7 ba3.5k sqft8931 AMELIA DOWNS TRAIL, KISSIMMEE, FL 34747For SaleMLS ID #TB8450000, Sunny Xu, ELEVATED REALTY. Stellar MLS
- $819,0008 bd7 ba3.6k sqft7649 FAIRFAX DRIVE, KISSIMMEE, FL 34747For SaleMLS ID #O6369507, Kelly French, PALM CIRCLE REALTY. Stellar MLS
- $879,9008 bd6 ba4k sqft3217 LILAC WAY, DAVENPORT, FL 33897For SaleMLS ID #O6409110, Katie Berk, CHARLES RUTENBERG REALTY ORLANDO. Stellar MLS
