Welcome to this meticulously furnished 6-bedroom, 7-bathroom (5 full, 2 half) modern residence, built in 2016 and nestled within the exclusive Encore Resort at Reunion—an award-winning gated community just minutes from Orlando’s famed theme parks. Spanning 3,099 interior square feet, this home features a grand open floor plan that seamlessly blends high ceilings, flowing living and dining spaces, and a chef’s island kitchen adorned with granite countertops and upgraded stainless steel appliances. Enjoy the luxury of two private primary suites—one on the main level with direct pool access and a spa-like bath with twin vanities, a garden tub, and separate walk-in shower, and another upstairs for added flexibility. The upper level also offers extra living space and themed bedrooms—designed for Disney and Star Wars fans—that add a whimsical touch and perfect guest accommodations. Cleverly converted, the garage now serves as a movie and game room, delivering additional entertainment value. Step outside to your private West-facing backyard oasis, where a sparkling in-ground pool and heated spa await, surrounded by lush landscaping, a covered patio, and thoughtful amenities including a pool alarm for peace of mind. Lives come easy here with conveniences like inside laundry, central heating and cooling, ceiling fans, sliding doors, a reclaimed water irrigation system, and custom closet built-ins in all bedrooms. The home is sold fully furnished, turnkey, and ideal as a luxurious full-time residence, a second home, or a high-yield short-term rental. Encore Resort elevates life with unmatched amenities: enjoy a 10-acre water park complete with thrilling slides, a splash zone, and family water features; a clubhouse, fitness center, restaurants, indoor recreation, tennis, basketball, volleyball courts, and concierge services—truly a resort-style living experience. Book your showing now!
Sold for $545,000
$545,000
601 LASSO DRIVE, KISSIMMEE, FL 34747
6beds
3,099sqft
Single Family Residence
Built in 2016
6,098 Square Feet Lot
$535,200 Zestimate®
$176/sqft
$4,960 Estimated rent
Home value
$535,200
$487,000 - $589,000
$4,960/mo
Zestimate® history
Owner options
List your home for rent
$4,960/mo
Rent Zestimate®
Find your next renter with Zillow Rental Manager. Plus, with online applications, you can quickly screen prospective tenants – for free.
$4,960/mo
Rent Zestimate®
Refinance and save
$4,531/mo
Est. payment
Refinancing to a lower rate could help reduce your monthly payments and save thousands over the life of the loan.
$4,531/mo
Est. payment
Explore your selling options
Work with a Zillow partner agent
Leverage their expertise and Zillow's premium Showcase listings to get your home seen by more buyers.
Get startedList with your own agent
Get your home in front of millions of buyers by listing it on Zillow.
Learn how to do itSell it yourself
Take full control of how buyers see your home on Zillow by listing For Sale by Owner (FSBO).
List your homeWhat's special
Zillow last checked:
Listing updated:
Listed by:
Edalys Ramos 717-283-3340,
EXP REALTY LLC 888-883-8509,
Elliott Hunt 770-355-9149,
EXP REALTY LLC
Bought with:
Jerry Barker, 3027508
THE JERRY BARKER GROUP LLC
Source: Stellar MLS,MLS#: G5100884 Originating MLS: Sarasota - Manatee
Originating MLS: Sarasota - Manatee
Facts & features
Interior
Bedrooms & bathrooms
- Bedrooms: 6
- Bathrooms: 7
- Full bathrooms: 5
- 1/2 bathrooms: 2
Other
- Features: En Suite Bathroom, Walk-In Closet(s)
- Level: Second
- Area: 240 Square Feet
- Dimensions: 16x15
Primary bedroom
- Features: En Suite Bathroom, Walk-In Closet(s)
- Level: First
- Area: 182 Square Feet
- Dimensions: 14x13
Other
- Features: Built-in Closet
- Level: Second
- Area: 132 Square Feet
- Dimensions: 12x11
Bedroom 3
- Features: En Suite Bathroom, Built-in Closet
- Level: Second
- Area: 143 Square Feet
- Dimensions: 13x11
Bedroom 4
- Features: En Suite Bathroom, Built-in Closet
- Level: Second
- Area: 143 Square Feet
- Dimensions: 13x11
Bedroom 5
- Features: Built-in Closet
- Level: Second
- Area: 132 Square Feet
- Dimensions: 12x11
Dining room
- Level: First
- Area: 240 Square Feet
- Dimensions: 16x15
Kitchen
- Level: First
- Area: 187 Square Feet
- Dimensions: 17x11
Living room
- Level: First
- Area: 240 Square Feet
- Dimensions: 16x15
Heating
- Central
Cooling
- Central Air
Appliances
- Included: Dishwasher, Dryer, Electric Water Heater, Microwave, Range, Refrigerator, Washer
- Laundry: Common Area, Inside
Features
- Eating Space In Kitchen, High Ceilings, Open Floorplan, Primary Bedroom Main Floor, PrimaryBedroom Upstairs, Thermostat
- Flooring: Carpet, Tile
- Doors: Sliding Doors
- Windows: Window Treatments
- Has fireplace: No
Interior area
- Total structure area: 3,904
- Total interior livable area: 3,099 sqft
Property
Parking
- Total spaces: 2
- Parking features: Garage - Attached
- Attached garage spaces: 2
Features
- Levels: Two
- Stories: 2
- Has private pool: Yes
- Pool features: In Ground, Pool Alarm
- Has spa: Yes
- Spa features: In Ground
Lot
- Size: 6,098 Square Feet
Details
- Parcel number: 222527492400011060
- Zoning: RESI
- Special conditions: None
Construction
Type & style
- Home type: SingleFamily
- Property subtype: Single Family Residence
Materials
- Block, Concrete, Stucco
- Foundation: Slab
- Roof: Shingle
Condition
- New construction: No
- Year built: 2016
Utilities & green energy
- Sewer: Public Sewer
- Water: Public
- Utilities for property: BB/HS Internet Available, Cable Available, Electricity Available, Public, Street Lights, Water Available
Community & HOA
Community
- Features: Clubhouse, Deed Restrictions, Fitness Center, Gated Community - Guard, Irrigation-Reclaimed Water, Playground, Pool, Restaurant, Sidewalks, Tennis Court(s)
- Pet fee: $0 monthly
- Subdivision: REUNION WEST PH 1 WEST & AMENT CTR RPLT
HOA
- Has HOA: Yes
- Services included: Cable TV, Community Pool, Maintenance Grounds, Pool Maintenance, Recreational Facilities, Security, Trash
- HOA fee: $937 monthly
- HOA name: Aura Zelada
Location
- Region: Kissimmee
Financial & listing details
- Price per square foot: $176/sqft
- Tax assessed value: $556,200
- Annual tax amount: $7,900
- Date on market: 8/19/2025
- Cumulative days on market: 457 days
- Listing terms: Cash,Conventional,FHA,VA Loan
- Ownership: Fee Simple
- Total actual rent: 0
- Electric utility on property: Yes
- Road surface type: Paved
Price history
| Date | Event | Price |
|---|---|---|
| 1/15/2026 | Sold | $545,000-4.4%$176/sqft |
Source:  Stellar MLS #G5100884 Report a problem Stellar MLS #G5100884 Report a problem | ||
| 12/9/2025 | Pending sale | $570,000$184/sqft |
Source: Stellar MLS #G5100884 Report a problem | ||
| 11/16/2025 | Price change | $570,000-1.7%$184/sqft |
Source: Stellar MLS #G5100884 Report a problem | ||
| 10/31/2025 | Price change | $580,000-1.7%$187/sqft |
Source: Stellar MLS #G5100884 Report a problem | ||
| 9/16/2025 | Listed for sale | $590,000$190/sqft |
Source: Stellar MLS #G5100884 Report a problem | ||
| 8/29/2025 | Pending sale | $590,000$190/sqft |
Source: Stellar MLS #G5100884 Report a problem | ||
| 8/19/2025 | Listed for sale | $590,000-4.1%$190/sqft |
Source: Stellar MLS #G5100884 Report a problem | ||
| 7/20/2025 | Listing removed | $615,000$198/sqft |
Source: Stellar MLS #O6224082 Report a problem | ||
| 5/16/2025 | Price change | $615,000-2.4%$198/sqft |
Source: Stellar MLS #O6224082 Report a problem | ||
| 4/7/2025 | Price change | $630,000-6.7%$203/sqft |
Source: Stellar MLS #O6224082 Report a problem | ||
| 9/19/2024 | Price change | $675,000-7.5%$218/sqft |
Source: Stellar MLS #O6224082 Report a problem | ||
| 7/19/2024 | Listed for sale | $730,000+9.8%$236/sqft |
Source: Stellar MLS #O6224082 Report a problem | ||
| 7/10/2023 | Sold | $665,000-5%$215/sqft |
Source: Public Record Report a problem | ||
| 5/26/2023 | Pending sale | $699,950$226/sqft |
Source: Stellar MLS #S5079651 Report a problem | ||
| 4/24/2023 | Price change | $699,950-6.7%$226/sqft |
Source: Stellar MLS #S5079651 Report a problem | ||
| 2/15/2023 | Price change | $749,950-3.8%$242/sqft |
Source: Stellar MLS #S5079651 Report a problem | ||
| 1/20/2023 | Listed for sale | $779,950+87.9%$252/sqft |
Source: Stellar MLS #S5079651 Report a problem | ||
| 2/25/2021 | Sold | $415,000-5.5%$134/sqft |
Source: Public Record Report a problem | ||
| 12/15/2020 | Pending sale | $439,000$142/sqft |
Source: BELLEW REAL ESTATE #S5040628 Report a problem | ||
| 10/2/2020 | Listed for sale | $439,000-3.5%$142/sqft |
Source: BELLEW REAL ESTATE #S5040628 Report a problem | ||
| 8/31/2020 | Listing removed | $455,000$147/sqft |
Source: JEEVES REALTY LLC #O5798760 Report a problem | ||
| 7/31/2020 | Price change | $455,000-0.9%$147/sqft |
Source: JEEVES REALTY LLC #O5798760 Report a problem | ||
| 3/9/2020 | Price change | $459,000-4.2%$148/sqft |
Source: JEEVES REALTY LLC #O5798760 Report a problem | ||
| 12/13/2019 | Price change | $479,000-3.2%$155/sqft |
Source: JEEVES REALTY LLC #O5798760 Report a problem | ||
| 10/9/2019 | Price change | $494,900-1%$160/sqft |
Source: JEEVES REALTY LLC #O5798760 Report a problem | ||
| 7/15/2019 | Listed for sale | $499,900+15.6%$161/sqft |
Source: JEEVES REALTY LLC #O5798760 Report a problem | ||
| 6/27/2016 | Sold | $432,300$139/sqft |
Source: Public Record Report a problem | ||
Public tax history
| Year | Property taxes | Tax assessment |
|---|---|---|
| 2025 | $11,324 -1.3% | $556,200 -3.7% |
| 2024 | $11,474 +3.6% | $577,500 +2.2% |
| 2023 | $11,074 +9% | $565,300 +17.7% |
| 2022 | $10,156 +15.6% | $480,300 +29.3% |
| 2021 | $8,786 +0.8% | $371,600 -2.5% |
| 2020 | $8,714 +0.4% | $381,300 +2.8% |
| 2019 | $8,678 | $371,000 +0.3% |
| 2018 | $8,678 +0.2% | $370,000 +6.5% |
| 2017 | $8,659 +3.3% | $347,500 +672.2% |
| 2016 | $8,384 | $45,000 |
Find assessor info on the county website
Neighborhood: 34747
Nearby homes
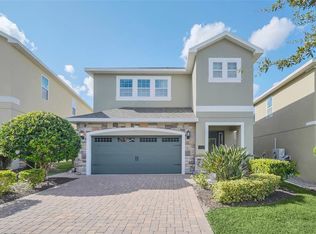
- $600,0006 bd7 ba3.3k sqft611 Lasso Dr, Kissimmee, FL 34747Sold
- $628,7005 bd5 ba3.3k sqft591 Lasso Dr, Kissimmee, FL 34747Off Market
- $575,2006 bd6 ba3.3k sqft621 Lasso Dr, Kissimmee, FL 34747Off Market

- $635,0006 bd6 ba2.9k sqft581 Lasso Dr, Kissimmee, FL 34747Sold
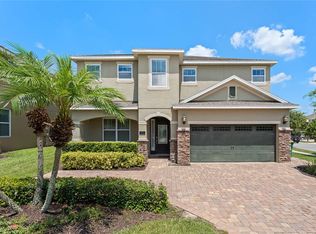
- $590,9006 bd5 ba2.9k sqft7655 Wilmington Loop, Kissimmee, FL 34747Off Market
- $965,00010 bd10 ba4.7k sqft631 Lasso Dr, Kissimmee, FL 34747For Sale
- $949,00011 bd10 ba4.7k sqft7657 Wilmington Loop, Kissimmee, FL 34747For Sale
- $598,1006 bd7 ba3.3k sqft7653 Wilmington Loop, Kissimmee, FL 34747Off Market
Nearby schools
GreatSchools rating
- 5/10Westside K-8 SchoolGrades: PK-8Distance: 3.7 mi
- 4/10Poinciana High SchoolGrades: 9-12Distance: 7.5 mi
Schools provided by the listing agent
- Elementary: Westside K-8
- Middle: West Side
- High: Poinciana High School
Source: Stellar MLS. This data may not be complete. We recommend contacting the local school district to confirm school assignments for this home.
Get a cash offer in 3 minutes
Find out how much your home could sell for in as little as 3 minutes with a no-obligation cash offer.
Estimated market value
$535,200
Get a cash offer in 3 minutes
Find out how much your home could sell for in as little as 3 minutes with a no-obligation cash offer.
Estimated market value
$535,200
- Florida
- Osceola County
- Kissimmee
- 34747
- 601 LASSO DRIVE
Nearby cities
Nearby neighborhoods
Nearby zip codes
Other Kissimmee Topics
