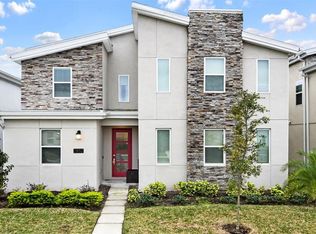
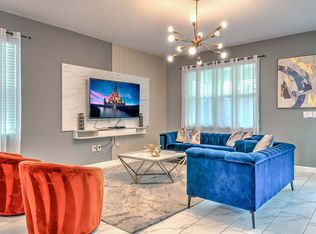
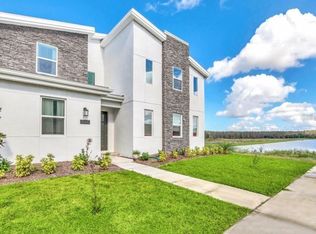
Welcome to this stunning 9-bedroom, 5-bathroom vacation home nestled in the highly sought-after Storey Lake Resort community in Kissimmee! Built in 2021 and spanning 4,289 sqft across two floors, this property is a prime short-term rental investment just minutes from Walt Disney World, Universal Studios, and Orlando's top attractions. The open-concept interior features a modern kitchen with solid wood cabinets, solid surface countertops, and stainless steel appliances, seamlessly flowing into the living and dining areas — perfect for large groups. A spacious loft on the second floor provides additional entertainment space for guests of all ages. Step outside to your private screened-in heated pool and spa, complete with a child safety fence and outdoor grill — the ultimate retreat after a day at the theme parks. Inside, guests are treated to uniquely themed bedrooms and a jaw-dropping immersive game room that will leave everyone speechless. The Storey Lake Resort amenities are second to none, including a lazy river, water slides, resort-style pool, beach volleyball court, mini golf, playground, fitness center, and lake access — all within the community. With a minimum lease period of 1-7 days and strong rental demand in the area, this is a turnkey investment opportunity you don't want to miss. Schedule your showing today!
For sale
$940,000
2854 BOOKMARK DRIVE, KISSIMMEE, FL 34746
9beds
4,289sqft
Single Family Residence
Built in 2021
5,663 Square Feet Lot
$897,800 Zestimate®
$219/sqft
$495/mo HOA
What's special
Uniquely themed bedroomsSolid surface countertopsOutdoor grillOpen-concept interiorJaw-dropping immersive game roomModern kitchenSolid wood cabinets
- 97 days
- 80
- 1
Zillow last checked:
Listing updated:
Listed by:
Manuella Benrhanem, PA 407-777-6686,
KAZA REAL ESTATE LLC 407-723-8230
Source: Stellar MLS,MLS#: O6411133 Originating MLS: Orlando Regional
Originating MLS: Orlando Regional
Facts & features
Interior
Bedrooms & bathrooms
- Bedrooms: 9
- Bathrooms: 5
- Full bathrooms: 5
Rooms
- Room types: Loft
Primary bedroom
- Features: Walk-In Closet(s)
- Level: First
Primary bathroom
- Level: First
Kitchen
- Level: First
Living room
- Level: First
Loft
- Level: Second
Heating
- Central
Cooling
- Central Air
Appliances
- Included: Dishwasher, Microwave, Range, Refrigerator
- Laundry: Inside
Features
- Ceiling Fan(s), Eating Space In Kitchen, Kitchen/Family Room Combo, Living Room/Dining Room Combo, Open Floorplan, PrimaryBedroom Upstairs, Solid Surface Counters, Solid Wood Cabinets, Thermostat, Walk-In Closet(s)
- Flooring: Ceramic Tile, Laminate
- Doors: Outdoor Grill, Sliding Doors
- Has fireplace: No
Interior area
- Total structure area: 4,289
- Total interior livable area: 4,289 sqft
Video & virtual tour
Property
Parking
- Parking features: On Street, Open
- Has uncovered spaces: Yes
Features
- Levels: Two
- Stories: 2
- Exterior features: Outdoor Grill, Sidewalk
- Has private pool: Yes
- Pool features: Child Safety Fence, Heated, Screen Enclosure
- Has spa: Yes
- Spa features: Heated
Lot
- Size: 5,663 Square Feet
Details
- Parcel number: 122528511300011840
- Zoning: X
- Special conditions: None
Construction
Type & style
- Home type: SingleFamily
- Property subtype: Single Family Residence
Materials
- Block, Stucco
- Foundation: Slab
- Roof: Shingle
Condition
- New construction: No
- Year built: 2021
Utilities & green energy
- Sewer: Public Sewer
- Water: Public
- Utilities for property: Electricity Available, Water Available
Community & HOA
Community
- Features: Clubhouse, Fitness Center, Gated Community - Guard, Pool, Sidewalks
- Pet fee: $0 monthly
- Senior community: Yes
- Subdivision: COVE AT STOREY LAKE II
HOA
- Has HOA: Yes
- HOA fee: $495 monthly
- HOA name: Icon Management
Location
- Region: Kissimmee
Financial & listing details
- Price per square foot: $219/sqft
- Tax assessed value: $732,700
- Annual tax amount: $12,973
- Date on market: 6/1/2026
- Cumulative days on market: 65 days
- Ownership: Fee Simple
- Total actual rent: 0
- Electric utility on property: Yes
- Road surface type: Asphalt
Estimated market value
$897,800
$853,000 - $943,000
$7,406/mo
Price history
| Date | Event | Price |
|---|---|---|
| 6/1/2026 | Listed for sale | $940,000+51.4%$219/sqft |
Source:  Stellar MLS #O6411133 Report a problem Stellar MLS #O6411133 Report a problem | ||
| 4/20/2026 | Listing removed | $41,358$10/sqft |
Source: Zillow Rentals Report a problem | ||
| 4/18/2026 | Listed for rent | $41,358$10/sqft |
Source: Zillow Rentals Report a problem | ||
| 4/21/2021 | Sold | $620,900$145/sqft |
Source: Public Record Report a problem | ||
Public tax history
| Year | Property taxes | Tax assessment |
|---|---|---|
| 2025 | $12,973 -2.3% | $732,700 -8.3% |
| 2024 | $13,275 +10.1% | $798,900 +12.3% |
| 2023 | $12,056 +11.6% | $711,700 +18% |
| 2022 | $10,807 +257.7% | $603,300 +1240.7% |
| 2021 | $3,021 +10.8% | $45,000 +12.5% |
| 2020 | $2,726 +16.5% | $40,000 +100% |
| 2019 | $2,340 | $20,000 |
Find assessor info on the county website
Monthly payment
Est. payment
Payment breakdown
Explore the cost of this home by adjusting the details. Changes won't be saved.Climate risks
Neighborhood: 34746
Similar homes
- $945,0009 bd5 ba4.2k sqft2703 BOOKMARK DRIVE, KISSIMMEE, FL 34746For Sale

 MLS ID #O6436943, Wendy Lin, SPRINGHILL PROPERTIES LLC. Stellar MLS
 - $940,0009 bd5 ba4.2k sqft4525 TARGET BOULEVARD, KISSIMMEE, FL 34746For Sale
 MLS ID #O6418919, Glauco Pochine, THE FLORIDA LOUNGE REALTY LLC. Stellar MLS
 - $989,0009 bd5 ba4.2k sqft4548 TARGET BOULEVARD, KISSIMMEE, FL 34746For Sale
 MLS ID #O6427050, Tiago Martins, LA ROSA REALTY LLC. Stellar MLS
 - $900,0008 bd5 ba4.2k sqft3000 PENELOPE LOOP, KISSIMMEE, FL 34746For Sale
 MLS ID #O6435750, Herminio Leon, GR REALTY EXPERTS. Stellar MLS
 - $745,0008 bd5 ba4.2k sqft2846 BOOKMARK DRIVE, KISSIMMEE, FL 34746For SaleMLS ID #O6437497, Grace Ren, US RELIANCE SOLUTIONS INC. Stellar MLS
- $899,8008 bd5 ba4.2k sqft2876 SIMILE STREET, KISSIMMEE, FL 34746For SaleMLS ID #O6406569, Anna Shi, LPT REALTY, LLC. Stellar MLS
- $920,0008 bd5 ba4.2k sqft2924 PENELOPE LOOP, KISSIMMEE, FL 34746For SaleMLS ID #O6366087, Mariana Casaburi, MS LAND & BUILDING LLC. Stellar MLS
- $898,0009 bd5 ba4.2k sqft2931 FABLE STREET, KISSIMMEE, FL 34746For SaleMLS ID #O6430943, Alessandra Barreto, WRA BUSINESS & REAL ESTATE. Stellar MLS
- $805,0009 bd5 ba4.2k sqft4541 TARGET BOULEVARD, KISSIMMEE, FL 34746For SaleMLS ID #O6378600, Monica Gallo, MS LAND & BUILDING LLC. Stellar MLS
- $968,0008 bd5 ba4.2k sqft2726 OXYMORON WAY, KISSIMMEE, FL 34746For SaleMLS ID #O6361612, Veronica Li, RATIO REAL ESTATE, LLC. Stellar MLS
- $1,050,0008 bd5 ba4.2k sqft2830 STOREY COVE AVENUE, KISSIMMEE, FL 34746For SaleMLS ID #O6353541, Mariana Casaburi, MS LAND & BUILDING LLC. Stellar MLS
- $895,0008 bd5 ba4.2k sqft2766 OXYMORON WAY, KISSIMMEE, FL 34746For SaleMLS ID #O6361628, Veronica Li, RATIO REAL ESTATE, LLC. Stellar MLS
- $820,0006 bd6 ba3.7k sqft2850 BOOKMARK DRIVE, KISSIMMEE, FL 34746For SaleMLS ID #O6322300, Juliana Martins, SINGULAR REALTY LLC. Stellar MLS
- $1,050,0008 bd5 ba4.2k sqft4388 QUOTE STREET, KISSIMMEE, FL 34746For SaleMLS ID #O6408736, Katia Souza, AUTHENTIC REAL ESTATE TEAM. Stellar MLS
- $745,0008 bd5 ba4.2k sqft4535 NARRATIVE LANE, KISSIMMEE, FL 34746For SaleMLS ID #O6420720, Dennesha Leachman, GLOBAL SAPPHIRE REALTY LLC. Stellar MLS
- $929,0008 bd5 ba4.2k sqft2956 PENELOPE LOOP, KISSIMMEE, FL 34746For SaleMLS ID #O6370455, Andre Kressler, KRESSLER REAL ESTATE. Stellar MLS
- $749,5008 bd5 ba4.2k sqft2721 BOOKMARK DRIVE, KISSIMMEE, FL 34746For SaleMLS ID #O6405337, Andre Kressler, KRESSLER REAL ESTATE. Stellar MLS
- $634,9886 bd5 ba3.3k sqft2748 BOOKMARK DRIVE, KISSIMMEE, FL 34746For SaleMLS ID #O6424671, Eileen Li, TOPSKY REALTY INC. Stellar MLS
- $1,100,00012 bd12 ba4.8k sqft2560 SHANTI DRIVE, KISSIMMEE, FL 34746For SaleMLS ID #G5114777, Scott Cohara, KELLER WILLIAMS CLASSIC. Stellar MLS
- $899,00012 bd12 ba4.7k sqft294 MARCELLO BOULEVARD, KISSIMMEE, FL 34746For SaleMLS ID #O6408098, Winnie Tam, FLORIDA REALTY INVESTMENTS. Stellar MLS
