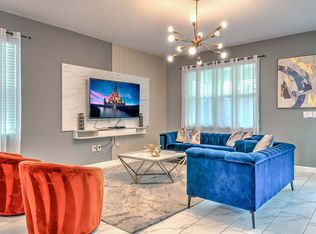
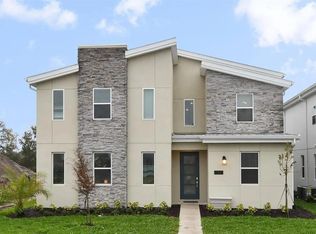
Discover this beautifully furnished 6-bedroom, 6-bathroom vacation home in the exclusive gated community of Storey Lake Resort in Kissimmee. Ideally located just minutes from Walt Disney World, Universal, and Orlando’s top attractions, this home combines luxury, comfort, and strong investment potential, generating over $100K in rental revenue last year alone. Thoughtfully designed for both relaxation and fun, the home boasts a private movie theater and an impressive themed game room complete with a PlayStation, gamer chairs, a high-end pool table, and a premium air hockey table. Storey Lake Resort offers resort-style amenities just a short walk away, including a lazy river, water slides, splash pad, hot tubs, sandy beach, and two clubhouses. Enjoy poolside dining, a full-service restaurant, tiki bar, fitness center, mini golf, kayak rentals, and multiple sports courts. Scenic walking trails, fire pits, and picnic areas add to the charm. With easy access to I-4, 192, and 417, everything from shopping and dining to theme parks is within reach. Whether you're looking for a family vacation retreat or a profitable short-term rental, this turnkey home checks every box. Schedule your private showing today and own a piece of paradise in one of Central Florida’s most desirable resort communities.
For sale
$820,000
2850 BOOKMARK DRIVE, KISSIMMEE, FL 34746
6beds
3,760sqft
Single Family Residence
Built in 2021
5,663 Square Feet Lot
$-- Zestimate®
$218/sqft
$542/mo HOA
What's special
Water slidesTwo clubhousesSandy beachPicnic areasHigh-end pool tableMultiple sports courtsPoolside dining
- 51 days
- 98
- 4
Zillow last checked:
Listing updated:
Listed by:
Juliana Martins 786-546-6195,
SINGULAR REALTY LLC 407-999-6899
Source: Stellar MLS,MLS#: O6322300 Originating MLS: Orlando Regional
Originating MLS: Orlando Regional
Facts & features
Interior
Bedrooms & bathrooms
- Bedrooms: 6
- Bathrooms: 6
- Full bathrooms: 6
Primary bedroom
- Features: Built-in Closet
- Level: Second
- Area: 260 Square Feet
- Dimensions: 20x13
Bedroom 3
- Features: Built-in Closet
- Level: Second
- Area: 121 Square Feet
- Dimensions: 11x11
Bedroom 4
- Features: Built-in Closet
- Level: Second
- Area: 121 Square Feet
- Dimensions: 11x11
Bedroom 4
- Features: Built-in Closet
- Level: Second
- Area: 121 Square Feet
- Dimensions: 11x11
Bedroom 5
- Features: Built-in Closet
- Level: Second
- Area: 121 Square Feet
- Dimensions: 11x11
Balcony porch lanai
- Level: First
- Area: 288 Square Feet
- Dimensions: 32x9
Great room
- Level: First
- Area: 315 Square Feet
- Dimensions: 21x15
Kitchen
- Level: First
- Area: 208 Square Feet
- Dimensions: 16x13
Laundry
- Level: First
- Area: 35 Square Feet
- Dimensions: 7x5
Loft
- Level: Second
- Area: 288 Square Feet
- Dimensions: 18x16
Heating
- Central
Cooling
- Central Air
Appliances
- Included: Dishwasher, Disposal, Dryer, Electric Water Heater, Microwave, Range, Refrigerator, Washer
- Laundry: Laundry Room
Features
- Ceiling Fan(s), Eating Space In Kitchen, Living Room/Dining Room Combo, Open Floorplan, Thermostat, Walk-In Closet(s)
- Flooring: Carpet, Tile
- Doors: Outdoor Grill, Sliding Doors
- Has fireplace: No
- Furnished: Yes
Interior area
- Total structure area: 4,099
- Total interior livable area: 3,760 sqft
Video & virtual tour
Property
Features
- Levels: Two
- Stories: 2
- Exterior features: Lighting, Outdoor Grill, Rain Gutters, Sidewalk
- Has private pool: Yes
- Pool features: Heated, In Ground, Screen Enclosure
- Spa features: Heated, In Ground
Lot
- Size: 5,663 Square Feet
Details
- Parcel number: 122528511300011820
- Zoning: STR
- Special conditions: None
Construction
Type & style
- Home type: SingleFamily
- Property subtype: Single Family Residence
Materials
- Block, Stucco
- Foundation: Slab
- Roof: Shingle
Condition
- New construction: No
- Year built: 2021
Utilities & green energy
- Sewer: Public Sewer
- Water: None
- Utilities for property: Cable Available, Cable Connected, Electricity Available, Electricity Connected, Phone Available, Public, Sewer Available, Sewer Connected, Underground Utilities, Water Available, Water Connected
Community & HOA
Community
- Pet fee: $0 monthly
- Subdivision: COVE AT STOREY LAKE II
HOA
- Has HOA: Yes
- HOA fee: $542 monthly
- HOA name: Floy
- HOA phone: 407-787-8702
- Second HOA name: Icon Management Services, Inc
Location
- Region: Kissimmee
Financial & listing details
- Price per square foot: $218/sqft
- Tax assessed value: $662,700
- Annual tax amount: $12,379
- Date on market: 6/27/2025
- Cumulative days on market: 383 days
- Ownership: Fee Simple
- Total actual rent: 0
- Electric utility on property: Yes
- Road surface type: Asphalt
Estimated market value
Not available
Estimated sales range
Not available
Not available
Price history
| Date | Event | Price |
|---|---|---|
| 7/17/2026 | Listed for sale | $820,000$218/sqft |
Source:  Stellar MLS #O6322300 Report a problem Stellar MLS #O6322300 Report a problem | ||
| 7/1/2026 | Listing removed | $820,000$218/sqft |
Source: Stellar MLS #O6322300 Report a problem | ||
| 12/30/2025 | Listed for sale | $820,000$218/sqft |
Source: Stellar MLS #O6322300 Report a problem | ||
| 12/23/2025 | Listing removed | $820,000$218/sqft |
Source: Stellar MLS #O6322300 Report a problem | ||
| 6/27/2025 | Listed for sale | $820,000+45.8%$218/sqft |
Source: Stellar MLS #O6322300 Report a problem | ||
| 4/19/2021 | Sold | $562,400$150/sqft |
Source: Public Record Report a problem | ||
Public tax history
| Year | Property taxes | Tax assessment |
|---|---|---|
| 2025 | $11,967 -3.3% | $662,700 -8% |
| 2024 | $12,380 +8.8% | $720,700 +8.7% |
| 2023 | $11,373 +11.6% | $663,100 +18.6% |
| 2022 | $10,189 +237.3% | $559,100 +1142.4% |
| 2021 | $3,021 +10.8% | $45,000 +12.5% |
| 2020 | $2,726 +16.5% | $40,000 +100% |
| 2019 | $2,340 | $20,000 |
Find assessor info on the county website
Monthly payment
Est. payment
Payment breakdown
Explore the cost of this home by adjusting the details. Changes won't be saved.Climate risks
Neighborhood: 34746
Nearby schools
Schools provided by the listing agent
- Elementary: Floral Ridge Elementary
- Middle: Kissimmee Middle
- High: Celebration High
Source: Stellar MLS. This data may not be complete. We recommend contacting the local school district to confirm school assignments for this home.


Similar homes
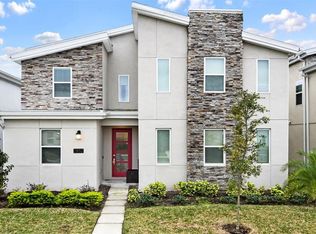
- $805,0009 bd5 ba4.2k sqft4541 TARGET BOULEVARD, KISSIMMEE, FL 34746For Sale
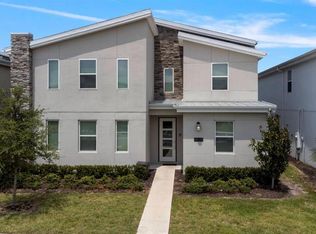
 MLS ID #O6378600, Monica Gallo, MS LAND & BUILDING LLC. Stellar MLS
 - $745,0008 bd5 ba4.2k sqft4535 NARRATIVE LANE, KISSIMMEE, FL 34746For Sale
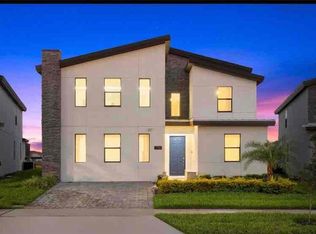 MLS ID #O6420720, Dennesha Leachman, GLOBAL SAPPHIRE REALTY LLC. Stellar MLS
 - $945,0009 bd5 ba4.2k sqft2703 BOOKMARK DRIVE, KISSIMMEE, FL 34746For Sale
 MLS ID #O6436943, Wendy Lin, SPRINGHILL PROPERTIES LLC. Stellar MLS
 - $749,5008 bd5 ba4.2k sqft2721 BOOKMARK DRIVE, KISSIMMEE, FL 34746For Sale
 MLS ID #O6405337, Andre Kressler, KRESSLER REAL ESTATE. Stellar MLS
 - $940,0009 bd5 ba4.2k sqft4525 TARGET BOULEVARD, KISSIMMEE, FL 34746For SaleMLS ID #O6418919, Glauco Pochine, THE FLORIDA LOUNGE REALTY LLC. Stellar MLS
- $750,0005 bd5 ba2.9k sqft2787 PUNCTUATION PLACE, KISSIMMEE, FL 34746For SaleMLS ID #O6398917, Marco Moretti, MAGNUS REALTY GROUP LLC. Stellar MLS
- $915,0009 bd5 ba4.2k sqft2746 OXYMORON WAY, KISSIMMEE, FL 34746For SaleMLS ID #O6430382, Andrea Pointon, POINTON REALTY INC. Stellar MLS
- $899,8008 bd5 ba4.2k sqft2876 SIMILE STREET, KISSIMMEE, FL 34746For SaleMLS ID #O6406569, Anna Shi, LPT REALTY, LLC. Stellar MLS
- $895,0008 bd5 ba4.2k sqft2766 OXYMORON WAY, KISSIMMEE, FL 34746For SaleMLS ID #O6361628, Veronica Li, RATIO REAL ESTATE, LLC. Stellar MLS
- $664,9905 bd5 ba2.9k sqft4294 PARAGRAPH DRIVE, KISSIMMEE, FL 34746For SaleMLS ID #O6396690, Ge DeSouza DeSouza, ALLISON JAMES ESTATES & HOMES. Stellar MLS
- $929,0008 bd5 ba4.2k sqft4221 PARAGRAPH DRIVE, KISSIMMEE, FL 34746For SaleMLS ID #O6370464, Andre Kressler, KRESSLER REAL ESTATE. Stellar MLS
- $920,0008 bd5 ba4.2k sqft2924 PENELOPE LOOP, KISSIMMEE, FL 34746For SaleMLS ID #O6366087, Mariana Casaburi, MS LAND & BUILDING LLC. Stellar MLS
- $929,0008 bd5 ba4.2k sqft2956 PENELOPE LOOP, KISSIMMEE, FL 34746For SaleMLS ID #O6370455, Andre Kressler, KRESSLER REAL ESTATE. Stellar MLS
- $929,0008 bd5 ba4.2k sqft4213 PARAGRAPH DRIVE, KISSIMMEE, FL 34746For SaleMLS ID #O6370456, Andre Kressler, KRESSLER REAL ESTATE. Stellar MLS
- $1,050,0008 bd5 ba4.2k sqft2830 STOREY COVE AVENUE, KISSIMMEE, FL 34746For SaleMLS ID #O6353541, Mariana Casaburi, MS LAND & BUILDING LLC. Stellar MLS
- $968,0008 bd5 ba4.2k sqft2726 OXYMORON WAY, KISSIMMEE, FL 34746For SaleMLS ID #O6361612, Veronica Li, RATIO REAL ESTATE, LLC. Stellar MLS
- $1,050,0008 bd5 ba4.2k sqft4388 QUOTE STREET, KISSIMMEE, FL 34746For SaleMLS ID #O6408736, Katia Souza, AUTHENTIC REAL ESTATE TEAM. Stellar MLS
- $650,0005 bd5 ba3k sqft2678 CALISTOGA AVENUE, KISSIMMEE, FL 34741For SaleMLS ID #O6405139, Sol Leavell, WRA BUSINESS & REAL ESTATE. Stellar MLS
- $789,9906 bd7 ba3.3k sqft428 SOUTHFIELD STREET, KISSIMMEE, FL 34747For SaleMLS ID #O6397268, Denise Batista, ALLUX REAL ESTATE LLC. Stellar MLS
- $789,9007 bd7 ba4k sqft9079 SUNSHINE RIDGE LOOP, KISSIMMEE, FL 34747For SaleMLS ID #O6373418, Casey Hatfield, EXP REALTY LLC. Stellar MLS
