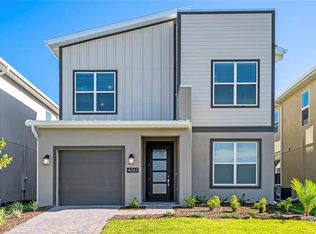
Welcome to this luxury and modern home located in the highly sought-after Storey Lake Resort, a gated/guard community. Featuring soaring 5 bedrooms, 5 baths, pool rather and spa, theme rooms, high ceilings in the living room, the open and airy design creates a bright, comfortable, and inviting atmosphere, perfect for relaxing after a day at the parks. This spacious fully furnished home comfortably accommodates up to 15 guests. Designed with an open-concept layout, the living room flows seamlessly into the fully equipped kitchen, ideal for large families and group gatherings. The kitchen includes appliances, cookware, dishes, utensils, pots and pans, everything you need to feel at home. Beautiful loft with arcade, PlayStation 5, 65" TV, and a great sofa for watching movies with the family. All bedrooms combine comfort and fun, featuring themed rooms that delight both child and adults. Additional amenities include central air conditioning, Free high-speed Wi-Fi, Smart TVs in every bedroom, full laundry room (washer & dryer), Driveway parking, and much more. You and your guests can enjoy a spa and wellness center, fitness center, indoor swimming pool, and child pool. Additional amenities include a bar, fitness room, restaurants and free on-site private parking. Enjoy your own private heated pool and spa, making it the perfect retreat for families and groups. Only 15 minutes from Disney and just minutes from Universal Studios, premium outlets, Orlando International Airport, restaurants, golf courses, Walmart, Publix, and more. The property is also close to ESPN Wide World of Sports and Disney's Boardwalk. Orlando International Airport is 14 mi away. You won't find anything like it, simply an excellent property for family vacation and/or investment.
For sale
$750,000
2787 PUNCTUATION PLACE, KISSIMMEE, FL 34746
5beds
2,996sqft
Single Family Residence
Built in 2020
4,792 Square Feet Lot
$725,400 Zestimate®
$250/sqft
$565/mo HOA
What's special
Child poolDriveway parkingIndoor swimming poolOpen-concept layoutFree on-site private parkingSpa and wellness centerSpacious fully furnished home
- 179 days
- 56
- 3
Zillow last checked:
Listing updated:
Listed by:
Marco Moretti 407-404-8960,
MAGNUS REALTY GROUP LLC 407-286-6042
Source: Stellar MLS,MLS#: O6398917 Originating MLS: Osceola
Originating MLS: Osceola
Facts & features
Interior
Bedrooms & bathrooms
- Bedrooms: 5
- Bathrooms: 5
- Full bathrooms: 5
Primary bedroom
- Features: Walk-In Closet(s)
- Level: Second
- Area: 182 Square Feet
- Dimensions: 13x14
Primary bedroom
- Features: Walk-In Closet(s)
- Level: First
- Area: 156 Square Feet
- Dimensions: 12x13
Bedroom 5
- Features: Built-in Closet
- Level: Second
- Area: 180 Square Feet
- Dimensions: 12x15
Bathroom 3
- Features: Built-in Closet
- Level: Second
- Area: 132 Square Feet
- Dimensions: 11x12
Bathroom 4
- Features: Built-in Closet
- Level: Second
- Area: 132 Square Feet
- Dimensions: 11x12
Dining room
- Level: First
- Area: 238 Square Feet
- Dimensions: 14x17
Kitchen
- Level: First
- Area: 153 Square Feet
- Dimensions: 9x17
Living room
- Level: First
- Area: 266 Square Feet
- Dimensions: 14x19
Loft
- Level: Second
- Area: 204 Square Feet
- Dimensions: 12x17
Heating
- Electric
Cooling
- Central Air
Appliances
- Included: Dishwasher, Dryer, Electric Water Heater, Microwave, Range, Refrigerator, Washer
- Laundry: Inside
Features
- High Ceilings, Open Floorplan, Solid Surface Counters, Solid Wood Cabinets, Thermostat, Walk-In Closet(s)
- Flooring: Carpet, Ceramic Tile
- Doors: French Doors
- Has fireplace: No
- Furnished: Yes
- Common walls with other units/homes: Corner Unit
Interior area
- Total structure area: 3,388
- Total interior livable area: 2,996 sqft
Video & virtual tour
Property
Parking
- Total spaces: 1
- Parking features: Garage - Attached
- Attached garage spaces: 1
Features
- Levels: Two
- Stories: 2
- Patio & porch: Covered, Enclosed, Patio, Screened
- Exterior features: Irrigation System
- Has private pool: Yes
- Pool features: Gunite, Heated
- Has spa: Yes
- Spa features: Heated
Lot
- Size: 4,792 Square Feet
- Features: Corner Lot
Details
- Parcel number: 072529509700010990
- Zoning: SHORT TERM
- Special conditions: None
Construction
Type & style
- Home type: SingleFamily
- Property subtype: Single Family Residence
Materials
- Block
- Foundation: Slab
- Roof: Shingle
Condition
- New construction: No
- Year built: 2020
Utilities & green energy
- Sewer: Public Sewer
- Water: None
- Utilities for property: Cable Connected, Electricity Connected, Sewer Connected, Water Connected
Community & HOA
Community
- Features: Clubhouse, Fitness Center, Gated Community - Guard, Park, Playground, Pool, Racquetball, Restaurant
- Pet fee: $0 monthly
- Subdivision: COVE AT STOREY LAKE III
HOA
- Has HOA: Yes
- Amenities included: Fitness Center, Gated, Playground, Pool
- Services included: 24-Hour Guard, Community Pool, Pool Maintenance, Security, Trash
- HOA fee: $565 monthly
- HOA name: Icon Management
- Second HOA name: Storey Lake Club
Location
- Region: Kissimmee
Financial & listing details
- Price per square foot: $250/sqft
- Tax assessed value: $590,000
- Annual tax amount: $10,668
- Date on market: 4/15/2026
- Cumulative days on market: 63 days
- Ownership: Fee Simple
- Total actual rent: 0
- Electric utility on property: Yes
- Road surface type: Asphalt
Estimated market value
$725,400
$689,000 - $762,000
$4,518/mo
Price history
| Date | Event | Price |
|---|---|---|
| 4/15/2026 | Listed for sale | $750,000+10.3%$250/sqft |
Source:  Stellar MLS #O6398917 Report a problem Stellar MLS #O6398917 Report a problem | ||
| 5/2/2025 | Sold | $680,000-2.8%$227/sqft |
Source: Stellar MLS #S5092120 Report a problem | ||
| 2/6/2025 | Pending sale | $699,800$234/sqft |
Source: Stellar MLS #S5092120 Report a problem | ||
| 9/9/2024 | Price change | $699,800-1.4%$234/sqft |
Source: Stellar MLS #S5092120 Report a problem | ||
| 7/16/2024 | Listed for sale | $709,800-1.3%$237/sqft |
Source: Stellar MLS #S5092120 Report a problem | ||
| 9/25/2023 | Listed for sale | $719,500+48%$240/sqft |
Source: Stellar MLS #S5092120 Report a problem | ||
| 3/23/2021 | Sold | $486,100$162/sqft |
Source: Public Record Report a problem | ||
Public tax history
| Year | Property taxes | Tax assessment |
|---|---|---|
| 2025 | $10,668 +5.8% | $590,000 +1.4% |
| 2024 | $10,086 +4.7% | $582,100 +4.7% |
| 2023 | $9,634 +12.3% | $556,200 +28.1% |
| 2022 | $8,580 +10.4% | $434,200 +19% |
| 2021 | $7,769 +650.4% | $365,000 +812.5% |
| 2020 | $1,035 | $40,000 |
Find assessor info on the county website
Monthly payment
Est. payment
Payment breakdown
Explore the cost of this home by adjusting the details. Changes won't be saved.Climate risks
Neighborhood: 34746

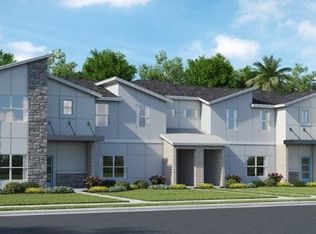
Similar homes
- $740,0006 bd5 ba3.2k sqft4700 SLEEPY HOLLOW DRIVE, KISSIMMEE, FL 34746For Sale
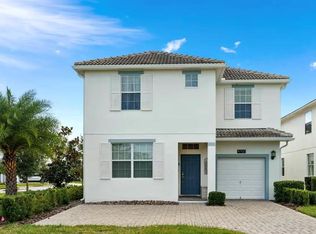
 MLS ID #O6364597, Amber Zinno Adams, RE/MAX ASSURED. Stellar MLS
 - $695,0005 bd5 ba2.9k sqft2924 PROTAGONIST STREET, KISSIMMEE, FL 34746For Sale
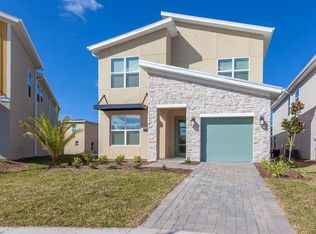 MLS ID #O6315064, Juliana Martins, SINGULAR REALTY LLC. Stellar MLS
 - $664,9905 bd5 ba2.9k sqft4294 PARAGRAPH DRIVE, KISSIMMEE, FL 34746For Sale
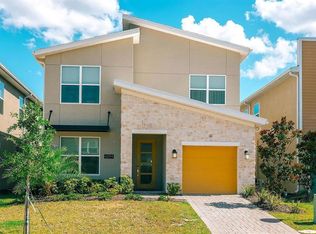 MLS ID #O6396690, Ge DeSouza DeSouza, ALLISON JAMES ESTATES & HOMES. Stellar MLS
 - $649,0005 bd5 ba2.9k sqft4261 PROLOGUE WAY, KISSIMMEE, FL 34746For Sale
 MLS ID #O6339638, Yukey Hoo, U KEY REALTY. Stellar MLS
 - $809,0008 bd5 ba4.2k sqft4550 NARRATIVE LANE, KISSIMMEE, FL 34746For SaleMLS ID #O6445754, Erika Gao, RC GROUP REALTY LLC. Stellar MLS
- $720,0008 bd7 ba3.5k sqft4443 SHIVA LOOP, KISSIMMEE, FL 34746For SaleMLS ID #O6407672, Luiz Lessa, WRA BUSINESS & REAL ESTATE. Stellar MLS
- $634,9886 bd5 ba3.3k sqft2748 BOOKMARK DRIVE, KISSIMMEE, FL 34746For SaleMLS ID #O6424671, Eileen Li, TOPSKY REALTY INC. Stellar MLS
- $899,8008 bd5 ba4.2k sqft2876 SIMILE STREET, KISSIMMEE, FL 34746For SaleMLS ID #O6406569, Anna Shi, LPT REALTY, LLC. Stellar MLS
- $650,0005 bd5 ba3k sqft2678 CALISTOGA AVENUE, KISSIMMEE, FL 34741For SaleMLS ID #O6405139, Sol Leavell, WRA BUSINESS & REAL ESTATE. Stellar MLS
- $898,0008 bd5 ba4.2k sqft2726 OXYMORON WAY, KISSIMMEE, FL 34746For SaleMLS ID #O6361612, Veronica Li, RATIO REAL ESTATE, LLC. Stellar MLS
- $644,0005 bd4 ba2.1k sqft4355 SCENE LANE, KISSIMMEE, FL 34746For SaleMLS ID #O6270615, Patricia Lamana, DEFINE REALTY LLC. Stellar MLS
- $920,0008 bd5 ba4.2k sqft2924 PENELOPE LOOP, KISSIMMEE, FL 34746For SaleMLS ID #O6366087, Mariana Casaburi, MS LAND & BUILDING LLC. Stellar MLS
- $644,9004 bd3 ba1.9k sqft4399 SCENE LANE, KISSIMMEE, FL 34746For SaleMLS ID #S5147311, Jorge Ruiz, AGENT TRUST REALTY CORPORATION. Stellar MLS
- $530,0004 bd3 ba1.9k sqft4383 SCENE LANE, KISSIMMEE, FL 34746For SaleMLS ID #G5116041, Madelynn Markle, MARKLE MANAGEMENT. Stellar MLS
- $519,0004 bd3 ba1.9k sqft2958 PROTAGONIST STREET, KISSIMMEE, FL 34746For SaleMLS ID #O6438368, Valeria De Alvarenga Godofredo, KELLER WILLIAMS CLASSIC. Stellar MLS
- $1,050,0008 bd5 ba4.2k sqft2830 STOREY COVE AVENUE, KISSIMMEE, FL 34746For SaleMLS ID #O6353541, Mariana Casaburi, MS LAND & BUILDING LLC. Stellar MLS
- $590,0004 bd3 ba1.9k sqft2605 READING TRAIL, KISSIMMEE, FL 34746For SaleMLS ID #S5125201, Jose Solano, FUSION FLORIDA REALTY LLC. Stellar MLS
- $644,9905 bd4 ba2.1k sqft2580 READING TRAIL, KISSIMMEE, FL 34746For SaleMLS ID #S5137489, Kaio Carioca, JMC REALTY. Stellar MLS
- $460,0004 bd3 ba1.9k sqft4261 PARAGRAPH DRIVE, KISSIMMEE, FL 34746For SaleMLS ID #O6441589, Iluska Kruse, ORLANDO BROTHERS REAL ESTATE LLC. Stellar MLS
- $550,0004 bd3 ba1.9k sqft4479 SCENE LANE, KISSIMMEE, FL 34746For SaleMLS ID #S5138773, Catalina Jaramillo, EXP REALTY LLC. Stellar MLS
