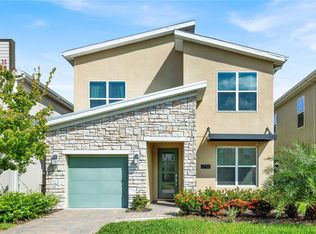

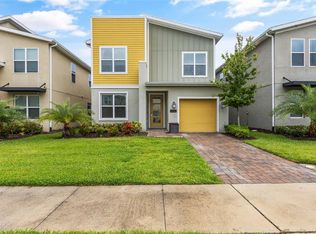
Presenting an immaculate 6-bedroom, 5-bathroom single-family home meticulously curated for short-term rentals. This residence boasts exquisite furnishings and impeccable decorations, offering a luxurious and inviting atmosphere. Ideally situated mere steps away from the resort-style clubhouse, residents and guests enjoy unparalleled access to a plethora of amenities. The clubhouse features a resort-style pool, hot tub, lazy river, state-of-the-art gym, basketball court, tiki-bar, kayak rentals, and hosts a myriad of events throughout the year. Nestled within the highly coveted Storey Lake, this property stands as a testament to unparalleled convenience and leisure. Storey Lake is Central Florida's premier short-term resort community, and its allure is enhanced by its proximity to the picturesque Shingle Creek conservation area. Strategically located, Storey Lake offers seamless connectivity to major roads in Central Florida, making it effortlessly accessible. Furthermore, this exceptional residence is mere minutes away from the enchanting realm of Disney World and approximately 15 to 20 minutes from the majority of Orlando's renowned theme parks. This residence not only promises a luxurious living experience but also embodies the epitome of convenience, ensuring an unforgettable stay for discerning guests. Embrace the epitome of hospitality and indulge in the sophistication of Storey Lake, your gateway to unparalleled comfort and entertainment in the heart of Central Florida.
For sale
$634,988
2748 BOOKMARK DRIVE, KISSIMMEE, FL 34746
6beds
3,343sqft
Single Family Residence
Built in 2019
4,792 Square Feet Lot
$618,900 Zestimate®
$190/sqft
$548/mo HOA
What's special
- 57 days
- 135
- 2
Zillow last checked:
Listing updated:
Listed by:
Eileen Li 407-765-2589,
TOPSKY REALTY INC 407-476-6189
Source: Stellar MLS,MLS#: O6424671 Originating MLS: Osceola
Originating MLS: Osceola
Facts & features
Interior
Bedrooms & bathrooms
- Bedrooms: 6
- Bathrooms: 5
- Full bathrooms: 5
Primary bedroom
- Features: Walk-In Closet(s)
- Level: Second
- Area: 224 Square Feet
- Dimensions: 16x14
Other
- Features: Walk-In Closet(s)
- Level: Second
- Area: 192 Square Feet
- Dimensions: 12x16
Bedroom 2
- Features: Built-in Closet
- Level: First
- Area: 144 Square Feet
- Dimensions: 12x12
Bedroom 3
- Features: Built-in Closet
- Level: Second
- Area: 143 Square Feet
- Dimensions: 13x11
Bedroom 5
- Features: Built-in Closet
- Level: Second
- Area: 110 Square Feet
- Dimensions: 11x10
Dining room
- Level: First
- Area: 156 Square Feet
- Dimensions: 13x12
Kitchen
- Level: First
- Area: 192 Square Feet
- Dimensions: 12x16
Living room
- Level: First
- Area: 272 Square Feet
- Dimensions: 16x17
Heating
- Central, Heat Pump
Cooling
- Central Air
Appliances
- Included: Dishwasher, Disposal, Dryer, Microwave, Range, Refrigerator, Washer
- Laundry: Laundry Room
Features
- Thermostat, Walk-In Closet(s)
- Flooring: Carpet, Tile
- Doors: Sliding Doors
- Has fireplace: No
- Furnished: Yes
Interior area
- Total structure area: 3,856
- Total interior livable area: 3,343 sqft
Video & virtual tour
Property
Parking
- Total spaces: 1
- Parking features: Garage - Attached
- Attached garage spaces: 1
Features
- Levels: Two
- Stories: 2
- Exterior features: Irrigation System, Lighting
- Has private pool: Yes
- Pool features: In Ground
- Has spa: Yes
- Spa features: In Ground
Lot
- Size: 4,792 Square Feet
Details
- Parcel number: 122528511300010720
- Zoning: X
- Special conditions: None
Construction
Type & style
- Home type: SingleFamily
- Property subtype: Single Family Residence
Materials
- Block, Stucco, Wood Frame
- Foundation: Slab
- Roof: Shingle
Condition
- New construction: No
- Year built: 2019
Utilities & green energy
- Sewer: Public Sewer
- Water: Public
- Utilities for property: Cable Available, Cable Connected, Electricity Available, Electricity Connected, Public, Sprinkler Meter, Water Available, Water Connected
Community & HOA
Community
- Pet fee: $0 monthly
- Subdivision: COVE AT STOREY LAKE II
HOA
- Has HOA: Yes
- HOA fee: $548 monthly
- HOA name: Icon Management/
- HOA phone: 407-787-8702
Location
- Region: Kissimmee
Financial & listing details
- Price per square foot: $190/sqft
- Tax assessed value: $591,000
- Annual tax amount: $11,053
- Date on market: 7/14/2026
- Cumulative days on market: 551 days
- Ownership: Fee Simple
- Total actual rent: 0
- Electric utility on property: Yes
- Road surface type: Concrete
Estimated market value
$618,900
$588,000 - $650,000
$6,066/mo
Price history
| Date | Event | Price |
|---|---|---|
| 7/14/2026 | Listed for sale | $634,988-2.2%$190/sqft |
Source:  Stellar MLS #O6424671 Report a problem Stellar MLS #O6424671 Report a problem | ||
| 7/14/2026 | Listing removed | $649,000$194/sqft |
Source: Stellar MLS #O6355089 Report a problem | ||
| 12/4/2025 | Price change | $649,000-3%$194/sqft |
Source: Stellar MLS #O6355089 Report a problem | ||
| 10/25/2025 | Listed for sale | $669,000-4.2%$200/sqft |
Source: Stellar MLS #O6355089 Report a problem | ||
| 9/5/2025 | Listing removed | $698,000$209/sqft |
Source: Stellar MLS #O6269456 Report a problem | ||
| 8/5/2025 | Price change | $698,000-2.9%$209/sqft |
Source: Stellar MLS #O6269456 Report a problem | ||
| 2/14/2025 | Price change | $719,000-2.2%$215/sqft |
Source: Stellar MLS #O6269456 Report a problem | ||
| 1/17/2025 | Listed for sale | $735,000+3.5%$220/sqft |
Source: Stellar MLS #O6269456 Report a problem | ||
| 6/22/2023 | Sold | $710,000-0.7%$212/sqft |
Source: Public Record Report a problem | ||
| 5/5/2023 | Pending sale | $715,000$214/sqft |
Source: Stellar MLS #O6106119 Report a problem | ||
| 4/25/2023 | Listed for sale | $715,000$214/sqft |
Source: Stellar MLS #O6106119 Report a problem | ||
Public tax history
| Year | Property taxes | Tax assessment |
|---|---|---|
| 2025 | $11,053 -6% | $591,000 -7.9% |
| 2024 | $11,764 +19.7% | $641,800 +8.8% |
| 2023 | $9,830 +7.5% | $590,100 +20.2% |
| 2022 | $9,142 +5.9% | $490,900 +23.8% |
| 2021 | $8,633 -4.9% | $396,500 -2.4% |
| 2020 | $9,080 +288% | $406,100 +1930.5% |
| 2019 | $2,340 | $20,000 |
Find assessor info on the county website
Monthly payment
Est. payment
Payment breakdown
Explore the cost of this home by adjusting the details. Changes won't be saved.Climate risks
Neighborhood: 34746
Similar homes
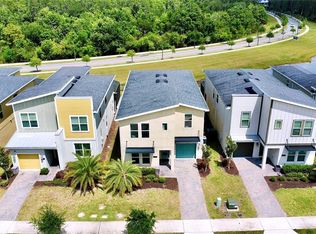
- $625,0007 bd5 ba3.3k sqft2801 BOOKMARK DRIVE, KISSIMMEE, FL 34746For Sale
 MLS ID #O6402384, David Dorman, CENTURY 21 CARIOTI. Stellar MLS
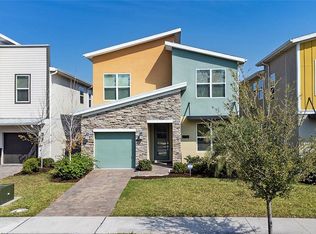
 - $648,0005 bd5 ba3.2k sqft2734 BOOKMARK DRIVE, KISSIMMEE, FL 34746For Sale
 MLS ID #O6381189, Leidy Sanquiz, ROMAN'S PRO REALTY LLC. Stellar MLS
 - $650,0006 bd5 ba3.3k sqft4285 PROLOGUE WAY, KISSIMMEE, FL 34746For Sale
 MLS ID #O6390768, Sally Wallace, SHINE VILLAS REALTY LLC. Stellar MLS
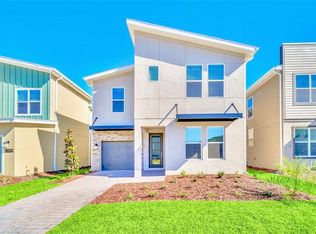
 - $700,0006 bd5 ba3.2k sqft2661 PETITION LANE, KISSIMMEE, FL 34746For Sale
 MLS ID #O6389626, Johanna Chandler, LPT REALTY, LLC. Stellar MLS
 - $680,0008 bd5 ba3.2k sqft4481 MONADO DRIVE, KISSIMMEE, FL 34746For SaleMLS ID #O6260661, Xiao Pang, BLUE CHIP INTERNATIONAL REALTY LLC. Stellar MLS
- $630,0008 bd6 ba3.5k sqft4445 SHIVA LOOP, KISSIMMEE, FL 34746For SaleMLS ID #O6392356, Syed Shah, LOKATION. Stellar MLS
- $525,0006 bd4 ba2.8k sqft210 BALLO DRIVE, KISSIMMEE, FL 34746For SaleMLS ID #O6422924, Brad Young, HOMEVEST REALTY. Stellar MLS
- $690,0008 bd6 ba3.8k sqft302 MARCELLO BOULEVARD, KISSIMMEE, FL 34746For SaleMLS ID #S5155134, James Donovan, TEAM DONOVAN. Stellar MLS
- $520,0005 bd4 ba3.4k sqft4360 SEVEN CANYONS DRIVE, KISSIMMEE, FL 34746For SaleMLS ID #P4938189, Jenn Manzella, FLORIDA REALTY MARKETPLACE. Stellar MLS
- $899,8008 bd5 ba4.2k sqft2876 SIMILE STREET, KISSIMMEE, FL 34746For SaleMLS ID #O6406569, Anna Shi, LPT REALTY, LLC. Stellar MLS
- $648,0007 bd7 ba3.5k sqft1633 NASSAU POINT TRAIL, KISSIMMEE, FL 34747For SaleMLS ID #S5155421, James Donovan, TEAM DONOVAN. Stellar MLS
- $635,0006 bd5 ba3.7k sqft9032 FLAMINGO KEY WAY, KISSIMMEE, FL 34747For SaleMLS ID #S5134521, Beverly Amerman, LPT REALTY, LLC. Stellar MLS
- $675,0006 bd5 ba2.9k sqft8987 AMELIA DOWNS TRAIL, KISSIMMEE, FL 34747For SaleMLS ID #S5155573, James Donovan, TEAM DONOVAN. Stellar MLS
- $655,0006 bd5 ba3.1k sqft1844 GOBI DRIVE, KISSIMMEE, FL 34747For SaleMLS ID #O6389603, Brian Hamaoui, REAL BROKER, LLC. Stellar MLS
- $648,0007 bd7 ba3.4k sqft9009 EGRET MILLS TERRACE, KISSIMMEE, FL 34747For SaleMLS ID #O6401913, Dennesha Leachman, GLOBAL SAPPHIRE REALTY LLC. Stellar MLS
- $699,0006 bd7 ba3.3k sqft393 SOUTHFIELD STREET, KISSIMMEE, FL 34747For SaleMLS ID #O6419642, Andre Kressler, KRESSLER REAL ESTATE. Stellar MLS
- $655,0008 bd6 ba4k sqft1610 LIMA AVENUE, KISSIMMEE, FL 34747For SaleMLS ID #O6431809, Lauren Deem, RE/MAX TITANIUM GROUP. Stellar MLS
- $519,9004 bd3 ba1.9k sqft4983 WINDERMERE AVENUE, KISSIMMEE, FL 34746For SaleMLS ID #O6305791, Shailesh Lakkad, REALTY 100. Stellar MLS
- $550,0005 bd5 ba3k sqft771 DROP SHOT DRIVE, DAVENPORT, FL 33896For SaleMLS ID #P4939795, Mathias Jenniges, JR, IAD REAL ESTATE. Stellar MLS
- $599,9006 bd5 ba2.9k sqft8913 COCONUT BREEZE DRIVE, KISSIMMEE, FL 34747For SaleMLS ID #O6372799, Steven Horner, RE/MAX PRIME PROPERTIES. Stellar MLS
