**This home comes with a lender credit provided by seller's preferred lender, pending qualification.** Welcome to 2661 Petition Lane in the Cove at Storey Lake, a fully furnished 6 bedroom, 5 bathroom pool home located in one of the Kissimmee/Orlando area’s most desirable resort-style communities. Built in 2022, this spacious home offers over 3,200 square feet of living space with an open-concept layout, stylish finishes, and a private screened pool and covered lanai designed for relaxation and entertaining. Inside, the home features a bright and functional floor plan with a large living area, modern kitchen with stainless steel appliances, solid-surface counters, solid wood cabinetry, and generous dining and gathering spaces. Multiple bedroom suites provide flexibility and comfort for owners and guests alike, and the fully furnished setup offers a convenient move-in-ready opportunity. A first-floor game room adds to the home’s versatility and enjoyment. Located in the Cove at Storey Lake, residents and guests enjoy access to sought-after resort amenities including a clubhouse, fitness center, gated guard entry, playground, and community pool. The community is also known for its resort lifestyle and prime location near Central Florida attractions, shopping, dining, golf, and entertainment, with convenient access to Disney, Orlando theme parks, and major roadways. Whether you are searching for a Florida getaway, a second home, or a property in a highly desirable short-term-rental area, this home offers space, comfort, location, and turnkey convenience in the heart of it all.
For sale
$700,000
2661 PETITION LANE, KISSIMMEE, FL 34746
6beds
3,291sqft
:
Get pre-qualified$4,961/mo
Single Family Residence
Built in 2022
4,792 Square Feet Lot
$-- Zestimate®
$213/sqft
$450/mo HOA
What's special
Private screened poolStylish finishesMultiple bedroom suitesOpen-concept layoutFirst-floor game roomSolid-surface countersSolid wood cabinetry
- 146 days |
- 83 |
- 4 |
Zillow last checked:
Listing updated:
Listed by:
Johanna Chandler 352-217-1527,
LPT REALTY, LLC 877-366-2213
Source: Stellar MLS,MLS#: O6389626 Originating MLS: Orlando Regional
Originating MLS: Orlando Regional
Facts & features
Interior
Bedrooms & bathrooms
- Bedrooms: 6
- Bathrooms: 5
- Full bathrooms: 5
Primary bedroom
- Features: Walk-In Closet(s)
- Level: First
Kitchen
- Level: First
Living room
- Level: First
Heating
- Central
Cooling
- Central Air
Appliances
- Included: Cooktop
- Laundry: Inside
Features
- Crown Molding, Eating Space In Kitchen, High Ceilings, Kitchen/Family Room Combo, Open Floorplan, Primary Bedroom Main Floor, PrimaryBedroom Upstairs, Solid Surface Counters, Solid Wood Cabinets, Thermostat
- Flooring: Carpet, Ceramic Tile
- Has fireplace: No
- Furnished: Yes
Interior area
- Total structure area: 3,811
- Total interior livable area: 3,291 sqft
Video & virtual tour
Property
Parking
- Total spaces: 2
- Parking features: Garage - Attached
- Attached garage spaces: 2
Features
- Levels: Two
- Stories: 2
- Exterior features: Garden, Sidewalk
- Has private pool: Yes
- Pool features: In Ground
- Has spa: Yes
- Spa features: In Ground
Lot
- Size: 4,792 Square Feet
Details
- Parcel number: 072529529100016810
- Zoning: X
- Special conditions: None
Construction
Type & style
- Home type: SingleFamily
- Property subtype: Single Family Residence
Materials
- Block, Stucco
- Foundation: Slab
- Roof: Shingle
Condition
- New construction: No
- Year built: 2022
Utilities & green energy
- Sewer: Public Sewer
- Water: Public
- Utilities for property: BB/HS Internet Available, Electricity Connected, Sewer Connected, Sprinkler Meter, Water Connected
Community & HOA
Community
- Pet fee: $0 monthly
- Subdivision: COVE AT STOREY LAKE 5
HOA
- Has HOA: Yes
- HOA fee: $450 monthly
- HOA name: E. Martinez
- HOA phone: 407-507-0663
- Second HOA name: Icon Mgmt
Location
- Region: Kissimmee
Financial & listing details
- Price per square foot: $213/sqft
- Tax assessed value: $643,500
- Annual tax amount: $11,500
- Date on market: 3/12/2026
- Cumulative days on market: 147 days
- Listing terms: Cash,Conventional,VA Loan
- Ownership: Fee Simple
- Total actual rent: 0
- Electric utility on property: Yes
- Road surface type: Asphalt
Estimated market value
Not available
Estimated sales range
Not available
Not available
Price history
| Date | Event | Price |
|---|---|---|
| 3/12/2026 | Listed for sale | $700,000-12.4%$213/sqft |
Source:  Stellar MLS #O6389626 Report a problem Stellar MLS #O6389626 Report a problem | ||
| 12/19/2025 | Listing removed | $799,000$243/sqft |
Source: Stellar MLS #O6288699 Report a problem | ||
| 3/12/2025 | Listed for sale | $799,000-14.6%$243/sqft |
Source: Stellar MLS #O6288699 Report a problem | ||
| 7/11/2024 | Listing removed | $935,900$284/sqft |
Source: Stellar MLS #S5096221 Report a problem | ||
| 12/21/2023 | Listed for sale | $935,900+21.5%$284/sqft |
Source: Stellar MLS #S5096221 Report a problem | ||
| 12/8/2022 | Sold | $770,000$234/sqft |
Source: Public Record Report a problem | ||
Public tax history
| Year | Property taxes | Tax assessment |
|---|---|---|
| 2025 | $11,501 +1.3% | $643,500 +1.7% |
| 2024 | $11,356 +3.3% | $632,700 +4.5% |
| 2023 | $10,988 +268.7% | $605,600 +1111.2% |
| 2022 | $2,980 | $50,000 |
Find assessor info on the county website
Monthly payment
Est. payment
Payment breakdown
Explore the cost of this home by adjusting the details. Changes won't be saved.Climate risks
Neighborhood: 34746
Nearby schools
GreatSchools rating
- 4/10Flora Ridge Elementary SchoolGrades: PK-5Distance: 1.3 mi
- 5/10Kissimmee Middle SchoolGrades: 6-8Distance: 1.1 mi
- 5/10Celebration High SchoolGrades: 9-12Distance: 7.1 mi
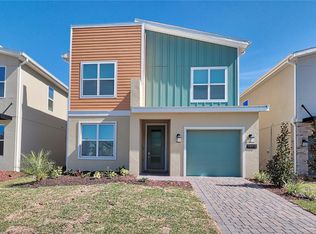
- $610,0005 bd5 ba2.9k sqft2665 Petition Ln, Kissimmee, FL 34746Sold
- $777,9006 bd5 ba3.3k sqft2664 Scrapbook St, Kissimmee, FL 34746Off Market
- $764,0006 bd5 ba3.3k sqft2660 Scrapbook St, Kissimmee, FL 34746Off Market
- $714,8005 bd5 ba2.9k sqft2668 Scrapbook St, Kissimmee, FL 34746Off Market
- $736,8006 bd5 ba3.2k sqft2649 Petition Ln, Kissimmee, FL 34746Off Market
- $723,0006 bd5 ba3.2k sqft4354 Phrase St, Kissimmee, FL 34746Off Market
- $722,3005 bd5 ba2.9k sqft2656 Scrapbook St, Kissimmee, FL 34746Off Market
- $737,8006 bd5 ba3.3k sqft4359 Rhyme St, Kissimmee, FL 34746Off Market
A local agent can set up tours, give advice and negotiate with sellers.
Similar homes
- $634,9886 bd5 ba3.3k sqft2748 BOOKMARK DRIVE, KISSIMMEE, FL 34746For Sale
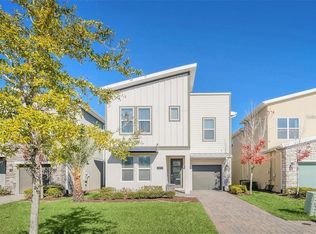
 MLS ID #O6424671, Eileen Li, TOPSKY REALTY INC. Stellar MLS
 - $666,0006 bd5 ba3.3k sqft3032 PROTAGONIST STREET, KISSIMMEE, FL 34746For Sale
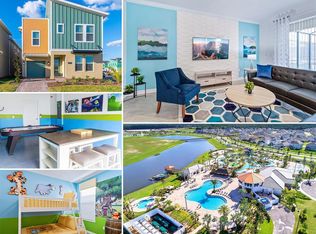 MLS ID #O6371206, Veronica Li, RATIO REAL ESTATE, LLC. Stellar MLS
 - $670,0006 bd5 ba3.3k sqft3004 PROTAGONIST STREET, KISSIMMEE, FL 34746For Sale
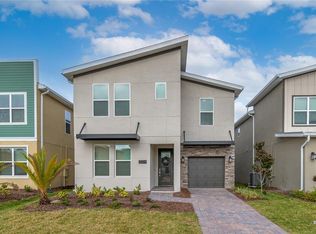 MLS ID #O6314857, Charles Hwang, SOGO REAL ESTATE SERVICES LLC. Stellar MLS
 - $648,0005 bd5 ba3.2k sqft2734 BOOKMARK DRIVE, KISSIMMEE, FL 34746For Sale
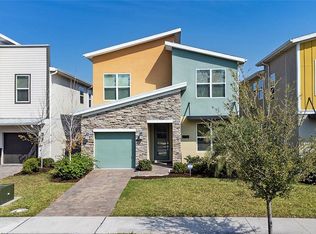 MLS ID #O6381189, Leidy Sanquiz, ROMAN'S PRO REALTY LLC. Stellar MLS
 - $619,9005 bd5 ba3.3k sqft2764 BOOKMARK DRIVE, KISSIMMEE, FL 34746For SaleMLS ID #S5145067, Jose Collado, DECONOVA INTERNATIONAL REALTY. Stellar MLS
- $630,0008 bd6 ba3.5k sqft4445 SHIVA LOOP, KISSIMMEE, FL 34746For SaleMLS ID #O6392356, Syed Shah, LOKATION. Stellar MLS
- $615,0005 bd5 ba3k sqft4778 KINGS CASTLE CIRCLE, KISSIMMEE, FL 34746For SaleMLS ID #P4937505, Mathias Jenniges, JR, IAD REAL ESTATE. Stellar MLS
- $649,0006 bd4 ba3.1k sqft4539 PHILADELPHIA CIRCLE, KISSIMMEE, FL 34746For SaleMLS ID #O6190343, Irene Calderon LLC, PREFERRED REAL ESTATE BROKERS. Stellar MLS
- $628,0008 bd5 ba3.2k sqft234 MARCELLO BOULEVARD, KISSIMMEE, FL 34746For SaleMLS ID #O6343972, Xiaoyu Su, RATIO REAL ESTATE, LLC. Stellar MLS
- $899,8008 bd5 ba4.2k sqft2876 SIMILE STREET, KISSIMMEE, FL 34746For SaleMLS ID #O6406569, Anna Shi, LPT REALTY, LLC. Stellar MLS
- $1,050,0008 bd5 ba4.2k sqft4388 QUOTE STREET, KISSIMMEE, FL 34746For SaleMLS ID #O6408736, Katia Souza, AUTHENTIC REAL ESTATE TEAM. Stellar MLS
- $920,0008 bd5 ba3.9k sqft2901 PROTAGONIST STREET, KISSIMMEE, FL 34746For SaleMLS ID #O6388632, Guanhua Zhang, KN PREMIER REALTY, INC. Stellar MLS
- $699,0006 bd7 ba3.3k sqft393 SOUTHFIELD STREET, KISSIMMEE, FL 34747For SaleMLS ID #O6419642, Andre Kressler, KRESSLER REAL ESTATE. Stellar MLS
- $635,0006 bd7 ba3.3k sqft400 BURMA STREET, KISSIMMEE, FL 34747For SaleMLS ID #O6416434, Sonia Jenkins, ORANGE REALTY PROFESSIONALS LLC. Stellar MLS
- $520,0004 bd3 ba3.4k sqft4360 SEVEN CANYONS DRIVE, KISSIMMEE, FL 34746For SaleMLS ID #P4938189, Jenn Manzella, FLORIDA REALTY MARKETPLACE. Stellar MLS
- $579,0004 bd3 ba1.9k sqft2957 PENELOPE LOOP, KISSIMMEE, FL 34746For SaleMLS ID #O6342487, Adrian Antunes, Sr, NEWKEY REAL ESTATE LLC. Stellar MLS
- $530,0004 bd3 ba2.1k sqft2599 NOUVEAU WAY, KISSIMMEE, FL 34741For SaleMLS ID #O6424712, Jessie Nemeh, RE/MAX DOWNTOWN. Stellar MLS
- $634,9006 bd7 ba3.3k sqft180 MINTON LOOP, KISSIMMEE, FL 34747For SaleMLS ID #O6379374, Andrey Da Silva, DOUBLE M GROUP COMPANY. Stellar MLS
- $650,0006 bd7 ba3.3k sqft7483 MARKER AVENUE, KISSIMMEE, FL 34747For SaleMLS ID #O6290419, Khadija Webber, EPIQUE REALTY INC.. Stellar MLS
- $675,0003 bd2 ba2.1k sqft1981 FLORA PASS PLACE, KISSIMMEE, FL 34747For SaleMLS ID #O6408833, Steven Ritz, KELLER WILLIAMS WINTER PARK. Stellar MLS
