Virtually Staged. NO CDD FEE, NO CARPET and low HOA of just $87 per month inclusive of a community pool, soccer field and playground. This beautifully maintained 2020-built multi-generational home on a pond in Sedona features a rare Next Gen layout with a private one-bedroom in-law suite complete with a full kitchen, bathroom, washer/dryer, living room, and separate entrance, making it ideal for extended family or rental income to supplement your mortgage. The main home includes a 3-car tandem garage, open-concept living spaces, and has been freshly painted inside and out with all new door hardware for a move-in ready modern, refreshed feel. This spacious main home offers 4 bedrooms, 2.5 baths, and an oversized loft perfect for a media room or play area. The kitchen features a breakfast bar and a walk-in pantry, while the living room features sliding glass doors that open to peaceful pond views from your backyard. Centrally located just minutes from The Loop, US-192, and the Poinciana Blvd SunRail station, you will enjoy quick access to Medical City Lake Nona, Hunter’s Creek, and Downtown Kissimmee’s shops and Lakefront Park. With easy proximity to the Florida Turnpike, Hwy 417, and I-4, commuting to Valencia College, HCA Florida Hospital, Disney and Orlando theme parks is a breeze. This home perfectly combines flexibility, comfort, and an unbeatable location. Schedule your showing today!
For sale
$520,000
4360 SEVEN CANYONS DRIVE, KISSIMMEE, FL 34746
5beds
3,438sqft
Single Family Residence
Built in 2020
6,534 Square Feet Lot
$-- Zestimate®
$151/sqft
$88/mo HOA
What's special
All new door hardwareOpen-concept living spaces
- 217 days
- 170
- 16
Zillow last checked:
Listing updated:
Listed by:
Jenn Manzella 863-866-0335,
FLORIDA REALTY MARKETPLACE 863-877-1915
Source: Stellar MLS,MLS#: P4938189 Originating MLS: Orlando Regional
Originating MLS: Orlando Regional
Facts & features
Interior
Bedrooms & bathrooms
- Bedrooms: 5
- Bathrooms: 4
- Full bathrooms: 3
- 1/2 bathrooms: 1
Primary bedroom
- Description: Room4
- Features: Ceiling Fan(s), En Suite Bathroom, Walk-In Closet(s)
- Level: Second
- Area: 187 Square Feet
- Dimensions: 17x11
Bedroom 2
- Description: Room6
- Features: Dual Closets
- Level: Second
- Area: 210 Square Feet
- Dimensions: 15x14
Bedroom 3
- Description: Room7
- Features: Ceiling Fan(s), Built-in Closet
- Level: Second
- Area: 210 Square Feet
- Dimensions: 15x14
Bedroom 4
- Description: Room8
- Features: Dual Closets
- Level: Second
- Area: 150 Square Feet
- Dimensions: 10x15
Primary bathroom
- Description: Room5
- Features: Dual Sinks, Tub with Separate Shower Stall, Water Closet/Priv Toilet, Linen Closet
- Level: Second
- Area: 160 Square Feet
- Dimensions: 10x16
Dining room
- Description: Room3
- Features: No Closet
- Level: First
Other
- Description: Room10
- Features: Built-in Closet
- Level: First
Kitchen
- Description: Room2
- Features: Storage Closet
- Level: First
Laundry
- Description: Room9
- Features: Built-In Shelving, Built-in Closet
- Level: Second
- Area: 60 Square Feet
- Dimensions: 10x6
Living room
- Description: Room1
- Features: No Closet
- Level: First
Heating
- Central
Cooling
- Central Air
Appliances
- Included: Dishwasher, Dryer, Electric Water Heater, Microwave, Range, Refrigerator, Washer
- Laundry: Laundry Room, Upper Level
Features
- Ceiling Fan(s), Eating Space In Kitchen, High Ceilings, Open Floorplan, PrimaryBedroom Upstairs, Solid Surface Counters, Solid Wood Cabinets, Split Bedroom, Thermostat, Walk-In Closet(s)
- Flooring: Luxury Vinyl, Tile
- Doors: Sliding Doors
- Has fireplace: No
Interior area
- Total structure area: 4,003
- Total interior livable area: 3,438 sqft
Video & virtual tour
Property
Parking
- Total spaces: 3
- Parking features: Garage - Attached
- Attached garage spaces: 3
Features
- Levels: Two
- Stories: 2
- Exterior features: Sidewalk
- Has view: Yes
- View description: Water, Pond
- Has water view: Yes
- Water view: Water,Pond
- Waterfront features: Pond
Lot
- Size: 6,534 Square Feet
- Features: Sidewalk
Details
- Parcel number: 072629496900013740
- Zoning: RES
- Special conditions: None
Construction
Type & style
- Home type: SingleFamily
- Property subtype: Single Family Residence
Materials
- Block, Other, Stucco
- Foundation: Slab
- Roof: Shingle
Condition
- New construction: No
- Year built: 2020
Utilities & green energy
- Sewer: Public Sewer
- Water: Public
- Utilities for property: Public
Community & HOA
Community
- Features: Playground, Pool, Sidewalks
- Pet fee: $0 monthly
- Subdivision: SEDONA PH 2
HOA
- Has HOA: Yes
- Amenities included: Playground, Pool
- HOA fee: $88 monthly
- HOA name: Megan Carter
- HOA phone: 407-770-1748
Location
- Region: Kissimmee
Financial & listing details
- Price per square foot: $151/sqft
- Tax assessed value: $411,900
- Annual tax amount: $6,418
- Date on market: 3/18/2026
- Cumulative days on market: 209 days
- Listing terms: Cash,Conventional,FHA,VA Loan
- Ownership: Fee Simple
- Total actual rent: 0
- Road surface type: Paved
Estimated market value
Not available
Estimated sales range
Not available
Not available
Price history
| Date | Event | Price |
|---|---|---|
| 4/8/2026 | Listed for sale | $520,000$151/sqft |
Source:  Stellar MLS #P4938189 Report a problem Stellar MLS #P4938189 Report a problem | ||
| 4/1/2026 | Pending sale | $520,000$151/sqft |
Source: Stellar MLS #P4938189 Report a problem | ||
| 3/19/2026 | Listed for sale | $520,000+15.6%$151/sqft |
Source: Stellar MLS #P4938189 Report a problem | ||
| 2/24/2022 | Sold | $450,000+1.1%$131/sqft |
Source: Public Record Report a problem | ||
| 1/24/2022 | Pending sale | $445,000$129/sqft |
Source: Stellar MLS #O5995308 Report a problem | ||
| 1/10/2022 | Listed for sale | $445,000+25.1%$129/sqft |
Source: Stellar MLS #O5995308 Report a problem | ||
| 12/7/2020 | Sold | $355,600$103/sqft |
Source: Public Record Report a problem | ||
Public tax history
| Year | Property taxes | Tax assessment |
|---|---|---|
| 2025 | $6,420 +1.8% | $411,900 +0.2% |
| 2024 | $6,306 -3.3% | $411,100 -2.7% |
| 2023 | $6,519 +2.6% | $422,300 +2.2% |
| 2022 | $6,353 +29.1% | $413,300 +36.5% |
| 2021 | $4,920 +913.6% | $302,800 +790.6% |
| 2020 | $485 +9.5% | $34,000 +13.3% |
| 2019 | $443 | $30,000 |
Find assessor info on the county website
Monthly payment
Est. payment
Payment breakdown
Explore the cost of this home by adjusting the details. Changes won't be saved.Climate risks
Neighborhood: 34746
- $478,0005 bd3 ba3.2k sqft4362 Seven Canyons Dr, Kissimmee, FL 34746Sold

- $414,3004 bd4 ba2.5k sqft4358 Seven Canyons Dr, Kissimmee, FL 34746Off Market
- $337,9004 bd2 ba1.8k sqft4361 Seven Canyons Dr, Kissimmee, FL 34746Off Market

- $357,7003 bd2 ba1.9k sqft4356 Seven Canyons Dr, Kissimmee, FL 34746Off Market
Similar homes
- $520,0005 bd4 ba3.4k sqft2369 CRESCENT MOON STREET, KISSIMMEE, FL 34746For Sale
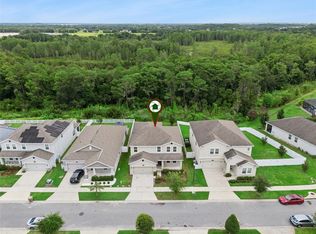
 MLS ID #P4939276, Jenn Manzella, FLORIDA REALTY MARKETPLACE. Stellar MLS
 - $519,9904 bd3 ba3.1k sqft3191 SILVER FIN WAY, KISSIMMEE, FL 34746For Sale
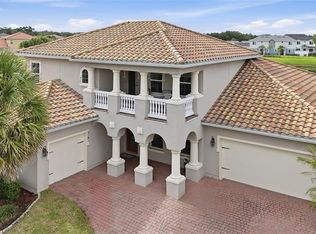 MLS ID #V4951512, Melchire St. Ville, KARIZA CAPITAL REALTY, LLC. Stellar MLS
 - $540,0005 bd4 ba2.8k sqft1894 CASSIDY KNOLL DRIVE, KISSIMMEE, FL 34744For Sale
 MLS ID #S5159114, Jim McQuade, AVANTI WAY REALTY LLC. Stellar MLS
 - $513,9904 bd3 ba2.1k sqft2260 RAPOLLO DRIVE, KISSIMMEE, FL 34741For Sale
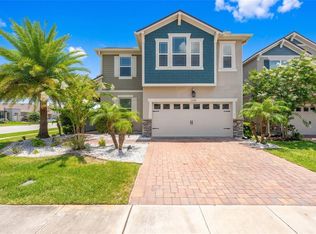 MLS ID #OM726419, Anthony Alfarone, REAL BROKER LLC - OCALA. Stellar MLS
 - $634,9886 bd5 ba3.3k sqft2748 BOOKMARK DRIVE, KISSIMMEE, FL 34746For SaleMLS ID #O6424671, Eileen Li, TOPSKY REALTY INC. Stellar MLS
- $469,9004 bd3 ba2.1k sqft1466 WOODMONT BOULEVARD, KISSIMMEE, FL 34746For SaleMLS ID #A4702424, Habib Massari, REAL BROKER, LLC. Stellar MLS
- $570,0005 bd6 ba3.5k sqft110 ORANGE COSMOS BOULEVARD, DAVENPORT, FL 33837For SaleMLS ID #G5110374, Bryan Nelson, OLYMPUS EXECUTIVE REALTY INC. Stellar MLS
- $529,9005 bd5 ba3k sqft682 WHISTLING STRAITS BOULEVARD, DAVENPORT, FL 33896For SaleMLS ID #S5156827, James Donovan, TEAM DONOVAN. Stellar MLS
- $508,9994 bd3 ba2.4k sqft1841 SAWYER PALM PLACE, KISSIMMEE, FL 34747For SaleMLS ID #O6436558, Cora Johnson, WYNNMORE REALTY LLC. Stellar MLS
- $549,9006 bd5 ba3.3k sqft1541 MULLIGAN BOULEVARD, DAVENPORT, FL 33896For SaleMLS ID #O6437601, Simi Lakhani, KELLER WILLIAMS CLASSIC. Stellar MLS
- $554,9005 bd5 ba3.8k sqft1474 OLYMPIC CLUB BOULEVARD, CHAMPIONS GATE, FL 33896For SaleMLS ID #S5153434, Melissa Corella, PA, LPT REALTY, LLC. Stellar MLS
- $520,0004 bd3 ba2.5k sqft8999 CROQUET COURT, DAVENPORT, FL 33896For SaleMLS ID #S5146176, Liesl Butler Burke, 1ST FOR ORLANDO REALTY INC.. Stellar MLS
- $585,0005 bd4 ba3.3k sqft4511 HILLINGDAM ROAD, DAVENPORT, FL 33837For SaleMLS ID #O6438217, Dominick Florio, RE/MAX TOWN & COUNTRY REALTY. Stellar MLS
- $485,0005 bd3 ba2.8k sqft4980 FOUR STRAND COURT, ST CLOUD, FL 34772For SaleMLS ID #O6410168, Maoline Herrera, EXP REALTY LLC. Stellar MLS
- $485,0004 bd4 ba2.9k sqft2091 BRILLANTE DRIVE, ST CLOUD, FL 34771For SaleMLS ID #S5155906, Mensny Oreste, LPT REALTY, LLC. Stellar MLS
- $579,0006 bd5 ba3.1k sqft7352 OAKMOSS LOOP, DAVENPORT, FL 33837For SaleMLS ID #S5154617, Cameron Matoska, RE/MAX REALTEC GROUP INC. Stellar MLS
- $469,0005 bd5 ba2.4k sqft5481 MISTY OAK CIRCLE, DAVENPORT, FL 33837For SaleMLS ID #O6328372, Veronica Li, RATIO REAL ESTATE, LLC. Stellar MLS
- $550,0005 bd4 ba2.8k sqft1501 PRAIRIE OAKS DRIVE, ST CLOUD, FL 34771For SaleMLS ID #O6383273, Justin Core, EXP REALTY LLC. Stellar MLS
- $418,0004 bd3 ba2.5k sqft472 BRUNSWICK DRIVE, DAVENPORT, FL 33837For SaleMLS ID #O6415405, Nicole Dege, REDFIN CORPORATION. Stellar MLS
