Welcome to your private paradise in one of Central Florida’s premier short-term rental communities, just minutes from Walt Disney World. This pristine 5-bedroom, 5-bathroom professionally furnished vacation home is ideal as a second home or income-producing vacation rental property. Designed for comfort and guest enjoyment, this spacious two-story house features high ceilings, contemporary finishes, and a striking accent wall in the main living area. The open-concept kitchen seamlessly overlooks the dining and family room, creating the perfect setting for entertaining large groups. The home offers two primary suites, one on the first floor and another upstairs, while the remaining bedrooms each feature private bathrooms, maximizing privacy and appealing rental. A generous loft provides additional entertainment space for guests. Step outside to your private screened-in pool, perfect for relaxing after a day at the parks. The converted garage game room and themed bedrooms enhance the property’s strong short-term rental potential and guest experience. Residents and guests enjoy access to a spectacular clubhouse and resort-style amenities including a resort pool, splash zone with water slides, lazy river, spa, fully equipped fitness center, on-site restaurant and tiki bar, mini golf, sports courts, and more delivering a true vacation lifestyle experience. Zoned for short-term rental and positioned in a high-demand tourist corridor, this property presents an exceptional investment opportunity.
For sale
$648,000
2734 BOOKMARK DRIVE, KISSIMMEE, FL 34746
5beds
3,292sqft
Single Family Residence
Built in 2019
4,792 Square Feet Lot
$630,900 Zestimate®
$197/sqft
$496/mo HOA
What's special
Contemporary finishesSpacious two-story houseThemed bedroomsHigh ceilingsPrivate screened-in poolResort poolLazy river
- 210 days
- 89
- 4
Zillow last checked:
Listing updated:
Listed by:
Leidy Sanquiz 407-451-7197,
ROMAN'S PRO REALTY LLC 407-610-1970
Source: Stellar MLS,MLS#: O6381189 Originating MLS: Osceola
Originating MLS: Osceola
Facts & features
Interior
Bedrooms & bathrooms
- Bedrooms: 5
- Bathrooms: 5
- Full bathrooms: 5
Other
- Features: En Suite Bathroom, Built-in Closet
- Level: Second
Primary bedroom
- Features: En Suite Bathroom, Built-in Closet
- Level: First
Bedroom 3
- Features: Built-in Closet
- Level: First
Bedroom 4
- Features: Built-in Closet
- Level: Second
Bedroom 5
- Features: Built-in Closet
- Level: Second
Great room
- Level: First
Kitchen
- Features: Kitchen Island
- Level: First
Heating
- Baseboard
Cooling
- Central Air
Appliances
- Included: Dishwasher, Disposal, Dryer, Microwave, Range, Refrigerator, Washer
- Laundry: Laundry Room
Features
- Ceiling Fan(s), High Ceilings, Kitchen/Family Room Combo, L Dining, Living Room/Dining Room Combo, PrimaryBedroom Upstairs, Solid Wood Cabinets, Stone Counters, Walk-In Closet(s)
- Flooring: Carpet, Tile
- Windows: Window Treatments
- Has fireplace: No
- Furnished: Yes
Interior area
- Total structure area: 3,678
- Total interior livable area: 3,292 sqft
Video & virtual tour
Property
Parking
- Total spaces: 1
- Parking features: Garage - Attached
- Attached garage spaces: 1
Features
- Levels: Two
- Stories: 2
- Exterior features: Sidewalk, Sprinkler Metered
- Has private pool: Yes
- Pool features: Gunite, Heated, Screen Enclosure
Lot
- Size: 4,792 Square Feet
Details
- Parcel number: 122528511300010650
- Zoning: SHORT TERM
- Special conditions: None
Construction
Type & style
- Home type: SingleFamily
- Property subtype: Single Family Residence
Materials
- Block, Concrete, Stucco
- Foundation: Slab
- Roof: Shingle
Condition
- New construction: No
- Year built: 2019
Utilities & green energy
- Sewer: Public Sewer
- Water: Public
- Utilities for property: Cable Available, Electricity Available, Water Available
Community & HOA
Community
- Features: Dock, Clubhouse, Deed Restrictions, Dog Park, Fitness Center, Gated Community - No Guard, Irrigation-Reclaimed Water, Park, Playground, Pool, Sidewalks
- Security: Fire Alarm, Security Gate
- Pet fee: $0 monthly
- Subdivision: COVE AT STOREY LAKE II
HOA
- Has HOA: Yes
- Amenities included: Fitness Center, Gated, Laundry, Park, Playground, Pool
- Services included: Cable TV, Community Pool, Internet, Maintenance Grounds, Trash
- HOA fee: $496 monthly
- HOA name: Valerie D'Ambrosio
- HOA phone: 941-747-7261
- Second HOA name: Icon Management/ The Cove
Location
- Region: Kissimmee
Financial & listing details
- Price per square foot: $197/sqft
- Tax assessed value: $578,600
- Annual tax amount: $10,765
- Date on market: 2/10/2026
- Cumulative days on market: 30 days
- Listing terms: Cash,Conventional
- Ownership: Fee Simple
- Total actual rent: 0
- Electric utility on property: Yes
- Road surface type: Concrete
Estimated market value
$630,900
$599,000 - $662,000
$6,096/mo
Price history
| Date | Event | Price |
|---|---|---|
| 2/10/2026 | Listed for sale | $648,000-12.3%$197/sqft |
Source:  Stellar MLS #O6381189 Report a problem Stellar MLS #O6381189 Report a problem | ||
| 1/1/2024 | Listing removed | -- |
Source: Stellar MLS #O6096359 Report a problem | ||
| 9/24/2023 | Listed for sale | $739,000$224/sqft |
Source: Stellar MLS #O6096359 Report a problem | ||
| 9/13/2023 | Listing removed | -- |
Source: Stellar MLS #O6096359 Report a problem | ||
| 3/13/2023 | Listed for sale | $739,000+63.3%$224/sqft |
Source: Stellar MLS #O6096359 Report a problem | ||
| 11/18/2019 | Sold | $452,500$137/sqft |
Source: Public Record Report a problem | ||
Public tax history
| Year | Property taxes | Tax assessment |
|---|---|---|
| 2025 | $10,765 +2.1% | $578,600 -7.9% |
| 2024 | $10,539 +9% | $628,000 +8.8% |
| 2023 | $9,665 +7.6% | $577,300 +20.5% |
| 2022 | $8,984 +5.8% | $479,200 +23.7% |
| 2021 | $8,489 -4.9% | $387,300 -2.3% |
| 2020 | $8,928 +281.5% | $396,400 +1882% |
| 2019 | $2,340 | $20,000 |
Find assessor info on the county website
Monthly payment
Est. payment
Payment breakdown
Explore the cost of this home by adjusting the details. Changes won't be saved.Climate risks
Neighborhood: 34746
Nearby schools
Schools provided by the listing agent
- Elementary: Floral Ridge Elementary
- Middle: Kissimmee Middle
- High: Celebration High
Source: Stellar MLS. This data may not be complete. We recommend contacting the local school district to confirm school assignments for this home.

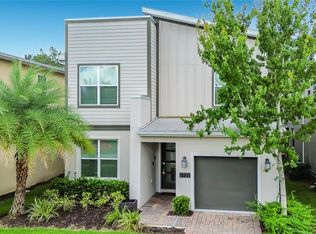
Similar homes
- $625,0007 bd5 ba3.3k sqft2801 BOOKMARK DRIVE, KISSIMMEE, FL 34746For Sale
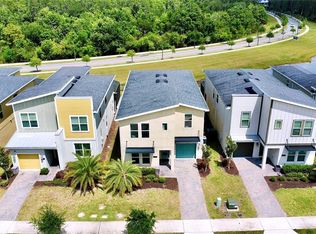
 MLS ID #O6402384, David Dorman, CENTURY 21 CARIOTI. Stellar MLS
 - $650,0006 bd5 ba3.3k sqft4285 PROLOGUE WAY, KISSIMMEE, FL 34746For Sale
 MLS ID #O6390768, Sally Wallace, SHINE VILLAS REALTY LLC. Stellar MLS
 - $629,9008 bd7 ba3.5k sqft4416 SHIVA LOOP, KISSIMMEE, FL 34746For Sale
 MLS ID #O6427419, Johanna Chandler, LPT REALTY, LLC. Stellar MLS
 - $618,0007 bd7 ba3.5k sqft4414 SHIVA LOOP, KISSIMMEE, FL 34746For Sale
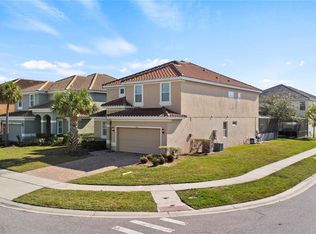 MLS ID #O6335292, Luiz Lessa, WRA BUSINESS & REAL ESTATE. Stellar MLS
 - $540,0006 bd5 ba2.8k sqft2501 DHARMA CIRCLE, KISSIMMEE, FL 34746For SaleMLS ID #O6428666, Gayle Stanley, FLORIDA REALTY INVESTMENTS. Stellar MLS
- $770,0008 bd5 ba4.3k sqft4536 TARGET BOULEVARD, KISSIMMEE, FL 34746For SaleMLS ID #O6423655, Brad Rogers, HOLIDAY REALTY LLC. Stellar MLS
- $600,0008 bd6 ba3.5k sqft4429 SHIVA LOOP, KISSIMMEE, FL 34746For SaleMLS ID #O6358756, Steven Koleno, BEYCOME OF FLORIDA LLC. Stellar MLS
- $630,0008 bd6 ba3.5k sqft4445 SHIVA LOOP, KISSIMMEE, FL 34746For SaleMLS ID #O6392356, Syed Shah, LOKATION. Stellar MLS
- $848,0008 bd5 ba4.4k sqft2874 STANZA COURT, KISSIMMEE, FL 34746For SaleMLS ID #O6435877, Margaret Wu, MARVIEW INTERNATIONAL REALTY LLC. Stellar MLS
- $825,0008 bd5 ba4.2k sqft4526 NARRATIVE LANE, KISSIMMEE, FL 34746For SaleMLS ID #O6377559, Brandt Alexander, EXP REALTY LLC. Stellar MLS
- $610,0005 bd4 ba3.1k sqft3040 CARDILLINO WAY, KISSIMMEE, FL 34741For SaleMLS ID #S5120036, Bernie Negron, LA ROSA REALTY ORLANDO LLC. Stellar MLS
- $899,0008 bd5 ba4.2k sqft2855 BOOKMARK DRIVE, KISSIMMEE, FL 34746For SaleMLS ID #A4697895, Bin Cao, FLORIDA MORNING REALTY LLC. Stellar MLS
- $440,0004 bd4 ba2k sqft2620 SANTOSH COVE, KISSIMMEE, FL 34746For SaleMLS ID #O6387887, Tai Phan, LPT REALTY, LLC. Stellar MLS
- $640,0005 bd6 ba2.9k sqft7685 FAIRFAX DRIVE, KISSIMMEE, FL 34747For SaleMLS ID #O6427034, Simi Lakhani, KELLER WILLIAMS CLASSIC. Stellar MLS
- $648,0007 bd7 ba3.5k sqft1633 NASSAU POINT TRAIL, KISSIMMEE, FL 34747For SaleMLS ID #S5155421, James Donovan, TEAM DONOVAN. Stellar MLS
- $675,0006 bd5 ba2.9k sqft8987 AMELIA DOWNS TRAIL, KISSIMMEE, FL 34747For SaleMLS ID #S5155573, James Donovan, TEAM DONOVAN. Stellar MLS
- $514,9994 bd3 ba2.1k sqft2527 NOUVEAU WAY, KISSIMMEE, FL 34741For SaleMLS ID #TB8536735, Jocelyne Yanez, HOMESMART. Stellar MLS
- $635,0006 bd5 ba3.7k sqft9032 FLAMINGO KEY WAY, KISSIMMEE, FL 34747For SaleMLS ID #S5134521, Beverly Amerman, LPT REALTY, LLC. Stellar MLS
- $655,0008 bd6 ba4k sqft1610 LIMA AVENUE, KISSIMMEE, FL 34747For SaleMLS ID #O6431809, Lauren Deem, RE/MAX TITANIUM GROUP. Stellar MLS
- $680,0008 bd6 ba4k sqft1599 LIMA AVENUE, KISSIMMEE, FL 34747For SaleMLS ID #O6436405, Juan Delgado, LA ROSA REALTY LLC. Stellar MLS
