Under contract-accepting backup offers. PRICE REDUCTION!!! Immerse yourself in this spectacular 6 bedroom, 5 bathroom Storey Lake Resort vacation home nestled in the world’s theme park capital! Offering dual primary suites and boasting striking curb appeal, this haven is accentuated with modern style, stone facade, and a welcoming paver driveway. This fully furnished retreat is brimming with upgrades, updates, and custom features, ready to delight guests and maximize your ROI. Step inside to discover a kitchen catered to the home chef, with stainless steel appliances, chic subway tile backsplash, and a versatile center island complemented by an adjacent remote work station. Host guests in the elegant dining room crowned by a modern chandelier, or relax in the living room featuring a custom accent wall and sliding glass doors that reveal a private oasis. The outdoor living space is an entertainer's dream, featuring a covered patio ideal for grilling and a screened lanai housing a pristine swimming pool. Comfort is king, with a convenient first floor bedroom and bathroom arrangement, ensuring accessibility for multigenerational stays. Fun awaits in the converted one car garage, now a stunning game room with custom murals of DC superheroes and LED lights framing the pool table. The adjacent laundry room with dual washers and dryers make guest turnover a breeze. Upstairs, the loft serves as the hangout spot for movie nights, featuring a custom movie poster wall accented with LEDs. The expansive main primary suite features a walk in closet and en suite bath with dual vanities, a glass door shower, and separate bathtub. The other primary suite provides a beach themed retreat promising relaxation, featuring an en suite bath with dual sinks and a glass door shower. The themed bedrooms include Mickey Mouse and a LEGO themed room that ignites the imagination with a custom mural, LED lights, and giant lego pieces. The final bedroom features two beds, and all bedrooms are located directly next to bathrooms for ultimate convenience and comfort. Storey Lake provides the ultimate Florida lifestyle in a premier gated sanctuary located just minutes from Disney World, Universal Orlando, and SeaWorld. Whether you’re racing down exhilarating water slides, drifting along the lazy river, or exploring the water by kayak, the resort style amenities offer endless adventure. Between two clubhouses, tiki bars, and a state-of-the-art fitness center, guests will find the perfect balance of high energy fun and poolside relaxation. When you aren’t enjoying a round of mini golf or a game of volleyball, retreat to a private cabana or gather around the fire pits for an evening under the stars. From the splash pad and zero entry pools to the world class shopping and dining right outside your door, every detail is designed for an unforgettable escape! Perfectly positioned minutes from all the major attractions, this vacation haven delivers both guest enjoyment and investor satisfaction. View the 3D virtual tour and schedule a showing today to take the first step toward owning a piece of paradise!
Under contract
Price cut: $80K (5/5)
$685,000
2737 BOOKMARK DRIVE, KISSIMMEE, FL 34746
6beds
3,343sqft
:
Get pre-qualified$5,030/mo
Single Family Residence
Built in 2019
4,792 Square Feet Lot
$-- Zestimate®
$205/sqft
$564/mo HOA
What's special
Modern styleVersatile center islandFully furnished retreatAdjacent remote work stationStriking curb appealStone facadeStainless steel appliances
- 226 days |
- 136 |
- 9 |
Zillow last checked:
Listing updated:
Listed by:
Brad Rogers 407-617-6757,
HOLIDAY REALTY LLC 321-278-5486
Source: Stellar MLS,MLS#: O6366505 Originating MLS: Orlando Regional
Originating MLS: Orlando Regional
Facts & features
Interior
Bedrooms & bathrooms
- Bedrooms: 6
- Bathrooms: 5
- Full bathrooms: 5
Rooms
- Room types: Bonus Room, Family Room, Great Room
Primary bedroom
- Features: Walk-In Closet(s)
- Level: Second
- Area: 224 Square Feet
- Dimensions: 16x14
Other
- Features: Built-in Closet
- Level: First
- Area: 144 Square Feet
- Dimensions: 12x12
Bedroom 1
- Features: Walk-In Closet(s)
- Level: Second
- Area: 192 Square Feet
- Dimensions: 12x16
Bedroom 2
- Features: Built-in Closet
- Level: Second
- Area: 143 Square Feet
- Dimensions: 13x11
Bedroom 3
- Features: Built-in Closet
- Level: Second
- Area: 120 Square Feet
- Dimensions: 12x10
Bedroom 4
- Features: Built-in Closet
- Level: Second
- Area: 110 Square Feet
- Dimensions: 11x10
Dining room
- Level: First
- Area: 156 Square Feet
- Dimensions: 13x12
Game room
- Level: First
- Area: 220 Square Feet
- Dimensions: 11x20
Kitchen
- Level: First
- Area: 204 Square Feet
- Dimensions: 12x17
Living room
- Level: First
- Area: 272 Square Feet
- Dimensions: 16x17
Loft
- Level: Second
- Area: 240 Square Feet
- Dimensions: 20x12
Heating
- Central, Electric
Cooling
- Central Air, Ductless
Appliances
- Included: Dishwasher, Disposal, Electric Water Heater, Microwave, Range, Range Hood, Refrigerator, Washer
- Laundry: Electric Dryer Hookup, Inside, Laundry Room, Washer Hookup
Features
- Ceiling Fan(s), Kitchen/Family Room Combo, Living Room/Dining Room Combo, Open Floorplan
- Flooring: Ceramic Tile, Laminate
- Doors: Sliding Doors
- Windows: Blinds
- Has fireplace: No
- Furnished: Yes
Interior area
- Total structure area: 3,856
- Total interior livable area: 3,343 sqft
Video & virtual tour
Property
Parking
- Total spaces: 1
- Parking features: Garage - Attached
- Attached garage spaces: 1
Features
- Levels: Two
- Stories: 2
- Exterior features: Irrigation System, Playground, Rain Gutters, Sidewalk
- Has private pool: Yes
- Pool features: Gunite, Heated, In Ground
- Has spa: Yes
- Spa features: Heated, In Ground
Lot
- Size: 4,792 Square Feet
Details
- Parcel number: 122528511300010430
- Zoning: SHORT TERM
- Special conditions: None
Construction
Type & style
- Home type: SingleFamily
- Property subtype: Single Family Residence
Materials
- Block, Stucco
- Foundation: Slab
- Roof: Shingle
Condition
- Completed
- New construction: No
- Year built: 2019
Details
- Builder name: Lennar
Utilities & green energy
- Sewer: Public Sewer
- Water: None
- Utilities for property: Cable Connected, Electricity Connected, Public, Water Connected
Community & HOA
Community
- Features: Water Access, Clubhouse, Fitness Center, Gated Community - No Guard, Park, Pool, Sidewalks
- Pet fee: $0 monthly
- Subdivision: COVE AT STOREY LAKE II
HOA
- Has HOA: Yes
- Amenities included: Basketball Court, Cable TV, Clubhouse, Fitness Center, Gated, Park, Playground, Pool, Recreation Facilities, Security
- Services included: 24-Hour Guard, Cable TV, Community Pool, Internet, Maintenance Structure, Recreational Facilities, Security
- HOA fee: $564 monthly
- HOA name: Jeanne Holycross
- HOA phone: 407-590-7317
Location
- Region: Kissimmee
Financial & listing details
- Price per square foot: $205/sqft
- Tax assessed value: $591,000
- Annual tax amount: $10,610
- Date on market: 12/15/2025
- Cumulative days on market: 225 days
- Listing terms: Cash,Conventional,FHA
- Ownership: Fee Simple
- Total actual rent: 0
- Electric utility on property: Yes
- Road surface type: Paved
Estimated market value
Not available
Estimated sales range
Not available
Not available
Price history
| Date | Event | Price |
|---|---|---|
| 7/8/2026 | Contingent | $685,000$205/sqft |
Source:  Stellar MLS #O6366505 Report a problem Stellar MLS #O6366505 Report a problem | ||
| 7/6/2026 | Pending sale | $685,000$205/sqft |
Source: Stellar MLS #O6366505 Report a problem | ||
| 5/5/2026 | Price change | $685,000-10.5%$205/sqft |
Source: Stellar MLS #O6366505 Report a problem | ||
| 12/15/2025 | Listed for sale | $765,000$229/sqft |
Source: Stellar MLS #O6366505 Report a problem | ||
| 6/1/2023 | Sold | $765,000+0.7%$229/sqft |
Source: Public Record Report a problem | ||
| 4/5/2023 | Pending sale | $759,800$227/sqft |
Source: Stellar MLS #S5082297 Report a problem | ||
| 3/18/2023 | Listed for sale | $759,800-4.9%$227/sqft |
Source: Stellar MLS #S5082297 Report a problem | ||
| 7/5/2022 | Listing removed | -- |
Source: Stellar MLS #S5069509 Report a problem | ||
| 6/18/2022 | Listed for sale | $798,800+62.7%$239/sqft |
Source: Stellar MLS #S5069509 Report a problem | ||
| 11/22/2019 | Sold | $490,900$147/sqft |
Source: Public Record Report a problem | ||
Public tax history
| Year | Property taxes | Tax assessment |
|---|---|---|
| 2025 | $11,053 -6% | $591,000 -7.9% |
| 2024 | $11,764 +19.7% | $641,800 +8.8% |
| 2023 | $9,830 +7.5% | $590,100 +20.2% |
| 2022 | $9,142 +5.9% | $490,900 +23.8% |
| 2021 | $8,633 -4.9% | $396,500 -2.4% |
| 2020 | $9,080 +288% | $406,100 +1930.5% |
| 2019 | $2,340 | $20,000 |
Find assessor info on the county website
Monthly payment
Est. payment
Payment breakdown
Explore the cost of this home by adjusting the details. Changes won't be saved.Climate risks
Neighborhood: 34746
Nearby schools
GreatSchools rating
- 4/10Flora Ridge Elementary SchoolGrades: PK-5Distance: 1.8 mi
- 5/10Kissimmee Middle SchoolGrades: 6-8Distance: 1.8 mi
- 5/10Celebration High SchoolGrades: 9-12Distance: 6.7 mi
- $695,0005 bd5 ba3.2k sqft2739 Bookmark Dr, Kissimmee, FL 34746Sold

- $700,0006 bd5 ba3.3k sqft2733 Bookmark Dr, Kissimmee, FL 34746Sold
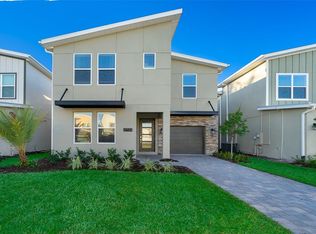
- $705,0005 bd5 ba3.2k sqft2743 Bookmark Dr, Kissimmee, FL 34746Sold
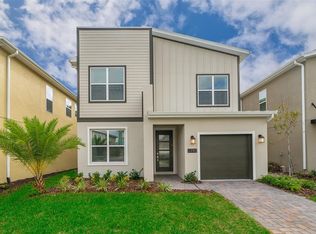
- $652,9006 bd5 ba3.3k sqft2745 Bookmark Dr, Kissimmee, FL 34746Off Market
- $648,0005 bd5 ba3.2k sqft2734 Bookmark Dr, Kissimmee, FL 34746For Sale
- $700,0005 bd5 ba3.2k sqft2738 Bookmark Dr, Kissimmee, FL 34746Sold
- $740,0006 bd5 ba3.3k sqft2732 Bookmark Dr, Kissimmee, FL 34746Sold
- $639,3005 bd5 ba3.2k sqft2747 Bookmark Dr, Kissimmee, FL 34746Off Market
A local agent can set up tours, give advice and negotiate with sellers.
Similar homes
- $820,0006 bd6 ba3.7k sqft2850 BOOKMARK DRIVE, KISSIMMEE, FL 34746For Sale
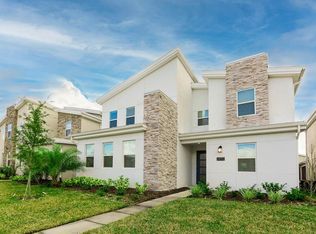
 MLS ID #O6322300, Juliana Martins, SINGULAR REALTY LLC. Stellar MLS
 - $666,0006 bd5 ba3.3k sqft3032 PROTAGONIST STREET, KISSIMMEE, FL 34746For Sale
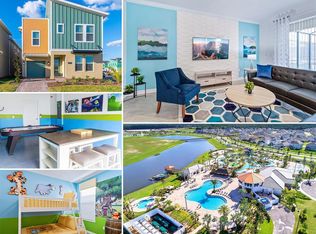 MLS ID #O6371206, Veronica Li, RATIO REAL ESTATE, LLC. Stellar MLS
 - $664,9905 bd5 ba2.9k sqft4294 PARAGRAPH DRIVE, KISSIMMEE, FL 34746For Sale
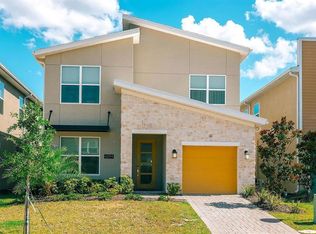 MLS ID #O6396690, Ge DeSouza DeSouza, ALLISON JAMES ESTATES & HOMES. Stellar MLS
 - $750,0005 bd5 ba2.9k sqft2787 PUNCTUATION PLACE, KISSIMMEE, FL 34746For Sale
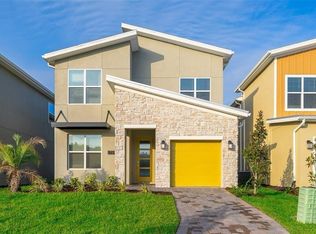 MLS ID #O6398917, Marco Moretti, MAGNUS REALTY GROUP LLC. Stellar MLS
 - $720,0008 bd7 ba3.5k sqft4443 SHIVA LOOP, KISSIMMEE, FL 34746For SaleMLS ID #O6407672, Luiz Lessa, WRA BUSINESS & REAL ESTATE. Stellar MLS
- $819,0008 bd5 ba4.2k sqft2834 STOREY COVE AVENUE, KISSIMMEE, FL 34746For SaleMLS ID #O6410929, Bryan Berns, LOCAL CHOICE REALTY LLC. Stellar MLS
- $825,0008 bd5 ba4.2k sqft4526 NARRATIVE LANE, KISSIMMEE, FL 34746For SaleMLS ID #O6377559, Brandt Alexander, EXP REALTY LLC. Stellar MLS
- $650,0005 bd5 ba3k sqft2678 CALISTOGA AVENUE, KISSIMMEE, FL 34741For SaleMLS ID #O6405139, Sol Leavell, WRA BUSINESS & REAL ESTATE. Stellar MLS
- $628,0008 bd5 ba3.2k sqft234 MARCELLO BOULEVARD, KISSIMMEE, FL 34746For SaleMLS ID #O6343972, Xiaoyu Su, RATIO REAL ESTATE, LLC. Stellar MLS
- $940,0009 bd5 ba4.2k sqft4525 TARGET BOULEVARD, KISSIMMEE, FL 34746For SaleMLS ID #O6418919, Glauco Pochine, THE FLORIDA LOUNGE REALTY LLC. Stellar MLS
- $895,0008 bd5 ba4.2k sqft2766 OXYMORON WAY, KISSIMMEE, FL 34746For SaleMLS ID #O6361628, Veronica Li, RATIO REAL ESTATE, LLC. Stellar MLS
- $550,0005 bd4 ba2.3k sqft4817 CUMBRIAN LAKES DRIVE, KISSIMMEE, FL 34746For SaleMLS ID #TB8523903, Hany Karas, SUNNY STATE REALTY CORP. Stellar MLS
- $899,8008 bd5 ba4.2k sqft2876 SIMILE STREET, KISSIMMEE, FL 34746For SaleMLS ID #O6406569, Anna Shi, LPT REALTY, LLC. Stellar MLS
- $668,9006 bd7 ba3.3k sqft7605 BROOKHURST LANE, KISSIMMEE, FL 34747For SaleMLS ID #O6422270, Carmen Aridas, RE/MAX PRIME PROPERTIES. Stellar MLS
- $920,0008 bd5 ba4.2k sqft2924 PENELOPE LOOP, KISSIMMEE, FL 34746For SaleMLS ID #O6366087, Mariana Casaburi, MS LAND & BUILDING LLC. Stellar MLS
- $970,0008 bd5 ba4.2k sqft4324 PROLOGUE WAY, KISSIMMEE, FL 34746For SaleMLS ID #O6393364, Allan Kardosh, KARDOSH REALTY. Stellar MLS
- $929,0008 bd5 ba4.2k sqft4221 PARAGRAPH DRIVE, KISSIMMEE, FL 34746For SaleMLS ID #O6370464, Andre Kressler, KRESSLER REAL ESTATE. Stellar MLS
- $968,0008 bd5 ba4.2k sqft2726 OXYMORON WAY, KISSIMMEE, FL 34746For SaleMLS ID #O6361612, Veronica Li, RATIO REAL ESTATE, LLC. Stellar MLS
- $929,0008 bd5 ba4.2k sqft2956 PENELOPE LOOP, KISSIMMEE, FL 34746For SaleMLS ID #O6370455, Andre Kressler, KRESSLER REAL ESTATE. Stellar MLS
- $929,0008 bd5 ba4.2k sqft4213 PARAGRAPH DRIVE, KISSIMMEE, FL 34746For SaleMLS ID #O6370456, Andre Kressler, KRESSLER REAL ESTATE. Stellar MLS
