This INCOME PRODUCING property is a dream for SHORT-TERM VACATION RENTALS, offering the perfect blend of LUXURY, prime location, and exceptional income potential. With over $100K invested in premium upgrades and furnishings, this turnkey retreat is designed to captivate guests and deliver unforgettable experiences. Boasting 8 bedrooms and 5 bathrooms, this gem is already INCOME GENERATING and thriving in the SHORT-TERM VACATION RENTAL market. Whether you're looking to expand your real estate portfolio or secure the ultimate family getaway, this property is a standout opportunity.Set in the highly sought-after Storey Lake resort, this fully furnished DISNEY-THEMED home attracts constant guest bookings. Renters love the luxury touches, from the elegant GRANITE KITCHEN COUNTERTOPS and top-of-the-line appliances to the spacious 12-seater dining area perfect for large groups. This property is built to maximize occupancy rates and guest satisfaction. Visitors can host epic movie nights in the state-of-the-art THEATER ROOM, complete with upgraded reclining chairs for a luxury viewing experience. Step out the back doors, and guests find a peaceful retreat with a PRIVATE POOL AND SPA overlooking stunning CONSERVATION VIEWS. Inside, dedicated game rooms offer endless entertainment for guests of all ages. As an buyer, you will absolutely love the $30K SOLAR PANEL SYSTEM. It ensures incredibly low electric bills, keeping your overhead down and your profit margins high. Best of all, this turnkey asset sits in an AMAZING LOCATION—just 20 minutes from Disney World and a quick 10 minutes from Universal Studios.
For sale
Price cut: $30K (6/19)
$819,000
2834 STOREY COVE AVENUE, KISSIMMEE, FL 34746
8beds
4,289sqft
:
Get pre-qualified$5,866/mo
Single Family Residence
Built in 2020
5,663 Square Feet Lot
$-- Zestimate®
$191/sqft
$587/mo HOA
What's special
Luxury touchesPrivate pool and spaState-of-the-art theater roomUpgraded reclining chairsStunning conservation viewsDedicated game roomsTop-of-the-line appliances
- 76 days |
- 111 |
- 6 |
Zillow last checked:
Listing updated:
Listed by:
Bryan Berns 407-801-9534,
LOCAL CHOICE REALTY LLC 407-501-4936
Source: Stellar MLS,MLS#: O6410929 Originating MLS: Orlando Regional
Originating MLS: Orlando Regional
Facts & features
Interior
Bedrooms & bathrooms
- Bedrooms: 8
- Bathrooms: 5
- Full bathrooms: 5
Rooms
- Room types: Bonus Room, Great Room, Media Room
Primary bedroom
- Description: Room2
- Features: Walk-In Closet(s)
- Level: First
- Area: 216 Square Feet
- Dimensions: 18x12
Bedroom 1
- Description: Room3
- Features: Built-in Closet
- Level: Second
- Area: 144 Square Feet
- Dimensions: 12x12
Bedroom 2
- Description: Room4
- Features: Built-in Closet
- Level: Second
- Area: 144 Square Feet
- Dimensions: 12x12
Bathroom 2
- Description: Room1
- Features: Built-in Closet
- Level: First
- Area: 143 Square Feet
- Dimensions: 11x13
Bathroom 3
- Description: Room5
- Features: Built-in Closet
- Level: Second
- Area: 144 Square Feet
- Dimensions: 12x12
Bathroom 4
- Description: Room6
- Features: Built-in Closet
- Level: Second
- Area: 144 Square Feet
- Dimensions: 12x12
Bathroom 5
- Description: Room7
- Features: Built-in Closet
- Level: Second
- Area: 144 Square Feet
- Dimensions: 12x12
Kitchen
- Description: Room8
- Features: No Closet
- Level: First
- Area: 120 Square Feet
- Dimensions: 10x12
Living room
- Description: Room9
- Features: No Closet
- Level: First
- Area: 240 Square Feet
- Dimensions: 15x16
Heating
- Central, Electric
Cooling
- Central Air
Appliances
- Included: Dishwasher, Disposal, Dryer, Electric Water Heater, Microwave, Refrigerator, Solar Hot Water Rented, Washer
- Laundry: Inside, Laundry Room
Features
- Ceiling Fan(s), Eating Space In Kitchen, High Ceilings, Living Room/Dining Room Combo, Open Floorplan, Other, Primary Bedroom Main Floor, Stone Counters, Thermostat, Walk-In Closet(s)
- Flooring: Carpet, Ceramic Tile
- Has fireplace: No
- Furnished: Yes
Interior area
- Total structure area: 4,707
- Total interior livable area: 4,289 sqft
Video & virtual tour
Property
Parking
- Parking features: Open
- Has uncovered spaces: Yes
Features
- Levels: Two
- Stories: 2
- Exterior features: Irrigation System, Lighting, Rain Gutters, Sidewalk
- Has private pool: Yes
- Pool features: In Ground
- Has spa: Yes
- Has view: Yes
- View description: Trees/Woods
Lot
- Size: 5,663 Square Feet
- Features: Conservation Area, City Lot, Landscaped, Sidewalk
Details
- Parcel number: 122528511300011990
- Zoning: RESI
- Special conditions: None
Construction
Type & style
- Home type: SingleFamily
- Property subtype: Single Family Residence
Materials
- Block, Concrete, Stucco
- Foundation: Slab
- Roof: Shingle
Condition
- Completed
- New construction: No
- Year built: 2020
Utilities & green energy
- Electric: Photovoltaics Seller Owned
- Sewer: Public Sewer
- Water: Public
- Utilities for property: BB/HS Internet Available, Cable Connected, Electricity Connected, Sewer Connected, Solar, Street Lights, Water Connected
Green energy
- Energy efficient items: Roof
- Energy generation: Solar
Community & HOA
Community
- Pet fee: $0 monthly
- Subdivision: COVE AT STOREY LAKE II
HOA
- Has HOA: Yes
- HOA fee: $587 monthly
- HOA name: Icon Management
- HOA phone: 407-946-7646
- Second HOA name: Icon Management
Location
- Region: Kissimmee
Financial & listing details
- Price per square foot: $191/sqft
- Tax assessed value: $730,500
- Annual tax amount: $12,581
- Date on market: 5/26/2026
- Cumulative days on market: 77 days
- Listing terms: Cash,Conventional,FHA,VA Loan
- Ownership: Fee Simple
- Total actual rent: 0
- Electric utility on property: Yes
- Road surface type: Paved, Asphalt
Estimated market value
Not available
Estimated sales range
Not available
Not available
Price history
| Date | Event | Price |
|---|---|---|
| 6/19/2026 | Price change | $819,000-3.5%$191/sqft |
Source: My State MLS #11840947 Report a problem | ||
| 5/26/2026 | Listed for sale | $849,000-5.6%$198/sqft |
Source:  Stellar MLS #O6410929 Report a problem Stellar MLS #O6410929 Report a problem | ||
| 11/16/2024 | Listing removed | $899,000-3.2%$210/sqft |
Source: Stellar MLS #O6230439 Report a problem | ||
| 11/2/2024 | Price change | $929,000+3.3%$217/sqft |
Source: Stellar MLS #O6230439 Report a problem | ||
| 10/29/2024 | Price change | $899,000-8.3%$210/sqft |
Source: Stellar MLS #O6230439 Report a problem | ||
| 8/13/2024 | Listed for sale | $980,000-1.9%$228/sqft |
Source: Stellar MLS #O6230439 Report a problem | ||
| 7/22/2024 | Listing removed | -- |
Source: Stellar MLS #O6129641 Report a problem | ||
| 2/24/2024 | Price change | $999,000-6.4%$233/sqft |
Source: Stellar MLS #O6129641 Report a problem | ||
| 9/25/2023 | Price change | $1,067,000-3%$249/sqft |
Source: Stellar MLS #O6129641 Report a problem | ||
| 7/27/2023 | Listed for sale | $1,100,000+83.3%$256/sqft |
Source: Stellar MLS #O6129641 Report a problem | ||
| 10/5/2020 | Sold | $600,000-5.6%$140/sqft |
Source: Public Record Report a problem | ||
| 8/21/2020 | Listed for sale | $635,695$148/sqft |
Source: Lennar Report a problem | ||
Public tax history
| Year | Property taxes | Tax assessment |
|---|---|---|
| 2025 | $12,582 +2.2% | $730,500 -8.3% |
| 2024 | $12,312 +7.5% | $797,000 +12.2% |
| 2023 | $11,448 +10.4% | $710,100 +18.1% |
| 2022 | $10,368 +7.9% | $601,200 +19.6% |
| 2021 | $9,610 +252.5% | $502,500 +1156.3% |
| 2020 | $2,726 +16.5% | $40,000 +100% |
| 2019 | $2,340 | $20,000 |
Find assessor info on the county website
Monthly payment
Est. payment
Payment breakdown
Explore the cost of this home by adjusting the details. Changes won't be saved.Climate risks
Neighborhood: 34746
Nearby schools
GreatSchools rating
- 4/10Flora Ridge Elementary SchoolGrades: PK-5Distance: 1.8 mi
- 5/10Kissimmee Middle SchoolGrades: 6-8Distance: 1.9 mi
- 5/10Celebration High SchoolGrades: 9-12Distance: 6.7 mi
- $756,2006 bd6 ba3.7k sqft2838 Storey Cove Ave, Kissimmee, FL 34746Off Market
- $1,050,0008 bd5 ba4.2k sqft2830 Storey Cove Ave, Kissimmee, FL 34746For Sale

- $849,0009 bd5 ba4.2k sqft2842 Storey Cove Ave, Kissimmee, FL 34746For Sale

- $862,1008 bd5 ba4.2k sqft2846 Storey Cove Ave, Kissimmee, FL 34746Off Market
- $860,2007 bd5 ba3.9k sqft2822 Storey Cove Ave, Kissimmee, FL 34746Off Market
- $--9 bd5 ba4.2k sqft2873 Bookmark Dr #ID1280861P, Kissimmee, FL 34746Off Market
- $908,4008 bd5 ba4.2k sqft2850 Storey Cove Ave, Kissimmee, FL 34746Off Market
- $7,3646 bd6 ba3.2k sqft2818 Storey Cove Ave #ID1263241P, Kissimmee, FL 34746For Rent
A local agent can set up tours, give advice and negotiate with sellers.
Similar homes
- $915,0008 bd5 ba4.2k sqft2746 OXYMORON WAY, KISSIMMEE, FL 34746For Sale
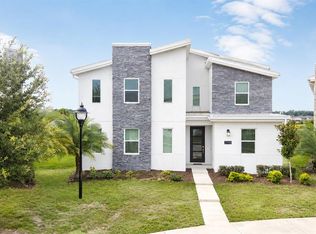
 MLS ID #O6430382, Andrea Pointon, POINTON REALTY INC. Stellar MLS
 - $898,0009 bd5 ba4.2k sqft2931 FABLE STREET, KISSIMMEE, FL 34746For Sale
 MLS ID #O6430943, Alessandra Barreto, WRA BUSINESS & REAL ESTATE. Stellar MLS
 - $749,5008 bd5 ba4.2k sqft2721 BOOKMARK DRIVE, KISSIMMEE, FL 34746For Sale
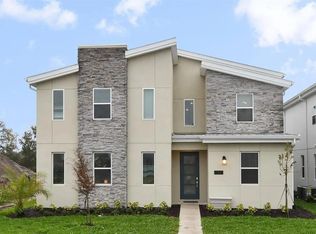 MLS ID #O6405337, Andre Kressler, KRESSLER REAL ESTATE. Stellar MLS
 - $940,0009 bd5 ba4.2k sqft4525 TARGET BOULEVARD, KISSIMMEE, FL 34746For Sale
 MLS ID #O6418919, Glauco Pochine, THE FLORIDA LOUNGE REALTY LLC. Stellar MLS
 - $899,8008 bd5 ba4.2k sqft2876 SIMILE STREET, KISSIMMEE, FL 34746For SaleMLS ID #O6406569, Anna Shi, LPT REALTY, LLC. Stellar MLS
- $899,0007 bd5 ba3.9k sqft2790 OXYMORON WAY, KISSIMMEE, FL 34746For SaleMLS ID #O6408034, Ping Song, SUNSHINE GROUP USA, INC. Stellar MLS
- $920,0008 bd5 ba3.9k sqft2901 PROTAGONIST STREET, KISSIMMEE, FL 34746For SaleMLS ID #O6388632, Guanhua Zhang, KN PREMIER REALTY, INC. Stellar MLS
- $970,0008 bd5 ba4.2k sqft4324 PROLOGUE WAY, KISSIMMEE, FL 34746For SaleMLS ID #O6393364, Allan Kardosh, KARDOSH REALTY. Stellar MLS
- $1,050,0008 bd5 ba4.2k sqft2830 STOREY COVE AVENUE, KISSIMMEE, FL 34746For SaleMLS ID #O6353541, Mariana Casaburi, MS LAND & BUILDING LLC. Stellar MLS
- $1,050,0008 bd5 ba4.2k sqft4388 QUOTE STREET, KISSIMMEE, FL 34746For SaleMLS ID #O6408736, Katia Souza, AUTHENTIC REAL ESTATE TEAM. Stellar MLS
- $968,0008 bd5 ba4.2k sqft2726 OXYMORON WAY, KISSIMMEE, FL 34746For SaleMLS ID #O6361612, Veronica Li, RATIO REAL ESTATE, LLC. Stellar MLS
- $874,9007 bd8 ba4k sqft3951 OAKVILLE AVENUE, KISSIMMEE, FL 34741For SaleMLS ID #O6137411, Adriana Murcia, EXP REALTY LLC. Stellar MLS
- $810,0009 bd7 ba4.3k sqft8915 TROPICAL HAVEN COURT, KISSIMMEE, FL 34747For SaleMLS ID #O6399473, Veronica Li, RATIO REAL ESTATE, LLC. Stellar MLS
- $850,0009 bd7 ba4.3k sqft9029 SUNSHINE RIDGE LOOP, KISSIMMEE, FL 34747For SaleMLS ID #O6363130, Odair Magalhaes, LOKATION. Stellar MLS
- $894,0009 bd9 ba4.6k sqft7739 GRABEN STREET, KISSIMMEE, FL 34747For SaleMLS ID #O6408991, Kelly French, PALM CIRCLE REALTY. Stellar MLS
- $879,9009 bd7 ba4.3k sqft2145 FLEMING MIST PLACE, KISSIMMEE, FL 34747For SaleMLS ID #O6417067, Priscila Triska, FLORIDA CONNEXION PROPERTIES. Stellar MLS
- $849,0009 bd7 ba4.3k sqft9014 SUNSHINE RIDGE LOOP, KISSIMMEE, FL 34747For SaleMLS ID #O6366538, Hector Leon, LPT REALTY, LLC. Stellar MLS
- $789,9007 bd7 ba4k sqft9079 SUNSHINE RIDGE LOOP, KISSIMMEE, FL 34747For SaleMLS ID #O6373418, Casey Hatfield, EXP REALTY LLC. Stellar MLS
- $795,0009 bd7 ba4.8k sqft1636 NASSAU POINT TRAIL, KISSIMMEE, FL 34747For SaleMLS ID #S5138722, James Donovan, TEAM DONOVAN. Stellar MLS
- $789,0009 bd7 ba4.3k sqft8967 AMELIA DOWNS TRAIL, KISSIMMEE, FL 34747For SaleMLS ID #O6358327, Renato Oliveira, LA ROSA REALTY LLC. Stellar MLS
