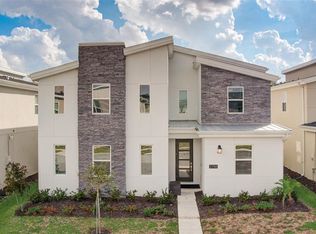
Spacious 7 Bedroom Vacation Home in Storey Lake – Fully Furnished & Turnkey! Nestled within the established and highly sought-after Storey Lake, this stunning vacation home offers a perfect blend of comfort, style, and convenience for Disney-area getaways. Fully furnished and featuring 7 bedrooms and 5 bathrooms, this property provides ample space for family gatherings, group vacations, or rental income opportunities. This homesite sits on a great lot without any rear neighbor with a pond view. Storey Lake offers unparalleled Amenities: Private pool and spa oasis with expansive screened-in patio, gourmet kitchen with quartz countertops, stainless steel appliances, and ample cabinetry and 7 spacious bedrooms, each with elegant finishes and 5 luxurious bathrooms with modern fixtures. Resort-Style Living: Tiki bar/grille, canoe/kayak rental, lazy river, fitness center, and miniature golf, quiet pool, splash pad, double slide, volleyball court & sport court e convenient access to Disney World, Universal Studios, SeaWorld, and Orlando International Airport. Prime Location: Minutes from Disney World park entrance and close proximity to International Drive, Premium Outlet Malls, and top attractions Fully furnished and decorated with impeccable style. Don't Miss This Opportunity! Schedule a showing today and make this incredible luxury vacation home yours!
For sale
$899,000
2790 OXYMORON WAY, KISSIMMEE, FL 34746
7beds
3,994sqft
:
Get pre-qualified$6,415/mo
Single Family Residence
Built in 2021
5,663 Square Feet Lot
$861,200 Zestimate®
$225/sqft
$554/mo HOA
What's special
Pond viewStainless steel appliancesAmple cabinetry
- 74 days |
- 59 |
- 0 |
Zillow last checked:
Listing updated:
Listed by:
Ping Song 407-969-3567,
SUNSHINE GROUP USA, INC 321-394-5749
Source: Stellar MLS,MLS#: O6408034 Originating MLS: Orlando Regional
Originating MLS: Orlando Regional
Facts & features
Interior
Bedrooms & bathrooms
- Bedrooms: 7
- Bathrooms: 5
- Full bathrooms: 5
Primary bedroom
- Features: Walk-In Closet(s)
- Level: Second
Primary bedroom
- Features: Built-in Closet
- Level: First
Bedroom 2
- Features: Built-in Closet
- Level: First
Bedroom 3
- Features: Built-in Closet
- Level: Second
Bedroom 4
- Features: Built-in Closet
- Level: Second
Bedroom 5
- Features: Built-in Closet
- Level: Second
Bonus room
- Features: Built-in Closet
- Level: First
Dining room
- Level: First
Kitchen
- Level: First
Living room
- Level: First
Heating
- Central
Cooling
- Central Air
Appliances
- Included: Dryer, Range, Washer
- Laundry: Inside
Features
- Primary Bedroom Main Floor, PrimaryBedroom Upstairs
- Flooring: Carpet, Tile
- Has fireplace: No
- Furnished: Yes
Interior area
- Total structure area: 4,430
- Total interior livable area: 3,994 sqft
Video & virtual tour
Property
Features
- Levels: Two
- Stories: 2
- Exterior features: Irrigation System, Sidewalk
- Has private pool: Yes
- Pool features: In Ground
- Has spa: Yes
- Spa features: In Ground
Lot
- Size: 5,663 Square Feet
Details
- Parcel number: 122528511300010860
- Zoning: STR
- Special conditions: None
Construction
Type & style
- Home type: SingleFamily
- Property subtype: Single Family Residence
Materials
- Concrete
- Foundation: Slab
- Roof: Shingle
Condition
- New construction: No
- Year built: 2021
Utilities & green energy
- Sewer: Public Sewer
- Water: Public
- Utilities for property: BB/HS Internet Available, Cable Available, Cable Connected
Community & HOA
Community
- Pet fee: $0 monthly
- Subdivision: STOREY LAKE II
HOA
- Has HOA: Yes
- HOA fee: $554 monthly
- HOA name: Icon Management/Valerie D'Ambrosio
- HOA phone: 941-747-7261
Location
- Region: Kissimmee
Financial & listing details
- Price per square foot: $225/sqft
- Tax assessed value: $759,500
- Annual tax amount: $12,583
- Date on market: 5/14/2026
- Cumulative days on market: 20 days
- Ownership: Fee Simple
- Total actual rent: 0
- Road surface type: Paved
Estimated market value
$861,200
$818,000 - $904,000
$5,030/mo
Price history
| Date | Event | Price |
|---|---|---|
| 5/14/2026 | Listed for sale | $899,000+47.6%$225/sqft |
Source:  Stellar MLS #O6408034 Report a problem Stellar MLS #O6408034 Report a problem | ||
| 9/13/2021 | Sold | $609,100$153/sqft |
Source: Public Record Report a problem | ||
Public tax history
| Year | Property taxes | Tax assessment |
|---|---|---|
| 2025 | $13,108 +5.4% | $759,500 +2.1% |
| 2024 | $12,442 +5% | $744,200 +4.4% |
| 2023 | $11,847 +12.4% | $712,600 +24.9% |
| 2022 | $10,540 +260.9% | $570,700 +1168.2% |
| 2021 | $2,920 +182.1% | $45,000 +12.5% |
| 2020 | $1,035 | $40,000 |
Find assessor info on the county website
Monthly payment
Est. payment
Payment breakdown
Explore the cost of this home by adjusting the details. Changes won't be saved.Climate risks
Neighborhood: 34746
Nearby schools
GreatSchools rating
- 4/10Flora Ridge Elementary SchoolGrades: PK-5Distance: 1.3 mi
- 5/10Kissimmee Middle SchoolGrades: 6-8Distance: 1.3 mi
- 5/10Celebration High SchoolGrades: 9-12Distance: 7.2 mi
- $1,000,0009 bd5 ba4.2k sqft2786 Oxymoron Way, Kissimmee, FL 34746Sold
- $890,4008 bd5 ba4.2k sqft2794 Oxymoron Way, Kissimmee, FL 34746Off Market
- $863,2008 bd5 ba4.2k sqft2782 Oxymoron Way, Kissimmee, FL 34746Off Market
- $397,3008 bd5 ba4.2k sqft2798 Oxymoron Way, Kissimmee, FL 34746Sold
- $864,0009 bd5 ba4.2k sqft2774 Oxymoron Way, Kissimmee, FL 34746Off Market
- $882,4008 bd5 ba4.2k sqft4380 Quote St, Kissimmee, FL 34746Off Market
- $624,7005 bd5 ba2.9k sqft2783 Oxymoron Way, Kissimmee, FL 34746Off Market
- $690,0005 bd5 ba2.9k sqft4360 Quote St, Kissimmee, FL 34746Off Market
A local agent can set up tours, give advice and negotiate with sellers.
Similar homes
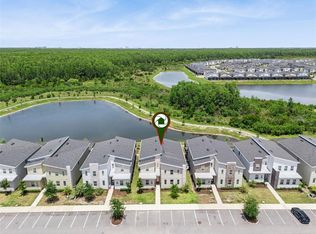
- $899,8008 bd5 ba4.2k sqft2876 SIMILE STREET, KISSIMMEE, FL 34746For Sale
 MLS ID #O6406569, Anna Shi, LPT REALTY, LLC. Stellar MLS
 - $849,0009 bd5 ba4.2k sqft2842 STOREY COVE AVENUE, KISSIMMEE, FL 34746For Sale
 MLS ID #O6399725, Casey Hatfield, EPIC FLORIDA REALTY LLC. Stellar MLS
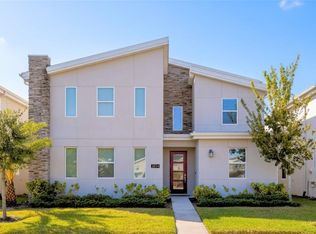
 - $844,9008 bd5 ba4.4k sqft2874 STANZA CT, KISSIMMEE, FL 34746For Sale
 MLS ID #O6396220, Matt Dixon, COMPASS FLORIDA LLC. Stellar MLS
 - $980,0008 bd5 ba4.2k sqft4189 PARAGRAPH DRIVE, KISSIMMEE, FL 34746For Sale
 MLS ID #G5083655, Eileen Scates, SCATES REALTY & INVESTMENT PRO. Stellar MLS
 - $599,9008 bd5 ba3.2k sqft2614 CALISTOGA AVENUE, KISSIMMEE, FL 34741For SaleMLS ID #O6390234, Jay Wells, COMPASS FLORIDA LLC. Stellar MLS
- $990,0008 bd7 ba3.6k sqft7721 FAIRFAX DRIVE, KISSIMMEE, FL 34747For SaleMLS ID #O6416980, Hafid Boujidi, GENSTONE REALTY. Stellar MLS
- $910,0009 bd7 ba4.3k sqft8904 CAROLINE BAY COURT, KISSIMMEE, FL 34747For SaleMLS ID #S5148270, Angela Camacho, LA ROSA REALTY LLC. Stellar MLS
- $895,0005 bd6 ba3.3k sqft945 DESERT MOUNTAIN COURT, REUNION, FL 34747For SaleMLS ID #O6412283, Qinghe Meng, AAA GLOBAL VENTURES PA. Stellar MLS
- $635,3005 bd5 ba2.9k sqft3704 EAGLE ISLE CIRCLE, KISSIMMEE, FL 34746For SaleMLS ID #O6400944, Kristy Cook, EXP REALTY LLC. Stellar MLS
- $849,00010 bd10 ba4.6k sqft231 LASSO DRIVE, KISSIMMEE, FL 34747For SaleMLS ID #O6373938, Lucia Wu, GOLDEN SUN REALTY INC. Stellar MLS
- $719,0007 bd6 ba3.3k sqft1806 SUMMER DRIVE, DAVENPORT, FL 33897For SaleMLS ID #O6383749, Flavia Cabral, FLORIDA SCANDI REALTY LLC. Stellar MLS
- $909,9005 bd6 ba3.3k sqft795 GOLDEN BEAR DRIVE, REUNION, FL 34747For SaleMLS ID #O6375809, Matt Dixon, COMPASS FLORIDA LLC. Stellar MLS
- $849,0006 bd5 ba3.8k sqft1130 BLACKWOLF RUN RD, DAVENPORT, FL 33896For SaleMLS ID #S5149957, Matthew Link, CHAMPIONSGATE REALTY. Stellar MLS
- $789,9007 bd7 ba4k sqft9079 SUNSHINE RIDGE LOOP, KISSIMMEE, FL 34747For SaleMLS ID #O6373418, Casey Hatfield, EPIC FLORIDA REALTY LLC. Stellar MLS
- $849,0009 bd7 ba4.3k sqft9014 SUNSHINE RIDGE LOOP, KISSIMMEE, FL 34747For SaleMLS ID #O6366538, Hector Leon, LPT REALTY, LLC. Stellar MLS
- $700,0006 bd4 ba2.8k sqft2623 PAWNALL STREET, KISSIMMEE, FL 34747For SaleMLS ID #O6419768, Holly Hudson, EXP REALTY LLC. Stellar MLS
- $559,0006 bd7 ba3.3k sqft8007 ACADIA ESTATES COURT, KISSIMMEE, FL 34747For SaleMLS ID #O6420745, Thomas Nickley, Jr, KELLER WILLIAMS REALTY AT THE PARKS. Stellar MLS
- $668,9006 bd7 ba3.3k sqft7605 BROOKHURST LANE, KISSIMMEE, FL 34747For SaleMLS ID #O6422270, Carmen Aridas, RE/MAX PRIME PROPERTIES. Stellar MLS
- $735,0009 bd7 ba4.3k sqft8905 COCONUT BREEZE DRIVE, KISSIMMEE, FL 34747For SaleMLS ID #O6406062, Cristian Cen Chen, SIMPSON REALTY LLC. Stellar MLS
- $734,9009 bd7 ba4.3k sqft9042 SUNSHINE RIDGE LOOP, KISSIMMEE, FL 34747For SaleMLS ID #O6396881, Matt Dixon, COMPASS FLORIDA LLC. Stellar MLS
