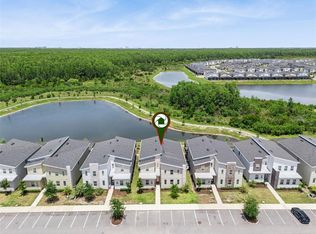
Under contract-accepting backup offers. Huge $200,000 price reduction!!! Owner's loss could be your gain!!! Epic listing with income potential over $110,000!!! Stunning 9-bedroom, 5-bathroom turnkey home with private pool and serene conservation views in the highly sought-after Storey Lake community. This fully furnished, custom-designed short-term rental property is a true standout, combining luxury, comfort, and advanced smart home technology to deliver an exceptional guest experience and strong investment potential. Step inside to discover a thoughtfully upgraded interior featuring custom ceiling beams, a striking stone accent wall, and three modified owner closets for added storage. The open-concept layout flows seamlessly into a beautifully appointed living and dining space, perfect for entertaining large groups. The home is equipped with cutting-edge cell-based automation and security systems, including an intelligent alarm system, remote-controlled pool and spa heating, multiple digital locks, smart thermostats, a FreshAire smoking detection system, Minut Noise Control, video doorbell, and three cloud-based security cameras. Additional upgrades such as Rachio smart irrigation and AC Guardian help optimize efficiency and reduce utility costs. Designed to impress, the home features several immersive themed bedrooms, including a Toy Story-inspired room, a magical wizard-themed bunk room, and a princess suite with a backlit castle headboard. Additional bedrooms include subtle themed designs inspired by icy fantasy and adventurous mountain settings, along with spacious king suites for added comfort. Entertainment is unmatched with a dedicated home theater featuring an 85-inch flat-screen TV, complemented by a total of 11 TVs throughout the property. Outdoor living is equally impressive, with a private screened-in pool, upgraded landscaping, ambient lighting, and privacy screens creating a relaxing and inviting atmosphere. A paver front patio adds to the home's curb appeal. Ideally located just minutes from world-class attractions, shopping, dining, and entertainment, this property offers both convenience and tranquility—perfect as a high-performing vacation rental or luxury second home. Don’t miss this rare opportunity to own a fully equipped, income-producing property in one of Central Florida’s premier resort communities.
Accepting backups
Price cut: $100K (7/16)
$849,000
2842 STOREY COVE AVENUE, KISSIMMEE, FL 34746
9beds
4,289sqft
:
Get pre-qualified$6,059/mo
Single Family Residence
Built in 2021
6,098 Square Feet Lot
$817,500 Zestimate®
$198/sqft
$564/mo HOA
What's special
Private poolFully furnishedMagical wizard-themed bunk roomImmersive themed bedroomsAc guardianPrivate screened-in poolThree cloud-based security cameras
- 118 days |
- 256 |
- 28 |
Zillow last checked:
Listing updated:
Listed by:
Casey Hatfield 407-473-6921,
EXP REALTY LLC 888-883-8509
Source: Stellar MLS,MLS#: O6399725 Originating MLS: Sarasota - Manatee
Originating MLS: Sarasota - Manatee
Facts & features
Interior
Bedrooms & bathrooms
- Bedrooms: 9
- Bathrooms: 5
- Full bathrooms: 5
Primary bedroom
- Features: Garden Bath, Walk-In Closet(s)
- Level: First
- Area: 438.48 Square Feet
- Dimensions: 20.3x21.6
Bedroom 2
- Features: Built-in Closet
- Level: First
- Area: 159.12 Square Feet
- Dimensions: 11.7x13.6
Bedroom 3
- Features: Built-in Closet
- Level: Second
- Area: 141.25 Square Feet
- Dimensions: 11.3x12.5
Bedroom 4
- Features: Built-in Closet
- Level: Second
- Area: 156.25 Square Feet
- Dimensions: 12.5x12.5
Bedroom 5
- Features: Built-in Closet
- Level: Second
- Area: 201.72 Square Feet
- Dimensions: 12.3x16.4
Dining room
- Level: First
- Area: 210.54 Square Feet
- Dimensions: 12.1x17.4
Kitchen
- Features: Pantry
- Level: First
- Area: 181.09 Square Feet
- Dimensions: 11.11x16.3
Living room
- Features: Ceiling Fan(s)
- Level: First
- Area: 228.11 Square Feet
- Dimensions: 13.11x17.4
Loft
- Level: Second
- Area: 504 Square Feet
- Dimensions: 18x28
Media room
- Level: Second
- Area: 260 Square Feet
- Dimensions: 20x13
Heating
- Electric
Cooling
- Central Air
Appliances
- Included: Dishwasher, Disposal, Dryer, Microwave, Refrigerator, Washer
- Laundry: Laundry Room
Features
- Built-in Features, Ceiling Fan(s), Open Floorplan, Primary Bedroom Main Floor, Smart Home, Thermostat, Walk-In Closet(s)
- Flooring: Ceramic Tile
- Has fireplace: No
- Furnished: Yes
Interior area
- Total structure area: 4,707
- Total interior livable area: 4,289 sqft
Video & virtual tour
Property
Features
- Levels: Two
- Stories: 2
- Exterior features: Irrigation System, Lighting, Sidewalk
- Has private pool: Yes
- Pool features: Heated, In Ground
- Has spa: Yes
Lot
- Size: 6,098 Square Feet
Details
- Parcel number: 122528511300012010
- Zoning: RES
- Special conditions: None
Construction
Type & style
- Home type: SingleFamily
- Property subtype: Single Family Residence
Materials
- Block, Stucco, Wood Frame
- Foundation: Slab
- Roof: Shingle
Condition
- New construction: No
- Year built: 2021
Utilities & green energy
- Sewer: Public Sewer
- Water: Public
- Utilities for property: Cable Available, Electricity Available, Phone Available
Community & HOA
Community
- Pet fee: $0 monthly
- Subdivision: COVE AT STOREY LAKE II
HOA
- Has HOA: Yes
- HOA fee: $564 monthly
- HOA name: Icon Management
- HOA phone: 407-787-8702
- Second HOA name: Hideaway Club
Location
- Region: Kissimmee
Financial & listing details
- Price per square foot: $198/sqft
- Tax assessed value: $732,700
- Annual tax amount: $13,115
- Date on market: 4/16/2026
- Cumulative days on market: 106 days
- Ownership: Fee Simple
- Total actual rent: 0
- Electric utility on property: Yes
- Road surface type: Asphalt
Estimated market value
$817,500
$777,000 - $858,000
$7,337/mo
Price history
| Date | Event | Price |
|---|---|---|
| 8/11/2026 | Listed for sale | $849,000$198/sqft |
Source:  Stellar MLS #O6399725 Report a problem Stellar MLS #O6399725 Report a problem | ||
| 7/30/2026 | Contingent | $849,000$198/sqft |
Source: Stellar MLS #O6399725 Report a problem | ||
| 7/16/2026 | Price change | $849,000-10.5%$198/sqft |
Source: Stellar MLS #O6399725 Report a problem | ||
| 6/16/2026 | Price change | $949,000-9.5%$221/sqft |
Source: Stellar MLS #O6399725 Report a problem | ||
| 4/16/2026 | Listed for sale | $1,049,000-8.8%$245/sqft |
Source: Stellar MLS #O6399725 Report a problem | ||
| 8/28/2023 | Sold | $1,150,000-2.5%$268/sqft |
Source: Stellar MLS #S5086908 Report a problem | ||
| 7/10/2023 | Pending sale | $1,179,000$275/sqft |
Source: Stellar MLS #S5086908 Report a problem | ||
| 6/23/2023 | Listed for sale | $1,179,000+93.5%$275/sqft |
Source: Stellar MLS #S5086908 Report a problem | ||
| 6/21/2021 | Sold | $609,200$142/sqft |
Source: Public Record Report a problem | ||
Public tax history
| Year | Property taxes | Tax assessment |
|---|---|---|
| 2025 | $13,115 -6.5% | $732,700 -8.3% |
| 2024 | $14,034 +16.2% | $798,900 +12.3% |
| 2023 | $12,073 +6.9% | $711,700 +18% |
| 2022 | $11,298 +274% | $603,300 +1240.7% |
| 2021 | $3,021 +10.8% | $45,000 +12.5% |
| 2020 | $2,726 +16.5% | $40,000 +100% |
| 2019 | $2,340 | $20,000 |
Find assessor info on the county website
Monthly payment
Est. payment
Payment breakdown
Explore the cost of this home by adjusting the details. Changes won't be saved.Climate risks
Neighborhood: 34746
Nearby schools
GreatSchools rating
- 4/10Flora Ridge Elementary SchoolGrades: PK-5Distance: 1.8 mi
- 5/10Kissimmee Middle SchoolGrades: 6-8Distance: 1.9 mi
- 5/10Celebration High SchoolGrades: 9-12Distance: 6.7 mi
- $756,2006 bd6 ba3.7k sqft2838 Storey Cove Ave, Kissimmee, FL 34746Off Market
- $862,1008 bd5 ba4.2k sqft2846 Storey Cove Ave, Kissimmee, FL 34746Off Market
- $819,0008 bd5 ba4.2k sqft2834 Storey Cove Ave, Kissimmee, FL 34746For Sale

- $911,6008 bd5 ba4.2k sqft2850 Storey Cove Ave, Kissimmee, FL 34746Off Market
- $1,050,0008 bd5 ba4.2k sqft2830 Storey Cove Ave, Kissimmee, FL 34746For Sale
- $--9 bd5 ba4.2k sqft2873 Bookmark Dr #ID1280861P, Kissimmee, FL 34746Off Market
- $--9 bd5 ba4.2k sqft2869 Bookmark Dr #ID1337720P, Kissimmee, FL 34746Off Market
- $857,4007 bd5 ba3.9k sqft2822 Storey Cove Ave, Kissimmee, FL 34746Off Market
A local agent can set up tours, give advice and negotiate with sellers.
Similar homes
- $819,0008 bd5 ba4.2k sqft2834 STOREY COVE AVENUE, KISSIMMEE, FL 34746For Sale
 MLS ID #O6410929, Bryan Berns, LOCAL CHOICE REALTY LLC. Stellar MLS
 - $899,8008 bd5 ba4.2k sqft2876 SIMILE STREET, KISSIMMEE, FL 34746For Sale
 MLS ID #O6406569, Anna Shi, LPT REALTY, LLC. Stellar MLS
 - $899,0007 bd5 ba3.9k sqft2790 OXYMORON WAY, KISSIMMEE, FL 34746For Sale
 MLS ID #O6408034, Ping Song, SUNSHINE GROUP USA, INC. Stellar MLS
 - $920,0008 bd5 ba3.9k sqft2901 PROTAGONIST STREET, KISSIMMEE, FL 34746For Sale
 MLS ID #O6388632, Guanhua Zhang, KN PREMIER REALTY, INC. Stellar MLS
 - $1,050,0008 bd5 ba4.2k sqft2830 STOREY COVE AVENUE, KISSIMMEE, FL 34746For SaleMLS ID #O6353541, Mariana Casaburi, MS LAND & BUILDING LLC. Stellar MLS
- $968,0008 bd5 ba4.2k sqft2726 OXYMORON WAY, KISSIMMEE, FL 34746For SaleMLS ID #O6361612, Veronica Li, RATIO REAL ESTATE, LLC. Stellar MLS
- $625,0007 bd5 ba3.3k sqft2801 BOOKMARK DRIVE, KISSIMMEE, FL 34746For SaleMLS ID #O6402384, David Dorman, CENTURY 21 CARIOTI. Stellar MLS
- $899,99912 bd12 ba4.7k sqft262 MARCELLO BOULEVARD, KISSIMMEE, FL 34746For SaleMLS ID #S5146865, James Donovan, TEAM DONOVAN. Stellar MLS
- $650,0006 bd5 ba3.3k sqft4285 PROLOGUE WAY, KISSIMMEE, FL 34746For SaleMLS ID #O6390768, Sally Wallace, SHINE VILLAS REALTY LLC. Stellar MLS
- $850,0009 bd7 ba4.3k sqft9029 SUNSHINE RIDGE LOOP, KISSIMMEE, FL 34747For SaleMLS ID #O6363130, Odair Magalhaes, LOKATION. Stellar MLS
- $720,00010 bd8 ba4.2k sqft2613 CALISTOGA AVENUE, KISSIMMEE, FL 34741For SaleMLS ID #O6323497, Renato Oliveira, LA ROSA REALTY LLC. Stellar MLS
- $894,0009 bd9 ba4.6k sqft7739 GRABEN STREET, KISSIMMEE, FL 34747For SaleMLS ID #O6408991, Kelly French, PALM CIRCLE REALTY. Stellar MLS
- $589,0006 bd6 ba3.5k sqft161 LAS FUENTES DRIVE, KISSIMMEE, FL 34746For SaleMLS ID #O6397248, Serena Kim, LIFESTYLE INTERNATIONAL REALTY. Stellar MLS
- $849,0009 bd7 ba4.3k sqft9014 SUNSHINE RIDGE LOOP, KISSIMMEE, FL 34747For SaleMLS ID #O6366538, Hector Leon, LPT REALTY, LLC. Stellar MLS
- $849,00010 bd10 ba4.6k sqft231 LASSO DRIVE, KISSIMMEE, FL 34747For SaleMLS ID #O6373938, Lucia Wu, GOLDEN SUN REALTY INC. Stellar MLS
- $810,0009 bd7 ba4.3k sqft8915 TROPICAL HAVEN COURT, KISSIMMEE, FL 34747For SaleMLS ID #O6399473, Veronica Li, RATIO REAL ESTATE, LLC. Stellar MLS
- $695,0006 bd4 ba2.8k sqft2630 DINVILLE STREET, KISSIMMEE, FL 34747For SaleMLS ID #O6432050, Keith Courtney, Sr, CHARLES RUTENBERG REALTY ORLANDO. Stellar MLS
- $829,00010 bd8 ba4.3k sqft3621 LILY LANE, DAVENPORT, FL 33897For SaleMLS ID #S5155149, James Donovan, TEAM DONOVAN. Stellar MLS
- $819,0008 bd7 ba3.6k sqft7649 FAIRFAX DRIVE, KISSIMMEE, FL 34747For SaleMLS ID #O6369507, Kelly French, PALM CIRCLE REALTY. Stellar MLS
- $910,0009 bd7 ba4.3k sqft8904 CAROLINE BAY COURT, KISSIMMEE, FL 34747For SaleMLS ID #S5148270, Angela Camacho, LA ROSA REALTY LLC. Stellar MLS
