Experience the ultimate in Florida luxury at 262 Marcello Blvd, a stunning, fully furnished 12-bedroom, 11.5-bathroom estate located in the prestigious gated community of BellaVida Resort. Designed to captivate, this property is a short-term rental powerhouse and a dream for large families alike. The interior boasts an array of expertly themed rooms, including immersive Mario, Star Wars, Mickey, Comics, and Encanto spaces, plus a Harry Potter room complete with a custom bed slide. Entertainment is endless with a private theater room and a professionally converted garage game room, while the screened-in lanai features a sparkling private pool and hot tub for soaking in the sunshine.Beyond the doorstep, BellaVida Resort offers world-class amenities, including a 6,700-square-foot clubhouse, resort-style pool, fitness center, basketball and volleyball courts, and a scenic 15-acre lake with walking trails. This prime location puts you minutes from Walt Disney World, Universal Studios, and top-tier dining and shopping along the US-192 corridor. Whether you are an investor looking for a high-yield vacation rental, a primary buyer seeking a spacious sanctuary, or a second-home owner wanting a slice of the magic, this turnkey property offers the perfect blend of location, luxury, and themed excitement
For sale
$899,999
262 MARCELLO BOULEVARD, KISSIMMEE, FL 34746
12beds
4,762sqft
Single Family Residence
Built in 2023
5,663 Square Feet Lot
$859,500 Zestimate®
$189/sqft
$431/mo HOA
What's special
Sparkling private poolScreened-in lanaiHot tubPrivate theater room
- 161 days
- 183
- 10
Zillow last checked:
Listing updated:
Listed by:
James Donovan 407-705-2616,
TEAM DONOVAN 407-705-2616
Source: Stellar MLS,MLS#: S5146865 Originating MLS: Osceola
Originating MLS: Osceola
Facts & features
Interior
Bedrooms & bathrooms
- Bedrooms: 12
- Bathrooms: 12
- Full bathrooms: 11
- 1/2 bathrooms: 1
Primary bedroom
- Features: Built-in Closet
- Level: First
- Area: 195 Square Feet
- Dimensions: 13x15
Other
- Features: Built-in Closet
- Level: Second
- Area: 182 Square Feet
- Dimensions: 13x14
Other
- Features: Built-in Closet
- Level: Second
- Area: 252 Square Feet
- Dimensions: 14x18
Other
- Features: Built-in Closet
- Level: Second
- Area: 132 Square Feet
- Dimensions: 11x12
Other
- Features: Built-in Closet
- Level: Second
- Area: 132 Square Feet
- Dimensions: 11x12
Other
- Features: Built-in Closet
- Level: Second
- Area: 154 Square Feet
- Dimensions: 11x14
Other
- Features: Built-in Closet
- Level: Second
- Area: 156 Square Feet
- Dimensions: 13x12
Other
- Features: Built-in Closet
- Level: Second
- Area: 168 Square Feet
- Dimensions: 12x14
Bedroom 2
- Features: Built-in Closet
- Level: First
- Area: 150 Square Feet
- Dimensions: 15x10
Bedroom 3
- Features: Built-in Closet
- Level: First
- Area: 140 Square Feet
- Dimensions: 14x10
Bedroom 4
- Features: Built-in Closet
- Level: First
- Area: 121 Square Feet
- Dimensions: 11x11
Bedroom 5
- Features: Built-in Closet
- Level: Second
- Area: 169 Square Feet
- Dimensions: 13x13
Dining room
- Level: First
- Area: 198 Square Feet
- Dimensions: 11x18
Kitchen
- Level: First
- Area: 156 Square Feet
- Dimensions: 13x12
Living room
- Level: First
- Area: 285 Square Feet
- Dimensions: 15x19
Heating
- Central, Electric
Cooling
- Central Air
Appliances
- Included: Dishwasher, Dryer, Microwave, Range, Refrigerator, Washer
- Laundry: Laundry Closet
Features
- Ceiling Fan(s)
- Flooring: Carpet, Tile
- Has fireplace: No
- Furnished: Yes
Interior area
- Total structure area: 5,389
- Total interior livable area: 4,762 sqft
Video & virtual tour
Property
Parking
- Total spaces: 2
- Parking features: Garage - Attached
- Attached garage spaces: 2
Features
- Levels: Two
- Stories: 2
- Exterior features: Sidewalk
- Has private pool: Yes
- Pool features: In Ground, Screen Enclosure
- Has spa: Yes
- Spa features: In Ground
Lot
- Size: 5,663 Square Feet
Details
- Parcel number: 242528105500010330
- Zoning: RESI
- Special conditions: None
Construction
Type & style
- Home type: SingleFamily
- Property subtype: Single Family Residence
Materials
- Block, Concrete, Stucco
- Foundation: Slab
- Roof: Shingle
Condition
- New construction: No
- Year built: 2023
Utilities & green energy
- Sewer: Public Sewer
- Water: Public
- Utilities for property: BB/HS Internet Available, Cable Available, Electricity Available, Phone Available, Public, Water Available
Community & HOA
Community
- Features: Clubhouse, Fitness Center, Gated Community - Guard, Playground, Pool, Sidewalks
- Pet fee: $0 monthly
- Subdivision: BELLAVIDA RESORT
HOA
- Has HOA: Yes
- Services included: Cable TV, Maintenance Grounds, Other, Recreational Facilities, Trash
- HOA fee: $431 monthly
- HOA name: Access Management
- HOA phone: 407-480-4200
Location
- Region: Kissimmee
Financial & listing details
- Price per square foot: $189/sqft
- Tax assessed value: $757,800
- Annual tax amount: $13,678
- Date on market: 3/31/2026
- Cumulative days on market: 30 days
- Listing terms: Cash,Conventional,FHA,VA Loan
- Ownership: Fee Simple
- Total actual rent: 0
- Electric utility on property: Yes
- Road surface type: Paved
Estimated market value
$859,500
$817,000 - $902,000
Not available
Price history
| Date | Event | Price |
|---|---|---|
| 3/31/2026 | Listed for sale | $899,999+9.3%$189/sqft |
Source:  Stellar MLS #S5146865 Report a problem Stellar MLS #S5146865 Report a problem | ||
| 5/2/2023 | Sold | $823,200$173/sqft |
Source: Public Record Report a problem | ||
Public tax history
| Year | Property taxes | Tax assessment |
|---|---|---|
| 2025 | $13,679 +12.4% | $757,800 +8.1% |
| 2024 | $12,171 +873.7% | $700,800 +637.7% |
| 2023 | $1,250 +29.6% | $95,000 +72.7% |
| 2022 | $964 +19.4% | $55,000 +22.2% |
| 2021 | $807 +11.6% | $45,000 +12.5% |
| 2020 | $723 | $40,000 |
Find assessor info on the county website
Monthly payment
Est. payment
Payment breakdown
Explore the cost of this home by adjusting the details. Changes won't be saved.Climate risks
Neighborhood: Bella Vida
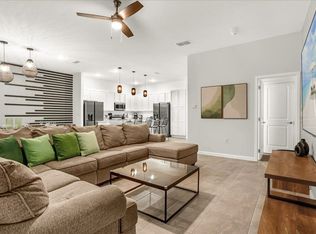
- $--12 bd13 ba4.8k sqft262 Marcello Blvd #ID1359564P, Kissimmee, FL 34746Off Market
- $888,60010 bd8 ba4.2k sqft258 Marcello Blvd, Kissimmee, FL 34746Off Market
- $815,00012 bd11 ba4.7k sqft266 Marcello Blvd, Kissimmee, FL 34746Sold
- $876,40012 bd10 ba4.7k sqft254 Marcello Blvd, Kissimmee, FL 34746Off Market

Similar homes
- $899,00012 bd12 ba4.7k sqft294 MARCELLO BOULEVARD, KISSIMMEE, FL 34746For Sale
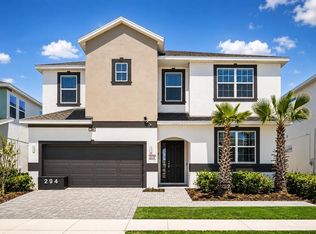
 MLS ID #O6408098, Winnie Tam, FLORIDA REALTY INVESTMENTS. Stellar MLS
 - $1,035,00010 bd8 ba4.2k sqft537 MARCELLO BOULEVARD, KISSIMMEE, FL 34746For Sale
 MLS ID #G5115738, Scott Cohara, KELLER WILLIAMS CLASSIC. Stellar MLS
 - $915,0009 bd5 ba4.2k sqft2746 OXYMORON WAY, KISSIMMEE, FL 34746For Sale
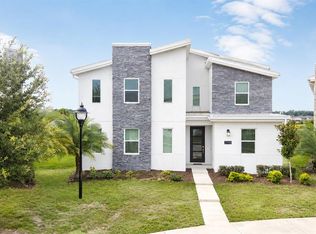 MLS ID #O6430382, Andrea Pointon, POINTON REALTY INC. Stellar MLS
 - $898,0009 bd5 ba4.2k sqft2931 FABLE STREET, KISSIMMEE, FL 34746For Sale
 MLS ID #O6430943, Alessandra Barreto, WRA BUSINESS & REAL ESTATE. Stellar MLS
 - $945,0009 bd5 ba4.2k sqft2703 BOOKMARK DRIVE, KISSIMMEE, FL 34746For SaleMLS ID #O6436943, Wendy Lin, SPRINGHILL PROPERTIES LLC. Stellar MLS
- $999,00012 bd12 ba4.7k sqft2532 SHANTI DRIVE, KISSIMMEE, FL 34746For SaleMLS ID #O6432181, Vickie Canto, EXP REALTY LLC. Stellar MLS
- $940,0009 bd5 ba4.2k sqft4525 TARGET BOULEVARD, KISSIMMEE, FL 34746For SaleMLS ID #O6418919, Glauco Pochine, THE FLORIDA LOUNGE REALTY LLC. Stellar MLS
- $988,72910 bd8 ba4.2k sqft2576 SHANTI DRIVE, KISSIMMEE, FL 34746For SaleMLS ID #O6401148, Abiel Sanchez, REAL BROKER, LLC. Stellar MLS
- $940,0009 bd5 ba4.2k sqft2854 BOOKMARK DRIVE, KISSIMMEE, FL 34746For SaleMLS ID #O6411133, Manuella Benrhanem, PA, KAZA REAL ESTATE LLC. Stellar MLS
- $1,100,00012 bd12 ba4.8k sqft2560 SHANTI DRIVE, KISSIMMEE, FL 34746For SaleMLS ID #G5114777, Scott Cohara, KELLER WILLIAMS CLASSIC. Stellar MLS
- $989,0009 bd5 ba4.2k sqft4548 TARGET BOULEVARD, KISSIMMEE, FL 34746For SaleMLS ID #O6427050, Tiago Martins, LA ROSA REALTY LLC. Stellar MLS
- $970,0009 bd5 ba4.2k sqft4324 PROLOGUE WAY, KISSIMMEE, FL 34746For SaleMLS ID #O6393364, Allan Kardosh, KARDOSH REALTY. Stellar MLS
- $805,0009 bd5 ba4.2k sqft4541 TARGET BOULEVARD, KISSIMMEE, FL 34746For SaleMLS ID #O6378600, Monica Gallo, MS LAND & BUILDING LLC. Stellar MLS
- $998,0009 bd5 ba4.2k sqft2857 BOOKMARK DRIVE, KISSIMMEE, FL 34746For SaleMLS ID #T3543495, Liang Liu, PINEYWOODS REALTY LLC. Stellar MLS
- $799,9999 bd5 ba4.2k sqft4547 NARRATIVE LANE, KISSIMMEE, FL 34746For SaleMLS ID #S5151506, Stephen Richards, TERRABELLA REALTY. Stellar MLS
- $949,0009 bd7 ba4k sqft2512 SHANTI DRIVE, KISSIMMEE, FL 34746For SaleMLS ID #S5134329, Jamie Cheng, YELLOW MOUNTAIN REALTY, LLC. Stellar MLS
- $875,00010 bd10 ba4.6k sqft7519 MARKER AVENUE, KISSIMMEE, FL 34747For SaleMLS ID #O6433659, Kelly French, PALM CIRCLE REALTY. Stellar MLS
- $875,00010 bd10 ba4.7k sqft7517 MARKER AVENUE, KISSIMMEE, FL 34747For SaleMLS ID #O6418018, Kelly French, PALM CIRCLE REALTY. Stellar MLS
- $949,00011 bd10 ba4.7k sqft7657 WILMINGTON LOOP, KISSIMMEE, FL 34747For SaleMLS ID #O6412755, Erin Underkofler Kilpatrick, PA, PALM CIRCLE REALTY. Stellar MLS
- $965,00011 bd10 ba4.7k sqft7643 WILMINGTON LOOP, KISSIMMEE, FL 34747For SaleMLS ID #O6433708, Kelly French, PALM CIRCLE REALTY. Stellar MLS
