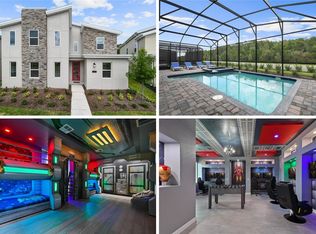
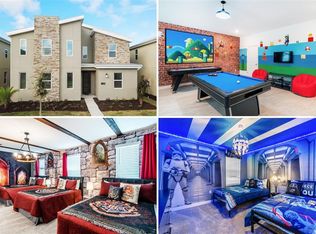
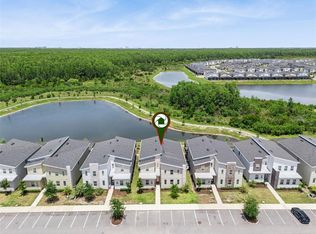
Welcome to this stunning 9-bedroom, 7.5-bathroom home in the gated Veranda Palms community—just minutes from Disney and Central Florida attractions. Over $150,000 in renovations have been completed, making this property truly move-in ready and turnkey. Designed for comfort and entertainment, it features two master suites, two laundry rooms, a loft-style movie theatre, and a converted air-conditioned garage game room. The gourmet kitchen boasts granite countertops, stainless steel appliances, two refrigerators, and two dishwashers. The first floor and stairs feature no carpet for easy maintenance, adding convenience and durability. Step outside to a screened-in heated pool and spa overlooking a serene pond, perfect for relaxation or gatherings. Conveniently located near shopping, dining, and major highways, this fully furnished home is great for short-term rental investment with strong income potential, a secondary home, or even a primary residence. NO CDD and LOW HOA! Community amenities include a clubhouse with resort-style pool, hot tub, splash area, fitness center, and walking trails. Don’t miss this opportunity—schedule your private showing today!
For sale
$999,000
2512 SHANTI DRIVE, KISSIMMEE, FL 34746
9beds
4,060sqft
Single Family Residence
Built in 2023
6,098 Square Feet Lot
$953,400 Zestimate®
$246/sqft
$250/mo HOA
What's special
Two master suitesGranite countertopsGourmet kitchenLoft-style movie theatreStainless steel appliancesOverlooking a serene pondTwo laundry rooms
- 340 days |
- 70 |
- 4 |
Zillow last checked:
Listing updated:
Listed by:
Jamie Cheng 352-214-5476,
YELLOW MOUNTAIN REALTY, LLC 352-214-5476
Source: Stellar MLS,MLS#: S5134329 Originating MLS: Osceola
Originating MLS: Osceola
Facts & features
Interior
Bedrooms & bathrooms
- Bedrooms: 9
- Bathrooms: 7
- Full bathrooms: 7
Primary bedroom
- Features: Dual Sinks, En Suite Bathroom, Exhaust Fan, Shower No Tub, Walk-In Closet(s)
- Level: First
- Area: 208 Square Feet
- Dimensions: 13x16
Bedroom 1
- Features: En Suite Bathroom, Exhaust Fan, Shower No Tub, Built-in Closet
- Level: First
- Area: 110 Square Feet
- Dimensions: 11x10
Bedroom 2
- Features: Built-in Closet
- Level: First
- Area: 110 Square Feet
- Dimensions: 11x10
Bedroom 3
- Features: Dual Sinks, En Suite Bathroom, Exhaust Fan, Walk-In Closet(s)
- Level: Second
- Area: 144 Square Feet
- Dimensions: 12x12
Kitchen
- Level: First
Living room
- Level: First
- Area: 299 Square Feet
- Dimensions: 13x23
Loft
- Level: Second
- Area: 150 Square Feet
- Dimensions: 10x15
Heating
- Central, Electric, Heat Pump
Cooling
- Central Air
Appliances
- Included: Cooktop, Dishwasher, Disposal, Dryer, Electric Water Heater, Exhaust Fan, Freezer, Microwave, Refrigerator, Washer
- Laundry: Laundry Room
Features
- Living Room/Dining Room Combo, Open Floorplan, Primary Bedroom Main Floor, PrimaryBedroom Upstairs, Thermostat, Walk-In Closet(s)
- Flooring: Carpet, Ceramic Tile
- Doors: Sliding Doors
- Has fireplace: No
- Furnished: Yes
Interior area
- Total structure area: 4,613
- Total interior livable area: 4,060 sqft
Video & virtual tour
Property
Parking
- Total spaces: 2
- Parking features: Garage - Attached
- Attached garage spaces: 2
Features
- Levels: Two
- Stories: 2
- Patio & porch: Covered, Enclosed
- Exterior features: Irrigation System, Sidewalk
- Has private pool: Yes
- Pool features: Child Safety Fence, Heated, In Ground, Lighting, Screen Enclosure
- Spa features: In Ground
- Has view: Yes
- View description: Pond
- Has water view: Yes
- Water view: Pond
Lot
- Size: 6,098 Square Feet
Details
- Parcel number: 122528540900012390
- Zoning: RESI
- Special conditions: None
Construction
Type & style
- Home type: SingleFamily
- Property subtype: Single Family Residence
Materials
- Block, Concrete, Stucco
- Foundation: Slab
- Roof: Tile
Condition
- New construction: No
- Year built: 2023
Utilities & green energy
- Sewer: Public Sewer
- Water: Public
- Utilities for property: Cable Available, Cable Connected, Electricity Available, Electricity Connected, Sewer Available, Sewer Connected, Water Available, Water Connected
Community & HOA
Community
- Features: Clubhouse, Fitness Center, Gated Community - Guard, Pool, Sidewalks
- Pet fee: $0 monthly
- Subdivision: VERANDA PALMS PH 2B2-2C
HOA
- Has HOA: Yes
- Services included: 24-Hour Guard, Maintenance Grounds, Security, Trash
- HOA fee: $250 monthly
- HOA name: Access Management
- HOA phone: 407-480-4200
Location
- Region: Kissimmee
Financial & listing details
- Price per square foot: $246/sqft
- Tax assessed value: $670,300
- Annual tax amount: $10,222
- Date on market: 9/9/2025
- Cumulative days on market: 6 days
- Listing terms: Cash,Conventional,FHA
- Ownership: Fee Simple
- Total actual rent: 0
- Electric utility on property: Yes
- Road surface type: Paved
Estimated market value
$953,400
$906,000 - $1.00M
$4,569/mo
Price history
| Date | Event | Price |
|---|---|---|
| 9/9/2025 | Price change | $999,000+14%$246/sqft |
Source:  Stellar MLS #S5134329 Report a problem Stellar MLS #S5134329 Report a problem | ||
| 2/13/2022 | Pending sale | $876,290$216/sqft |
Source: Stellar MLS #O5999316 Report a problem | ||
| 2/3/2022 | Price change | $876,290+0.3%$216/sqft |
Source: Stellar MLS #O5999316 Report a problem | ||
| 1/27/2022 | Listed for sale | $873,770$215/sqft |
Source: Stellar MLS #O5999316 Report a problem | ||
Public tax history
| Year | Property taxes | Tax assessment |
|---|---|---|
| 2025 | $9,931 -2.8% | $670,300 -3.2% |
| 2024 | $10,222 +650.1% | $692,200 +559.2% |
| 2023 | $1,363 +69.6% | $105,000 +82.6% |
| 2022 | $804 +21.5% | $57,500 +25% |
| 2021 | $662 +8.5% | $46,000 +9.5% |
| 2020 | $610 | $42,000 |
Find assessor info on the county website
Monthly payment
Est. payment
Payment breakdown
Explore the cost of this home by adjusting the details. Changes won't be saved.Climate risks
Neighborhood: 34746
Nearby schools
GreatSchools rating
- 4/10Flora Ridge Elementary SchoolGrades: PK-5Distance: 1.7 mi
- 5/10Kissimmee Middle SchoolGrades: 6-8Distance: 1.2 mi
- 4/10Poinciana High SchoolGrades: 9-12Distance: 6.1 mi
- $1,050,00012 bd12 ba4.8k sqft2508 Shanti Dr, Kissimmee, FL 34746Sold

- $974,00012 bd11 ba4.7k sqft2520 Shanti Dr, Kissimmee, FL 34746Off Market
- $904,00012 bd11 ba4.7k sqft2504 Shanti Dr, Kissimmee, FL 34746Off Market
- $1,292,10015 bd16 ba6.2k sqft2513 Shanti Dr, Kissimmee, FL 34746Off Market
- $1,300,00015 bd17 ba6.2k sqft2509 Shanti Dr, Kissimmee, FL 34746Sold
- $967,70012 bd11 ba4.7k sqft2528 Shanti Dr, Kissimmee, FL 34746Off Market
- $1,351,20015 bd16 ba6.2k sqft2487 Rama Dr, Kissimmee, FL 34746Off Market
- $926,70012 bd11 ba4.7k sqft2496 Shanti Dr, Kissimmee, FL 34746Off Market
A local agent can set up tours, give advice and negotiate with sellers.
Similar homes
- $968,0008 bd5 ba4.2k sqft2726 OXYMORON WAY, KISSIMMEE, FL 34746For Sale
 MLS ID #O6361612, Veronica Li, RATIO REAL ESTATE, LLC. Stellar MLS
 - $1,035,00010 bd8 ba4.2k sqft537 MARCELLO BOULEVARD, KISSIMMEE, FL 34746For Sale
 MLS ID #G5115738, Scott Cohara, KELLER WILLIAMS CLASSIC. Stellar MLS
 - $895,0008 bd5 ba4.2k sqft2766 OXYMORON WAY, KISSIMMEE, FL 34746For Sale
 MLS ID #O6361628, Veronica Li, RATIO REAL ESTATE, LLC. Stellar MLS
 - $899,8008 bd5 ba4.2k sqft2876 SIMILE STREET, KISSIMMEE, FL 34746For Sale
 MLS ID #O6406569, Anna Shi, LPT REALTY, LLC. Stellar MLS
 - $895,0009 bd5 ba4.2k sqft4530 NARRATIVE LANE, KISSIMMEE, FL 34746For SaleMLS ID #O6314103, Lorraine da Silva Andrade, TALENT REALTY SOLUTIONS. Stellar MLS
- $920,0008 bd5 ba4.2k sqft2924 PENELOPE LOOP, KISSIMMEE, FL 34746For SaleMLS ID #O6366087, Mariana Casaburi, MS LAND & BUILDING LLC. Stellar MLS
- $799,9999 bd5 ba4.2k sqft4547 NARRATIVE LANE, KISSIMMEE, FL 34746For SaleMLS ID #S5151506, Stephen Richards, TERRABELLA REALTY. Stellar MLS
- $825,0008 bd5 ba4.2k sqft4526 NARRATIVE LANE, KISSIMMEE, FL 34746For SaleMLS ID #O6377559, Brandt Alexander, EXP REALTY LLC. Stellar MLS
- $935,00012 bd12 ba4.7k sqft294 MARCELLO BOULEVARD, KISSIMMEE, FL 34746For SaleMLS ID #O6408098, Winnie Tam, FLORIDA REALTY INVESTMENTS. Stellar MLS
- $749,5008 bd5 ba4.2k sqft2721 BOOKMARK DRIVE, KISSIMMEE, FL 34746For SaleMLS ID #O6405337, Andre Kressler, KRESSLER REAL ESTATE. Stellar MLS
- $910,00012 bd12 ba4.7k sqft4451 MONADO DRIVE, KISSIMMEE, FL 34746For SaleMLS ID #O6421346, Xiaoguang Ruan, AAA GLOBAL VENTURES PA. Stellar MLS
- $929,0009 bd7 ba4.3k sqft1779 TROPICAL PALMS CIRCLE, KISSIMMEE, FL 34747For SaleMLS ID #O6431115, Pedro Vieira Neto, MS LAND & BUILDING LLC. Stellar MLS
- $569,0006 bd5 ba3.6k sqft2610 TRANQUILITY WAY, KISSIMMEE, FL 34746For SaleMLS ID #S5153013, Raquel Batalha, PA, K REALTY. Stellar MLS
- $634,9886 bd5 ba3.3k sqft2748 BOOKMARK DRIVE, KISSIMMEE, FL 34746For SaleMLS ID #O6424671, Eileen Li, TOPSKY REALTY INC. Stellar MLS
- $625,0007 bd5 ba3.3k sqft2801 BOOKMARK DRIVE, KISSIMMEE, FL 34746For SaleMLS ID #O6402384, David Dorman, CENTURY 21 CARIOTI. Stellar MLS
- $1,000,0009 bd7 ba4.3k sqft1860 SAWYER PALM PLACE, KISSIMMEE, FL 34747For SaleMLS ID #O6385788, Andrea Pointon, POINTON REALTY INC. Stellar MLS
- $627,0008 bd5 ba3.2k sqft234 MARCELLO BOULEVARD, KISSIMMEE, FL 34746For SaleMLS ID #O6343972, Xiaoyu Su, RATIO REAL ESTATE, LLC. Stellar MLS
- $650,0006 bd5 ba3.3k sqft4285 PROLOGUE WAY, KISSIMMEE, FL 34746For SaleMLS ID #O6390768, Sally Wallace, SHINE VILLAS REALTY LLC. Stellar MLS
- $720,00010 bd8 ba4.2k sqft2613 CALISTOGA AVENUE, KISSIMMEE, FL 34741For SaleMLS ID #O6323497, Renato Oliveira, LA ROSA REALTY LLC. Stellar MLS
- $666,0006 bd5 ba3.3k sqft3032 PROTAGONIST STREET, KISSIMMEE, FL 34746For SaleMLS ID #O6371206, Veronica Li, RATIO REAL ESTATE, LLC. Stellar MLS
