This 2022-built residence offers a rare scale of 12 bedrooms and 11.5 bathrooms , spanning 4,831 square feet of heated living space. Located in a gated community with short-term rental eligibility , the property features a pond-view lot with a private heated gunite pool and integrated spa.The interior is sold fully furnished, featuring a professional design package with high-capacity themed suites, designer lighting, and custom accent walls. The floor plan is optimized for high-occupancy hospitality, featuring a primary suite on the main floor , a dedicated theater room in the loft , and a climate-controlled garage converted into a high-end game room. Technical specifications include stone countertops, high ceilings, and an outdoor grill station. No annual CDD fees. This asset is positioned as a turn-key solution for investors seeking a high-performance property in the Disney corridor.
Sold for $1,050,000
$1,050,000
2508 SHANTI DRIVE, KISSIMMEE, FL 34746
12beds
4,831sqft
Single Family Residence
Built in 2022
7,405 Square Feet Lot
$1,045,100 Zestimate®
$217/sqft
$2,647 Estimated rent
Home value
$1,045,100
$961,000 - $1.14M
$2,647/mo
Zestimate® history
Owner options
List your home for rent
$2,647/mo
Rent Zestimate®
Find your next renter with Zillow Rental Manager. Plus, with online applications, you can quickly screen prospective tenants – for free.
$2,647/mo
Rent Zestimate®
Refinance and save
$7,368/mo
Est. payment
Refinancing to a lower rate could help reduce your monthly payments and save thousands over the life of the loan.
$7,368/mo
Est. payment
Explore your selling options
Work with a Zillow partner agent
Leverage their expertise and Zillow's premium Showcase listings to get your home seen by more buyers.
Get startedList with your own agent
Get your home in front of millions of buyers by listing it on Zillow.
Learn how to do itSell it yourself
Take full control of how buyers see your home on Zillow by listing For Sale by Owner (FSBO).
List your homeWhat's special
Sold fully furnishedPrivate heated gunite poolHigh-capacity themed suitesHigh ceilingsOutdoor grill stationCustom accent wallsStone countertops
Zillow last checked:
Listing updated:
Listed by:
Rubens Aranha 407-308-9094,
MS LAND & BUILDING LLC 407-512-1213
Bought with:
Andrea De Nobrega, 3449572
CENTURY 21 CARIOTI
Source: Stellar MLS,MLS#: O6391420 Originating MLS: Orlando Regional
Originating MLS: Orlando Regional
Facts & features
Interior
Bedrooms & bathrooms
- Bedrooms: 12
- Bathrooms: 12
- Full bathrooms: 11
- 1/2 bathrooms: 1
Rooms
- Room types: Loft
Primary bedroom
- Features: En Suite Bathroom, Built-in Closet
- Level: First
- Area: 208 Square Feet
- Dimensions: 13x16
Primary bedroom
- Features: En Suite Bathroom, Built-in Closet
- Level: Second
- Area: 169 Square Feet
- Dimensions: 13x13
Other
- Features: Built-in Closet
- Level: Second
- Area: 132 Square Feet
- Dimensions: 11x12
Other
- Features: En Suite Bathroom, Built-in Closet
- Level: Second
- Area: 144 Square Feet
- Dimensions: 12x12
Other
- Features: En Suite Bathroom, Built-in Closet
- Level: Second
- Area: 121 Square Feet
- Dimensions: 11x11
Other
- Features: Built-in Closet
- Level: Second
- Area: 132 Square Feet
- Dimensions: 11x12
Other
- Features: En Suite Bathroom, Built-in Closet
- Level: Second
- Area: 169 Square Feet
- Dimensions: 13x13
Other
- Features: En Suite Bathroom, Built-in Closet
- Level: Second
- Area: 132 Square Feet
- Dimensions: 11x12
Other
- Features: En Suite Bathroom, Built-in Closet
- Level: Second
- Area: 144 Square Feet
- Dimensions: 12x12
Bedroom 3
- Features: En Suite Bathroom, Built-in Closet
- Level: First
- Area: 110 Square Feet
- Dimensions: 11x10
Bedroom 4
- Features: En Suite Bathroom, Built-in Closet
- Level: First
- Area: 110 Square Feet
- Dimensions: 11x10
Bedroom 5
- Features: En Suite Bathroom, Built-in Closet
- Level: First
- Area: 121 Square Feet
- Dimensions: 11x11
Bonus room
- Features: Built-in Closet
- Level: Second
- Area: 350 Square Feet
- Dimensions: 14x25
Kitchen
- Features: Breakfast Bar
- Level: First
- Area: 221 Square Feet
- Dimensions: 13x17
Living room
- Level: First
- Area: 247 Square Feet
- Dimensions: 13x19
Heating
- Electric
Cooling
- Central Air
Appliances
- Included: Dishwasher, Disposal, Dryer, Microwave, Range, Refrigerator, Washer
- Laundry: Inside
Features
- High Ceilings, Living Room/Dining Room Combo, Primary Bedroom Main Floor, PrimaryBedroom Upstairs, Stone Counters
- Flooring: Carpet, Ceramic Tile
- Doors: Outdoor Grill
- Windows: Window Treatments
- Has fireplace: No
- Furnished: Yes
Interior area
- Total structure area: 5,470
- Total interior livable area: 4,831 sqft
Property
Parking
- Total spaces: 2
- Parking features: Driveway
- Attached garage spaces: 2
- Has uncovered spaces: Yes
Features
- Levels: Two
- Stories: 2
- Patio & porch: Covered, Deck, Enclosed, Rear Porch, Screened
- Exterior features: Irrigation System, Lighting, Outdoor Grill, Rain Gutters, Sidewalk
- Has private pool: Yes
- Pool features: Gunite, Heated, In Ground
- Has spa: Yes
- Spa features: Heated, In Ground
- Has view: Yes
- View description: Water, Pond
- Has water view: Yes
- Water view: Water,Pond
Lot
- Size: 7,405 Square Feet
- Residential vegetation: Trees/Landscaped
Details
- Parcel number: 122528540900012380
- Zoning: RES
- Special conditions: None
Construction
Type & style
- Home type: SingleFamily
- Property subtype: Single Family Residence
Materials
- Block, Stucco
- Foundation: Slab
- Roof: Tile
Condition
- Completed
- New construction: No
- Year built: 2022
Utilities & green energy
- Sewer: Public Sewer
- Water: Public
- Utilities for property: BB/HS Internet Available, Cable Available, Electricity Connected, Sewer Connected, Street Lights, Water Connected
Community & HOA
Community
- Features: Fitness Center, Pool
- Security: Security System Owned
- Pet fee: $0 monthly
- Subdivision: VERANDA PALMS PH 2B2-2C
HOA
- Has HOA: Yes
- Amenities included: Gated, Pool
- Services included: Community Pool, Maintenance Grounds, Trash
- HOA fee: $397 monthly
- HOA name: Sentry Management
- HOA phone: 407-846-6323
Location
- Region: Kissimmee
Financial & listing details
- Price per square foot: $217/sqft
- Tax assessed value: $824,600
- Annual tax amount: $804
- Date on market: 4/16/2026
- Cumulative days on market: 50 days
- Listing terms: Cash,Conventional
- Ownership: Fee Simple
- Total actual rent: 0
- Electric utility on property: Yes
- Road surface type: Asphalt, Paved
Price history
| Date | Event | Price |
|---|---|---|
| 7/21/2026 | Sold | $1,050,000-22.2%$217/sqft |
Source:  Stellar MLS #O6391420 Report a problem Stellar MLS #O6391420 Report a problem | ||
| 6/5/2026 | Pending sale | $1,350,000$279/sqft |
Source: Stellar MLS #O6391420 Report a problem | ||
| 4/16/2026 | Listed for sale | $1,350,000+50%$279/sqft |
Source: Stellar MLS #O6391420 Report a problem | ||
| 2/21/2024 | Sold | $900,000+1.4%$186/sqft |
Source: Stellar MLS #O6101281 Report a problem | ||
| 1/4/2024 | Pending sale | $888,000$184/sqft |
Source: Stellar MLS #O6101281 Report a problem | ||
| 12/30/2023 | Price change | $888,000-6.4%$184/sqft |
Source: Stellar MLS #O6101281 Report a problem | ||
| 11/12/2023 | Listed for sale | $949,000-12%$196/sqft |
Source: Stellar MLS #O6101281 Report a problem | ||
| 11/1/2023 | Listing removed | -- |
Source: Stellar MLS #O6101281 Report a problem | ||
| 7/25/2023 | Price change | $1,079,000+9%$223/sqft |
Source: Stellar MLS #O6101281 Report a problem | ||
| 6/9/2023 | Listed for sale | $989,999+45.9%$205/sqft |
Source: Stellar MLS #O6101281 Report a problem | ||
| 4/11/2023 | Sold | $678,740-29.3%$140/sqft |
Source: Public Record Report a problem | ||
| 4/4/2023 | Listed for sale | $959,900$199/sqft |
Source: Stellar MLS #O6101281 Report a problem | ||
Public tax history
| Year | Property taxes | Tax assessment |
|---|---|---|
| 2025 | $12,147 +9.3% | $824,600 +4.8% |
| 2024 | $11,110 +715.2% | $786,800 +649.3% |
| 2023 | $1,363 +69.6% | $105,000 +82.6% |
| 2022 | $804 +21.5% | $57,500 +25% |
| 2021 | $662 +8.5% | $46,000 +9.5% |
| 2020 | $610 | $42,000 |
Find assessor info on the county website
Neighborhood: 34746
Nearby homes
- $999,0009 bd7 ba4k sqft2512 Shanti Dr, Kissimmee, FL 34746For Sale
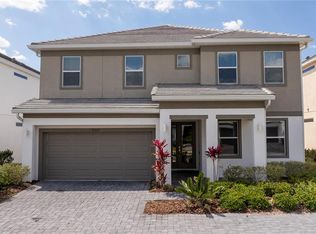
- $908,40012 bd11 ba4.7k sqft2504 Shanti Dr, Kissimmee, FL 34746Off Market
- $974,00012 bd11 ba4.7k sqft2520 Shanti Dr, Kissimmee, FL 34746Off Market
- $926,70012 bd11 ba4.7k sqft2496 Shanti Dr, Kissimmee, FL 34746Off Market
- $1,300,00015 bd16 ba6.2k sqft2509 Shanti Dr, Kissimmee, FL 34746Sold
- $1,297,30015 bd16 ba6.2k sqft2513 Shanti Dr, Kissimmee, FL 34746Off Market
- $1,419,20015 bd16 ba6.2k sqft2501 Shanti Dr, Kissimmee, FL 34746Off Market
- $926,70012 bd11 ba4.7k sqft2492 Shanti Dr, Kissimmee, FL 34746Off Market
Nearby schools
GreatSchools rating
- 4/10Flora Ridge Elementary SchoolGrades: PK-5Distance: 1.7 mi
- 5/10Kissimmee Middle SchoolGrades: 6-8Distance: 1.2 mi
- 4/10Poinciana High SchoolGrades: 9-12Distance: 6.1 mi
Schools provided by the listing agent
- Elementary: Floral Ridge Elementary
- Middle: Kissimmee Middle
- High: Celebration High
Source: Stellar MLS. This data may not be complete. We recommend contacting the local school district to confirm school assignments for this home.
Get a cash offer in 3 minutes
Find out how much your home could sell for in as little as 3 minutes with a no-obligation cash offer.
Estimated market value
$1,045,100
Get a cash offer in 3 minutes
Find out how much your home could sell for in as little as 3 minutes with a no-obligation cash offer.
Estimated market value
$1,045,100
- Florida
- Osceola County
- Kissimmee
- 34746
- 2508 SHANTI DRIVE
Nearby cities
Nearby neighborhoods
Nearby zip codes
Other Kissimmee Topics
