Experience the ultimate blend of luxury, entertainment, and investment potential in this spectacular 8-bedroom themed retreat located in the highly sought-after community of Storey Lake Resort. Designed to create unforgettable experiences, this exceptional property places you just minutes from Walt Disney World Resort, Universal Orlando Resort, premier shopping, dining, and Central Florida’s world-famous attractions. From the moment you enter, the home impresses with its expansive open layout, modern furnishings, and thoughtfully designed themed rooms inspired by Disney, Harry Potter, Mario Brothers, Universal attractions, and more. Comfortably accommodating up to 18 guests, this property is perfectly suited for large family vacations, group getaways, or a high-performing short-term rental investment. The spacious living and dining areas flow seamlessly into a gourmet kitchen equipped with premium appliances, creating the ideal space for entertaining and gathering. Large windows and sliding doors bring in natural light while showcasing breathtaking lake and conservation views that provide a peaceful backdrop throughout the home.
For sale
$980,000
4189 Paragraph Dr, Kissimmee, FL 34746
8beds
4,289sqft
Single Family Residence
Built in 2022
5,663 Square Feet Lot
$-- Zestimate®
$228/sqft
$578/mo HOA
What's special
Modern furnishingsExpansive open layoutNatural light
- 750 days |
- 63 |
- 0 |
Zillow last checked:
Listing updated:
Listed by:
Eileen Scates 321-229-2265,
SCATES REALTY & INVESTMENT PRO 352-404-8960,
Carla Connelly 352-805-8650,
SCATES REALTY & INVESTMENT PRO
Source: Stellar MLS,MLS#: G5083655 Originating MLS: Lake and Sumter
Originating MLS: Lake and Sumter
Facts & features
Interior
Bedrooms & bathrooms
- Bedrooms: 8
- Bathrooms: 5
- Full bathrooms: 5
Rooms
- Room types: Bonus Room, Utility Room, Loft, Media Room, Storage Rooms
Primary bedroom
- Features: Walk-In Closet(s)
- Level: First
- Area: 192 Square Feet
- Dimensions: 16x12
Other
- Features: Walk-In Closet(s)
- Level: First
- Area: 143 Square Feet
- Dimensions: 13x11
Other
- Features: Walk-In Closet(s)
- Level: Second
- Area: 144 Square Feet
- Dimensions: 12x12
Bedroom 2
- Features: Walk-In Closet(s)
- Level: Second
- Area: 192 Square Feet
- Dimensions: 16x12
Bedroom 3
- Features: Walk-In Closet(s)
- Level: Second
- Area: 132 Square Feet
- Dimensions: 12x11
Bedroom 4
- Features: Walk-In Closet(s)
- Level: Second
- Area: 144 Square Feet
- Dimensions: 12x12
Bedroom 5
- Features: Walk-In Closet(s)
- Level: Second
- Area: 144 Square Feet
- Dimensions: 12x12
Balcony porch lanai
- Level: First
- Area: 400 Square Feet
- Dimensions: 40x10
Dining room
- Level: First
- Area: 204 Square Feet
- Dimensions: 17x12
Game room
- Level: First
- Area: 400 Square Feet
- Dimensions: 20x20
Kitchen
- Level: First
- Area: 154 Square Feet
- Dimensions: 14x11
Living room
- Level: First
- Area: 266 Square Feet
- Dimensions: 19x14
Loft
- Level: Second
- Area: 240 Square Feet
- Dimensions: 16x15
Media room
- Level: Second
- Area: 273 Square Feet
- Dimensions: 21x13
Heating
- Solar
Cooling
- Central Air
Appliances
- Included: Dishwasher, Disposal, Dryer, Microwave, Range, Refrigerator, Solar Hot Water, Solar Hot Water Rented, Washer
- Laundry: Inside, Laundry Closet, Upper Level
Features
- Built-in Features, Ceiling Fan(s), High Ceilings, Kitchen/Family Room Combo, Other, PrimaryBedroom Upstairs, Thermostat, Walk-In Closet(s)
- Flooring: Carpet, Ceramic Tile
- Windows: Blinds, Window Treatments
- Has fireplace: No
Interior area
- Total structure area: 4,707
- Total interior livable area: 4,289 sqft
Video & virtual tour
Property
Features
- Levels: Two
- Stories: 2
- Patio & porch: Covered, Enclosed, Front Porch, Rear Porch, Screened
- Exterior features: Garden
- Has private pool: Yes
- Pool features: Child Safety Fence, Heated, In Ground, Screen Enclosure, Solar Heat, Tile
- Has spa: Yes
- Spa features: Heated, In Ground
- Has view: Yes
- View description: Trees/Woods, Water, Lake
- Has water view: Yes
- Water view: Water,Lake
- Waterfront features: Lake, Lake Front, Lake Privileges
Lot
- Size: 5,663 Square Feet
- Features: Landscaped, Sidewalk
Details
- Parcel number: 072529517800013630
- Zoning: AE
- Special conditions: None
Construction
Type & style
- Home type: SingleFamily
- Property subtype: Single Family Residence
Materials
- Block, Brick, Stucco
- Foundation: Slab
- Roof: Shingle
Condition
- New construction: No
- Year built: 2022
Utilities & green energy
- Electric: Photovoltaics Third-Party Owned
- Sewer: Public Sewer
- Water: Public
- Utilities for property: Cable Connected, Electricity Connected, Water Connected
Green energy
- Energy generation: Solar
Community & HOA
Community
- Features: Lake, Clubhouse, Fitness Center, Gated Community - Guard, Park, Sidewalks
- Pet fee: $0 monthly
- Subdivision: STOREY LAKE
HOA
- Has HOA: Yes
- Amenities included: Gated, Recreation Facilities
- Services included: 24-Hour Guard, Community Pool, Pool Maintenance, Recreational Facilities
- HOA fee: $578 monthly
- HOA name: Icon Management
- HOA phone: 407-787-8702
Location
- Region: Kissimmee
Financial & listing details
- Price per square foot: $228/sqft
- Tax assessed value: $804,800
- Annual tax amount: $13,155
- Date on market: 7/1/2024
- Cumulative days on market: 751 days
- Listing terms: Cash,Conventional
- Ownership: Fee Simple
- Total actual rent: 0
- Electric utility on property: Yes
- Road surface type: Paved, Asphalt
Estimated market value
Not available
Estimated sales range
Not available
$6,565/mo
Price history
| Date | Event | Price |
|---|---|---|
| 3/17/2026 | Price change | $980,000-6.7%$228/sqft |
Source:  Stellar MLS #G5083655 Report a problem Stellar MLS #G5083655 Report a problem | ||
| 3/9/2026 | Price change | $1,050,000-2.3%$245/sqft |
Source: Stellar MLS #G5083655 Report a problem | ||
| 11/28/2025 | Price change | $1,075,000-8.5%$251/sqft |
Source: Stellar MLS #G5083655 Report a problem | ||
| 3/17/2025 | Price change | $1,175,000-4.5%$274/sqft |
Source: Stellar MLS #G5083655 Report a problem | ||
| 7/1/2024 | Listed for sale | $1,230,000+61.9%$287/sqft |
Source: Stellar MLS #G5083655 Report a problem | ||
| 6/10/2022 | Sold | $759,600$177/sqft |
Source: Public Record Report a problem | ||
Public tax history
| Year | Property taxes | Tax assessment |
|---|---|---|
| 2025 | $13,735 +1.8% | $804,800 +2.2% |
| 2024 | $13,489 +2.5% | $787,200 +4.3% |
| 2023 | $13,155 +310.4% | $754,900 +1409.8% |
| 2022 | $3,205 +9.4% | $50,000 +11.1% |
| 2021 | $2,929 | $45,000 |
Find assessor info on the county website
Monthly payment
Est. payment
Payment breakdown
Explore the cost of this home by adjusting the details. Changes won't be saved.Climate risks
Neighborhood: 34746
Nearby schools
GreatSchools rating
- 4/10Flora Ridge Elementary SchoolGrades: PK-5Distance: 0.9 mi
- 5/10Kissimmee Middle SchoolGrades: 6-8Distance: 1.5 mi
- 5/10Celebration High SchoolGrades: 9-12Distance: 7.6 mi
- $790,0006 bd6 ba3.7k sqft4185 Paragraph Dr, Kissimmee, FL 34746Sold

- $879,1008 bd5 ba4.2k sqft4193 Paragraph Dr, Kissimmee, FL 34746Off Market
- $879,2008 bd5 ba4.2k sqft4197 Paragraph Dr, Kissimmee, FL 34746Off Market
- $886,3008 bd5 ba4.2k sqft4181 Paragraph Dr, Kissimmee, FL 34746Off Market
- $13,8329 bd4 ba-- sqft4201 Paragraph Dr #ID1459464P, Kissimmee, FL 34746For Rent
- $804,8008 bd5 ba4.2k sqft4201 Paragraph Dr, Kissimmee, FL 34746Off Market
- $873,1008 bd5 ba4.2k sqft4177 Paragraph Dr, Kissimmee, FL 34746Off Market
- $470,0004 bd3 ba1.9k sqft4190 Paragraph Dr, Kissimmee, FL 34746For Sale
A local agent can set up tours, give advice and negotiate with sellers.
Similar homes
- $920,0008 bd5 ba3.9k sqft2901 Protagonist St, Kissimmee, FL 34746For Sale
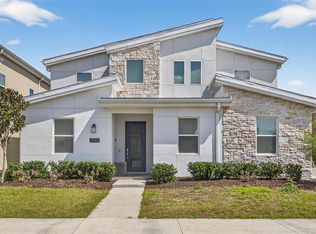
 MLS ID #O6388632, Guanhua Zhang, KN PREMIER REALTY, INC. Stellar MLS
 - $899,0008 bd5 ba4.2k sqft2855 Bookmark Dr, Kissimmee, FL 34746For Sale
 MLS ID #A4697895, Bin Cao, FLORIDA MORNING REALTY LLC. Stellar MLS
 - $1,050,0008 bd5 ba4.2k sqft4388 Quote St, Kissimmee, FL 34746For Sale
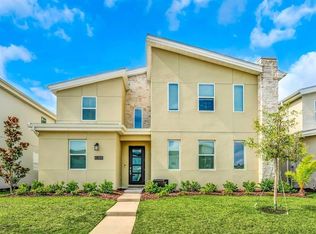 MLS ID #O6408736, Katia Souza, AUTHENTIC REAL ESTATE TEAM. Stellar MLS
 - $899,8008 bd5 ba4.2k sqft2876 Simile St, Kissimmee, FL 34746For Sale
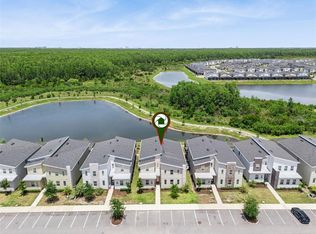 MLS ID #O6406569, Anna Shi, LPT REALTY, LLC. Stellar MLS
 - $895,0008 bd5 ba4.2k sqft2706 Oxymoron Way, Kissimmee, FL 34746For SaleMLS ID #O6380933, Sean David, REAL BROKER, LLC. Stellar MLS
- $899,0007 bd5 ba3.9k sqft2790 Oxymoron Way, Kissimmee, FL 34746For SaleMLS ID #O6408034, Ping Song, SUNSHINE GROUP USA, INC. Stellar MLS
- $844,9008 bd5 ba4.4k sqft2874 Stanza Ct, Kissimmee, FL 34746For SaleMLS ID #O6396220, Matt Dixon, COMPASS FLORIDA LLC. Stellar MLS
- $675,0007 bd5 ba3.3k sqft2801 Bookmark Dr, Kissimmee, FL 34746For SaleMLS ID #O6402384, David Dorman, CENTURY 21 CARIOTI. Stellar MLS
- $634,9886 bd5 ba3.3k sqft2748 Bookmark Dr, Kissimmee, FL 34746For SaleMLS ID #O6424671, Eileen Li, TOPSKY REALTY INC. Stellar MLS
- $580,0005 bd5 ba3k sqft4454 Monado Dr, Kissimmee, FL 34746For SaleMLS ID #O6424454, Eve Xia, BLUE CHIP INTERNATIONAL REALTY LLC. Stellar MLS
- $565,0006 bd4 ba2.8k sqft4501 Monado Dr, Kissimmee, FL 34746For SaleMLS ID #O6263041, Xiao Pang, BLUE CHIP INTERNATIONAL REALTY LLC. Stellar MLS
- $625,0005 bd5 ba3k sqft4778 Kings Castle Cir, Kissimmee, FL 34746For SaleMLS ID #P4937505, Mathias Jenniges, JR, IAD REAL ESTATE. Stellar MLS
- $720,00010 bd8 ba4.2k sqft2613 Calistoga Ave, Kissimmee, FL 34741For SaleMLS ID #O6323497, Renato Oliveira, LA ROSA REALTY LLC. Stellar MLS
- $599,9008 bd5 ba3.2k sqft2614 Calistoga Ave, Kissimmee, FL 34741For SaleMLS ID #O6390234, Jay Wells, COMPASS FLORIDA LLC. Stellar MLS
- $960,0009 bd9 ba4.6k sqft7724 Fairfax Dr, Kissimmee, FL 34747For SaleMLS ID #O6382849, Richard Gailey, GAILEY ENTERPRISES REAL ESTATE. Stellar MLS
- $630,0008 bd6 ba3.5k sqft4445 Shiva Loop, Kissimmee, FL 34746For SaleMLS ID #O6392356, Syed Shah, LOKATION. Stellar MLS
- $1,000,0009 bd7 ba4.3k sqft1860 Sawyer Palm Pl, Kissimmee, FL 34747For SaleMLS ID #O6385788, Andrea Pointon, POINTON REALTY INC. Stellar MLS
- $525,0006 bd4 ba2.8k sqft210 Ballo Dr, Kissimmee, FL 34746For SaleMLS ID #O6422924, Brad Young, HOMEVEST REALTY. Stellar MLS
- $910,0009 bd7 ba4.3k sqft8904 Caroline Bay Ct, Kissimmee, FL 34747For SaleMLS ID #S5148270, Angela Camacho, LA ROSA REALTY LLC. Stellar MLS
- $570,0008 bd6 ba4k sqft8824 Bengal Ct, Kissimmee, FL 34747For SaleMLS ID #O6426928, Vickie Canto, EXP REALTY LLC. Stellar MLS
