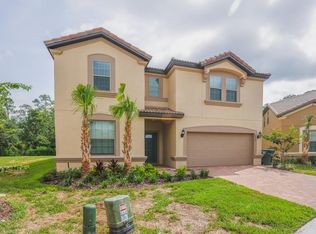
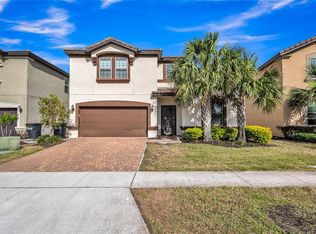
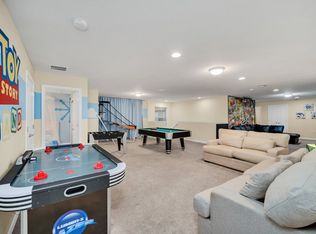
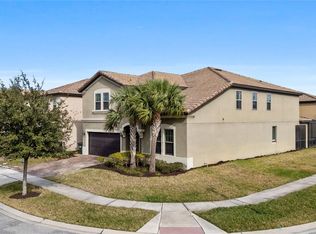
Welcome to 8824 Bengal Court, a FULLY FURNISHED 8-BEDROOM, 6-BATHROOM home in the prestigious GUARD-GATED WINDSOR AT WESTSIDE RESORT. Built in 2019, this exceptional property is ideal as a PRIMARY RESIDENCE, VACATION HOME, or INCOME-PRODUCING SHORT-TERM RENTAL, offering luxury, versatility, and resort-style living. As you arrive, you'll immediately notice the attractive curb appeal and welcoming entrance. Step inside to a grand foyer where SOARING CEILINGS, abundant natural light, and stylish furnishings create an inviting first impression. The OPEN-CONCEPT FLOOR PLAN seamlessly connects the main living areas, making it perfect for entertaining and everyday living. At the heart of the home is the GOURMET KITCHEN, featuring GRANITE COUNTERTOPS, STAINLESS STEEL APPLIANCES, ample cabinetry, and an OVERSIZED BREAKFAST BAR overlooking the dining area and spacious living room. The first floor offers TWO PRIMARY SUITES, each with PRIVATE EN-SUITE BATHROOMS and WALK-IN CLOSETS, providing comfort and privacy for owners and guests. A FIRST-FLOOR LAUNDRY ROOM adds everyday convenience. Upstairs, the expansive LOFT offers flexible space for a game room, media room, or second living area. Additional generously sized bedrooms and full bathrooms comfortably accommodate large families or vacation guests. Step outside to your private retreat featuring a SCREENED-IN POOL AND SPA and a COVERED LANAI, creating the perfect setting for relaxing, entertaining, or enjoying Florida's year-round sunshine. Residents and guests enjoy WORLD-CLASS RESORT AMENITIES, including a BEACH-ENTRY POOL, LAZY RIVER, WATER SLIDES, CLUBHOUSE, FITNESS CENTER, ARCADE, PLAYGROUND, SPORTS COURTS, and a POOLSIDE BAR & GRILL. Conveniently located just minutes from WALT DISNEY WORLD, major attractions, shopping, dining, ORLANDO INTERNATIONAL AIRPORT, and major highways, this home offers exceptional accessibility. Whether you're looking for a luxury getaway, full-time residence, or turnkey investment, 8824 Bengal Court delivers the space, location, and lifestyle buyers are searching for. Schedule your private showing today!
For sale
$570,000
8824 BENGAL COURT, KISSIMMEE, FL 34747
8beds
4,041sqft
Single Family Residence
Built in 2019
6,098 Square Feet Lot
$550,500 Zestimate®
$141/sqft
$607/mo HOA
What's special
Screened-in pool and spaWater slidesCovered lanaiExpansive loftTwo primary suitesOversized breakfast barGranite countertops
- 49 days
- 408
- 35
Zillow last checked:
Listing updated:
Listed by:
Vickie Canto 407-731-8995,
EXP REALTY LLC 888-883-8509
Source: Stellar MLS,MLS#: O6426928 Originating MLS: Orlando Regional
Originating MLS: Orlando Regional
Facts & features
Interior
Bedrooms & bathrooms
- Bedrooms: 8
- Bathrooms: 6
- Full bathrooms: 6
Primary bedroom
- Features: Walk-In Closet(s)
- Level: First
- Area: 182 Square Feet
- Dimensions: 14x13
Other
- Features: Walk-In Closet(s)
- Level: Second
- Area: 154 Square Feet
- Dimensions: 14x11
Other
- Features: Built-in Closet
- Level: Second
- Area: 132 Square Feet
- Dimensions: 11x12
Bedroom 1
- Features: Built-in Closet
- Level: First
- Area: 110 Square Feet
- Dimensions: 11x10
Bedroom 2
- Features: Built-in Closet
- Level: Second
- Area: 130 Square Feet
- Dimensions: 13x10
Bedroom 2
- Features: Built-in Closet
- Level: Second
- Area: 120 Square Feet
- Dimensions: 12x10
Bedroom 4
- Features: Built-in Closet
- Level: Second
- Area: 120 Square Feet
- Dimensions: 12x10
Bedroom 5
- Features: Built-in Closet
- Level: Second
- Area: 132 Square Feet
- Dimensions: 11x12
Balcony porch lanai
- Level: First
- Area: 275 Square Feet
- Dimensions: 25x11
Kitchen
- Level: First
- Area: 255 Square Feet
- Dimensions: 15x17
Living room
- Level: First
- Area: 408 Square Feet
- Dimensions: 24x17
Loft
- Level: Second
- Area: 182 Square Feet
- Dimensions: 13x14
Heating
- Central
Cooling
- Central Air
Appliances
- Included: Dishwasher, Dryer, Microwave, Range, Refrigerator, Washer
- Laundry: Laundry Room
Features
- Eating Space In Kitchen, High Ceilings, Kitchen/Family Room Combo, Open Floorplan, Other, Walk-In Closet(s)
- Flooring: Carpet, Tile
- Doors: Sliding Doors
- Windows: Window Treatments, Hurricane Shutters
- Has fireplace: No
- Furnished: Yes
Interior area
- Total structure area: 4,860
- Total interior livable area: 4,041 sqft
Video & virtual tour
Property
Parking
- Total spaces: 2
- Parking features: Driveway, Garage Door Opener
- Attached garage spaces: 2
- Has uncovered spaces: Yes
Features
- Levels: Two
- Stories: 2
- Exterior features: Irrigation System, Lighting, Rain Gutters, Sidewalk, Storage
- Has private pool: Yes
- Pool features: Heated, In Ground, Other, Screen Enclosure
- Has spa: Yes
- Spa features: Heated, In Ground
- Has view: Yes
- View description: Trees/Woods
Lot
- Size: 6,098 Square Feet
- Features: In County, Landscaped, Sidewalk
- Residential vegetation: Trees/Landscaped
Details
- Parcel number: 182527559100013470
- Zoning: SFH
- Special conditions: None
Construction
Type & style
- Home type: SingleFamily
- Property subtype: Single Family Residence
Materials
- Block, Concrete
- Foundation: Slab
- Roof: Tile
Condition
- New construction: No
- Year built: 2019
Utilities & green energy
- Sewer: Public Sewer
- Water: Public
- Utilities for property: Cable Available, Electricity Available, Public
Community & HOA
Community
- Features: Clubhouse, Fitness Center, Gated Community - Guard, Playground, Pool, Sidewalks
- Security: Gated Community
- Pet fee: $0 monthly
- Subdivision: WINDSOR AT WESTSIDE PH 2B-1
HOA
- Has HOA: Yes
- Services included: 24-Hour Guard, Cable TV, Community Pool, Internet, Security, Sewer, Trash
- HOA fee: $607 monthly
- HOA name: Joseph Muniz
- HOA phone: 407-507-1417
Location
- Region: Kissimmee
Financial & listing details
- Price per square foot: $141/sqft
- Tax assessed value: $609,400
- Annual tax amount: $11,657
- Date on market: 7/22/2026
- Cumulative days on market: 258 days
- Listing terms: Cash,Conventional,FHA,VA Loan
- Ownership: Fee Simple
- Total actual rent: 0
- Electric utility on property: Yes
- Road surface type: Paved
Estimated market value
$550,500
$523,000 - $578,000
$5,013/mo
Price history
| Date | Event | Price |
|---|---|---|
| 7/22/2026 | Listed for sale | $570,000-6.6%$141/sqft |
Source: eXp Realty #O6426928 Report a problem | ||
| 7/14/2026 | Listing removed | $610,000$151/sqft |
Source:  Stellar MLS #O6353390 Report a problem Stellar MLS #O6353390 Report a problem | ||
| 7/3/2026 | Price change | $610,000-9.1%$151/sqft |
Source: Stellar MLS #O6353390 Report a problem | ||
| 5/8/2026 | Listed for sale | $670,900$166/sqft |
Source: Stellar MLS #O6353390 Report a problem | ||
| 3/28/2026 | Pending sale | $670,900$166/sqft |
Source: Stellar MLS #O6353390 Report a problem | ||
| 2/14/2026 | Price change | $670,900-2.8%$166/sqft |
Source: Stellar MLS #O6353390 Report a problem | ||
| 11/20/2025 | Price change | $689,900-1.4%$171/sqft |
Source: Stellar MLS #O6353390 Report a problem | ||
| 10/17/2025 | Listed for sale | $699,900+11.1%$173/sqft |
Source: Stellar MLS #O6353390 Report a problem | ||
| 7/7/2025 | Listing removed | $630,000$156/sqft |
Source: Stellar MLS #O6269116 Report a problem | ||
| 5/20/2025 | Listed for sale | $630,000$156/sqft |
Source: Stellar MLS #O6269116 Report a problem | ||
| 5/9/2025 | Pending sale | $630,000$156/sqft |
Source: Stellar MLS #O6269116 Report a problem | ||
| 3/25/2025 | Price change | $630,000-2.3%$156/sqft |
Source: Stellar MLS #O6269116 Report a problem | ||
| 1/15/2025 | Listed for sale | $645,000-7.7%$160/sqft |
Source: Stellar MLS #O6269116 Report a problem | ||
| 9/27/2024 | Listing removed | $699,000$173/sqft |
Source: Stellar MLS #S5103402 Report a problem | ||
| 7/22/2024 | Price change | $699,000-3.6%$173/sqft |
Source: Stellar MLS #S5103402 Report a problem | ||
| 7/5/2024 | Price change | $725,000-3.3%$179/sqft |
Source: Stellar MLS #S5103402 Report a problem | ||
| 5/15/2024 | Price change | $749,999-8.5%$186/sqft |
Source: Stellar MLS #S5103402 Report a problem | ||
| 5/6/2024 | Price change | $819,900-3.5%$203/sqft |
Source: Stellar MLS #S5103402 Report a problem | ||
| 4/19/2024 | Listed for sale | $850,000+13.3%$210/sqft |
Source: Stellar MLS #S5103402 Report a problem | ||
| 3/15/2024 | Listing removed | -- |
Source: Stellar MLS #S5092566 Report a problem | ||
| 1/24/2024 | Price change | $750,000-12.3%$186/sqft |
Source: Stellar MLS #S5092566 Report a problem | ||
| 11/14/2023 | Price change | $855,000-10%$212/sqft |
Source: Stellar MLS #S5092566 Report a problem | ||
| 10/7/2023 | Listed for sale | $950,000+31.6%$235/sqft |
Source: Stellar MLS #S5092566 Report a problem | ||
| 2/2/2022 | Sold | $722,000-2.4%$179/sqft |
Source: Public Record Report a problem | ||
| 12/16/2021 | Pending sale | $739,900$183/sqft |
Source: Stellar MLS #S5056888 Report a problem | ||
| 11/9/2021 | Listed for sale | $739,900+25.9%$183/sqft |
Source: Stellar MLS #S5056888 Report a problem | ||
| 4/2/2019 | Sold | $587,800$145/sqft |
Source: Public Record Report a problem | ||
Public tax history
| Year | Property taxes | Tax assessment |
|---|---|---|
| 2025 | $11,657 -9% | $609,400 -11.9% |
| 2024 | $12,811 +8.9% | $692,100 +6.3% |
| 2023 | $11,767 +15.1% | $651,300 +13.4% |
| 2022 | $10,227 +13.7% | $574,300 +20.5% |
| 2021 | $8,997 -2.5% | $476,700 -2.4% |
| 2020 | $9,231 +235% | $488,200 +984.9% |
| 2019 | $2,756 | $45,000 +552.2% |
| 2018 | $2,756 | $6,900 |
Find assessor info on the county website
Monthly payment
Est. payment
Payment breakdown
Explore the cost of this home by adjusting the details. Changes won't be saved.Climate risks
Neighborhood: 34747
Nearby schools
Schools provided by the listing agent
- Elementary: Westside K-8
- Middle: West Side
- High: Celebration High
Source: Stellar MLS. This data may not be complete. We recommend contacting the local school district to confirm school assignments for this home.

Similar homes
- $570,0007 bd6 ba3.3k sqft1724 LIMA AVE, KISSIMMEE, FL 34747For Sale
 MLS ID #O6331125, Peter Dang, ALLIANCE REAL ESTATE GROUP. Stellar MLS
 - $680,0008 bd6 ba4k sqft1599 LIMA AVENUE, KISSIMMEE, FL 34747For Sale
 MLS ID #O6436405, Juan Delgado, LA ROSA REALTY LLC. Stellar MLS
 - $559,0006 bd5 ba3.1k sqft1885 NICE COURT, KISSIMMEE, FL 34747For Sale
 MLS ID #O6415911, Danae Pitcher, FLORIDA RESORT REALTY LLC. Stellar MLS
 - $699,0008 bd6 ba4k sqft2105 MALTA TERRACE, KISSIMMEE, FL 34747For Sale
 MLS ID #O6437549, Florentino Beltran, KELLER WILLIAMS ADVANTAGE 2 REALTY. Stellar MLS
 - $599,0007 bd7 ba3.5k sqft8931 AMELIA DOWNS TRAIL, KISSIMMEE, FL 34747For SaleMLS ID #TB8450000, Sunny Xu, ELEVATED REALTY. Stellar MLS
- $549,9905 bd4 ba2.4k sqft1917 NICE COURT, KISSIMMEE, FL 34747For SaleMLS ID #O6428506, Manny Acosta, EMPIRE NETWORK REALTY. Stellar MLS
- $679,5009 bd7 ba4.1k sqft8951 HILTON RIDGE AVENUE, KISSIMMEE, FL 34747For SaleMLS ID #S5143223, Joseph Rogers, LLC, FLORIDA SCANDI REALTY LLC. Stellar MLS
- $648,0007 bd7 ba3.4k sqft9009 EGRET MILLS TERRACE, KISSIMMEE, FL 34747For SaleMLS ID #O6401913, Dennesha Leachman, GLOBAL SAPPHIRE REALTY LLC. Stellar MLS
- $749,9009 bd7 ba4.3k sqft9001 SUNSHINE RIDGE LOOP, KISSIMMEE, FL 34747For SaleMLS ID #O6437628, Kristin Vogt PLLC, KGV REALTY GROUP. Stellar MLS
- $525,0005 bd4 ba2.4k sqft2440 TANGIER DRIVE, KISSIMMEE, FL 34747For SaleMLS ID #O6430214, Caitlin De Oliveira, EXP REALTY LLC. Stellar MLS
- $635,0006 bd5 ba3.7k sqft9032 FLAMINGO KEY WAY, KISSIMMEE, FL 34747For SaleMLS ID #S5134521, Beverly Amerman, LPT REALTY, LLC. Stellar MLS
- $550,0005 bd5 ba3k sqft771 DROP SHOT DRIVE, DAVENPORT, FL 33896For SaleMLS ID #P4939795, Mathias Jenniges, JR, IAD REAL ESTATE. Stellar MLS
- $580,0005 bd5 ba2.2k sqft1555 CAREY PALM CIRCLE, KISSIMMEE, FL 34747For SaleMLS ID #O6391997, Adrian Antunes, Sr, NEWKEY REAL ESTATE LLC. Stellar MLS
- $655,0006 bd5 ba3.1k sqft1844 GOBI DRIVE, KISSIMMEE, FL 34747For SaleMLS ID #O6389603, Brian Hamaoui, REAL BROKER, LLC. Stellar MLS
- $614,9008 bd7 ba3.4k sqft7513 MARKER AVENUE, KISSIMMEE, FL 34747For SaleMLS ID #O6339142, Kelly French, PALM CIRCLE REALTY. Stellar MLS
- $489,0005 bd5 ba2.2k sqft8866 GENEVE COURT, KISSIMMEE, FL 34747For SaleMLS ID #O6420355, Tiago Martins, LA ROSA REALTY LLC. Stellar MLS
- $739,9998 bd6 ba4k sqft8887 MENTON LOOP, KISSIMMEE, FL 34747For SaleMLS ID #O6404659, Nisha Mehta, SPECTRUM GLOBAL REALTY, INC. Stellar MLS
- $659,0008 bd7 ba3.4k sqft341 PENDANT COURT, KISSIMMEE, FL 34747For SaleMLS ID #S5154995, James Donovan, TEAM DONOVAN. Stellar MLS
- $640,0005 bd6 ba2.9k sqft7685 FAIRFAX DRIVE, KISSIMMEE, FL 34747For SaleMLS ID #O6427034, Simi Lakhani, KELLER WILLIAMS CLASSIC. Stellar MLS
