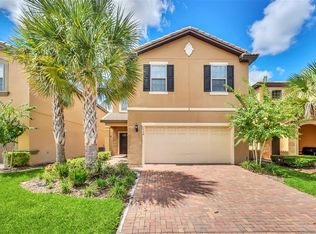
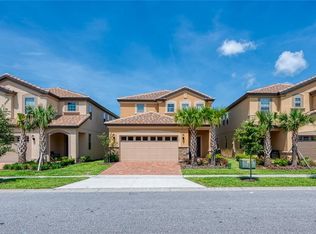
New Price! Luxurious 7-Bed, 5.5-Bath Retreat in Windsor at Westside! Nestled on a premium lot in the coveted Windsor at Westside gated community, this fully furnished 7-bedroom, 5.5-bathroom home is perfect for vacations, primary living, or investment, just minutes from Disney. Enjoy a spacious open floor plan with owner’s suites on both floors, a gourmet kitchen featuring stainless steel appliances, 42-inch dark wood cabinets, stone countertops, and a large breakfast bar. The living room seamlessly connects to a vast covered lanai and heated pool with a soothing spa, overlooking a serene conservation area, perfect for soaking up Florida’s sunshine and stunning sunsets. Residents gain access to resort-style amenities, including a clubhouse, heated pool, lazy river, water playground, fitness center, sports courts, games room, on-site store, restaurant, and bar.
For sale
$570,000
1724 LIMA AVE, KISSIMMEE, FL 34747
7beds
3,314sqft
Single Family Residence
Built in 2018
4,600 Square Feet Lot
$545,100 Zestimate®
$172/sqft
$563/mo HOA
What's special
Covered lanaiHeated poolLarge breakfast barOpen floor planSerene conservation areaGourmet kitchenStone countertops
- 398 days
- 85
- 4
Zillow last checked:
Listing updated:
Listed by:
Peter Dang 407-375-8680,
ALLIANCE REAL ESTATE GROUP 407-375-8680,
Marcia Abe 973-342-4491,
ALLIANCE REAL ESTATE GROUP
Source: Stellar MLS,MLS#: O6331125 Originating MLS: Orlando Regional
Originating MLS: Orlando Regional
Facts & features
Interior
Bedrooms & bathrooms
- Bedrooms: 7
- Bathrooms: 6
- Full bathrooms: 5
- 1/2 bathrooms: 1
Primary bedroom
- Description: Room3
- Features: Walk-In Closet(s)
- Level: First
- Area: 144 Square Feet
- Dimensions: 12x12
Dining room
- Description: Room4
- Level: First
- Area: 128 Square Feet
- Dimensions: 16x8
Kitchen
- Description: Room1
- Level: First
- Area: 195 Square Feet
- Dimensions: 15x13
Living room
- Description: Room2
- Level: First
- Area: 256 Square Feet
- Dimensions: 16x16
Heating
- Electric
Cooling
- Central Air
Appliances
- Included: Dishwasher, Dryer, Microwave, Refrigerator, Washer
- Laundry: Electric Dryer Hookup, Washer Hookup
Features
- Open Floorplan, Solid Surface Counters
- Flooring: Carpet, Ceramic Tile
- Has fireplace: No
- Furnished: Yes
Interior area
- Total structure area: 4,051
- Total interior livable area: 3,314 sqft
Property
Parking
- Total spaces: 2
- Parking features: Garage - Attached
- Attached garage spaces: 2
Features
- Levels: Two
- Stories: 2
- Patio & porch: Covered, Front Porch, Screened
- Exterior features: Irrigation System
- Has private pool: Yes
- Pool features: Gunite, Heated, Screen Enclosure
- Has spa: Yes
- Spa features: Heated, In Ground
- Has view: Yes
- View description: Park/Greenbelt
Lot
- Size: 4,600 Square Feet
Details
- Parcel number: 182527558800011690
- Zoning: RES
- Special conditions: None
Construction
Type & style
- Home type: SingleFamily
- Architectural style: Contemporary
- Property subtype: Single Family Residence
Materials
- Block, Stucco, Wood Frame
- Foundation: Slab
- Roof: Tile
Condition
- New construction: No
- Year built: 2018
Utilities & green energy
- Sewer: Public Sewer
- Water: Public
- Utilities for property: Cable Connected, Electricity Connected
Community & HOA
Community
- Features: Clubhouse, Fitness Center, Pool
- Pet fee: $0 monthly
- Subdivision: WINDSOR/WESTSIDE-PH 2A
HOA
- Has HOA: Yes
- Amenities included: Clubhouse, Fitness Center, Gated, Pool
- Services included: 24-Hour Guard, Cable TV, Community Pool, Internet, Maintenance Grounds, Private Road, Recreational Facilities, Trash
- HOA fee: $563 monthly
- HOA name: Castle Group
- HOA phone: 407-507-1417
Location
- Region: Kissimmee
Financial & listing details
- Price per square foot: $172/sqft
- Tax assessed value: $562,600
- Annual tax amount: $11,458
- Date on market: 8/7/2025
- Cumulative days on market: 350 days
- Listing terms: Cash,Conventional
- Ownership: Fee Simple
- Total actual rent: 0
- Electric utility on property: Yes
- Road surface type: Paved
Estimated market value
$545,100
$518,000 - $572,000
Not available
Price history
| Date | Event | Price |
|---|---|---|
| 6/24/2026 | Price change | $570,000-5%$172/sqft |
Source:  Stellar MLS #O6331125 Report a problem Stellar MLS #O6331125 Report a problem | ||
| 8/7/2025 | Listed for sale | $600,000-10.4%$181/sqft |
Source: Stellar MLS #O6331125 Report a problem | ||
| 12/22/2022 | Sold | $670,000-5.5%$202/sqft |
Source: Public Record Report a problem | ||
| 11/23/2022 | Pending sale | $709,000$214/sqft |
Source: Stellar MLS #O6068342 Report a problem | ||
| 10/26/2022 | Listed for sale | $709,000+60.4%$214/sqft |
Source: Stellar MLS #O6068342 Report a problem | ||
| 11/13/2018 | Sold | $442,000$133/sqft |
Source: Public Record Report a problem | ||
Public tax history
| Year | Property taxes | Tax assessment |
|---|---|---|
| 2025 | $10,405 -9.2% | $562,600 -11.8% |
| 2024 | $11,458 +8.4% | $637,900 +6.2% |
| 2023 | $10,568 +16% | $600,500 +14% |
| 2022 | $9,111 +13.3% | $526,700 +20.4% |
| 2021 | $8,042 +4.4% | $437,600 +6.7% |
| 2020 | $7,702 +4.8% | $410,000 +8.5% |
| 2019 | $7,349 | $377,800 +844.5% |
| 2018 | $7,349 +255.8% | $40,000 |
| 2017 | $2,065 -0.7% | $40,000 +100% |
| 2016 | $2,080 | $20,000 |
Find assessor info on the county website
Monthly payment
Est. payment
Payment breakdown
Explore the cost of this home by adjusting the details. Changes won't be saved.Climate risks
Neighborhood: 34747
Similar homes
- $570,0008 bd6 ba4k sqft8824 BENGAL COURT, KISSIMMEE, FL 34747For Sale

 MLS ID #O6426928, Vickie Canto, EXP REALTY LLC. Stellar MLS
 - $559,0006 bd5 ba3.1k sqft1885 NICE COURT, KISSIMMEE, FL 34747For Sale
 MLS ID #O6415911, Danae Pitcher, FLORIDA RESORT REALTY LLC. Stellar MLS
 - $535,0004 bd4 ba2.5k sqft1832 SANDY PARK TRAIL, KISSIMMEE, FL 34747For Sale
 MLS ID #S5156197, Fabiana Cuevas, NEW HEIGHTS REALTY GROUP. Stellar MLS
 - $699,0008 bd6 ba4k sqft2105 MALTA TERRACE, KISSIMMEE, FL 34747For Sale
 MLS ID #O6437549, Florentino Beltran, KELLER WILLIAMS ADVANTAGE 2 REALTY. Stellar MLS
 - $549,9905 bd4 ba2.4k sqft1917 NICE COURT, KISSIMMEE, FL 34747For SaleMLS ID #O6428506, Manny Acosta, EMPIRE NETWORK REALTY. Stellar MLS
- $610,0008 bd6 ba4k sqft8801 RHODES STREET, KISSIMMEE, FL 34747For SaleMLS ID #O6289038, Hanna Zhang, INTOP REALTY LLC. Stellar MLS
- $675,0006 bd5 ba2.9k sqft8987 AMELIA DOWNS TRAIL, KISSIMMEE, FL 34747For SaleMLS ID #S5155573, James Donovan, TEAM DONOVAN. Stellar MLS
- $690,0006 bd5 ba3.1k sqft1517 MUMBAI WAY, KISSIMMEE, FL 34747For SaleMLS ID #S5155604, Huy Pham, FLORIDA REALTY INVESTMENTS. Stellar MLS
- $635,0006 bd5 ba3.7k sqft9032 FLAMINGO KEY WAY, KISSIMMEE, FL 34747For SaleMLS ID #S5134521, Beverly Amerman, LPT REALTY, LLC. Stellar MLS
- $525,0005 bd4 ba2.4k sqft2440 TANGIER DRIVE, KISSIMMEE, FL 34747For SaleMLS ID #O6430214, Caitlin De Oliveira, EXP REALTY LLC. Stellar MLS
- $510,0004 bd4 ba2.4k sqft9021 FLAMINGO KEY WAY, KISSIMMEE, FL 34747For SaleMLS ID #O6334076, Solon Potenciano Silva, LEGACY PLUS REALTY. Stellar MLS
- $679,5009 bd7 ba4.1k sqft8951 HILTON RIDGE AVENUE, KISSIMMEE, FL 34747For SaleMLS ID #S5143223, Joseph Rogers, LLC, FLORIDA SCANDI REALTY LLC. Stellar MLS
- $580,0005 bd5 ba2.2k sqft1555 CAREY PALM CIRCLE, KISSIMMEE, FL 34747For SaleMLS ID #O6391997, Adrian Antunes, Sr, NEWKEY REAL ESTATE LLC. Stellar MLS
- $550,0005 bd5 ba3k sqft771 DROP SHOT DRIVE, DAVENPORT, FL 33896For SaleMLS ID #P4939795, Mathias Jenniges, JR, IAD REAL ESTATE. Stellar MLS
- $614,9008 bd7 ba3.4k sqft7513 MARKER AVENUE, KISSIMMEE, FL 34747For SaleMLS ID #O6339142, Kelly French, PALM CIRCLE REALTY. Stellar MLS
- $537,0005 bd5 ba2.2k sqft1549 CAREY PALM CIRCLE, KISSIMMEE, FL 34747For SaleMLS ID #O6399735, Fabiano Dias, FABIANO DIAS REALTY LLC. Stellar MLS
- $489,0005 bd5 ba2.2k sqft8866 GENEVE COURT, KISSIMMEE, FL 34747For SaleMLS ID #O6420355, Tiago Martins, LA ROSA REALTY LLC. Stellar MLS
- $695,0009 bd7 ba4.3k sqft9015 SUNSHINE RIDGE LOOP, KISSIMMEE, FL 34747For SaleMLS ID #O6371288, Nilda Juncos, ICON REALTY ASSOCIATES INC. Stellar MLS
- $640,0005 bd6 ba2.9k sqft7685 FAIRFAX DRIVE, KISSIMMEE, FL 34747For SaleMLS ID #O6427034, Simi Lakhani, KELLER WILLIAMS CLASSIC. Stellar MLS
- $625,0007 bd6 ba3.2k sqft1876 SUMMER DRIVE, DAVENPORT, FL 33897For SaleMLS ID #S5153316, Gene May Sandobal, RE/MAX HERITAGE. Stellar MLS
